This is a carousel with tiles that activate property listing cards. Use the previous and next buttons to navigate.
1/40
$417,000 Just Listed
This is a carousel with tiles that activate property listing cards. Use the previous and next buttons to navigate.
1/40
Property Description
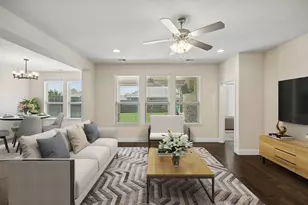
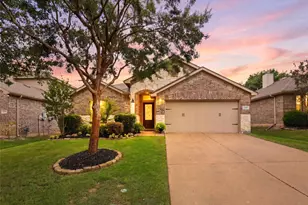
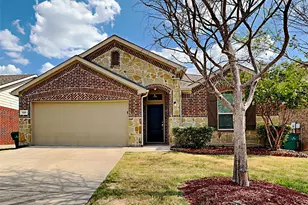
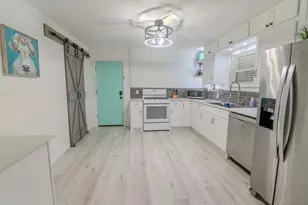
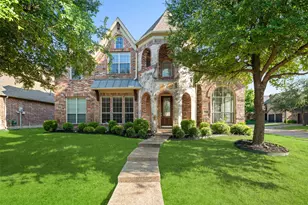
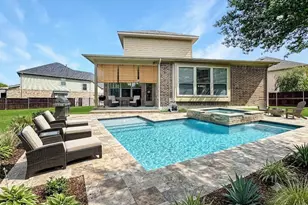
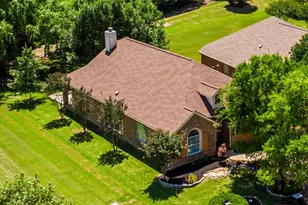
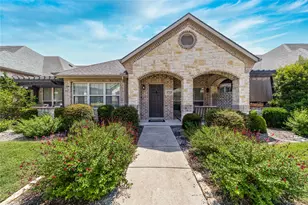
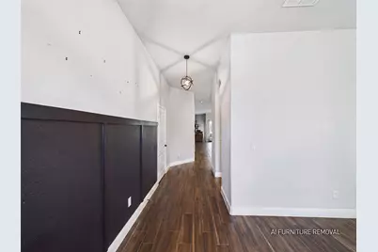
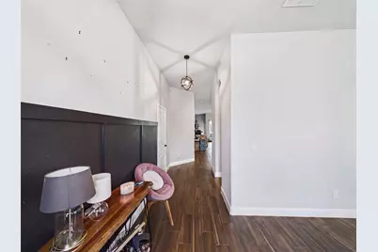
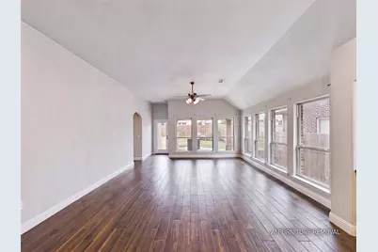
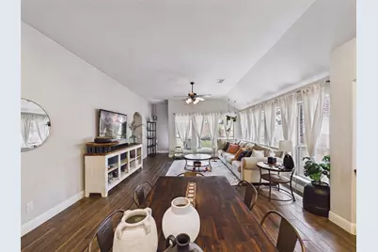
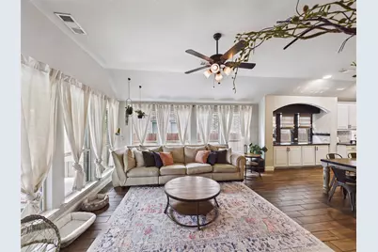
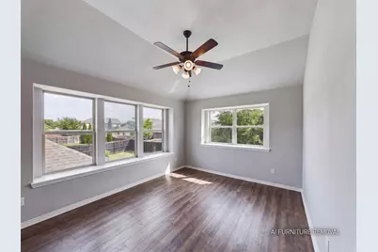
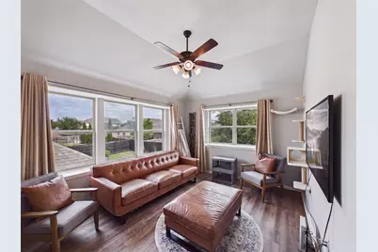
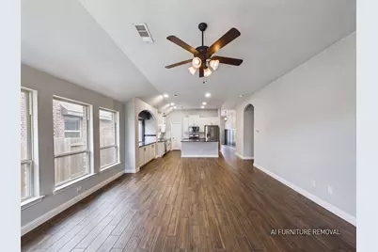
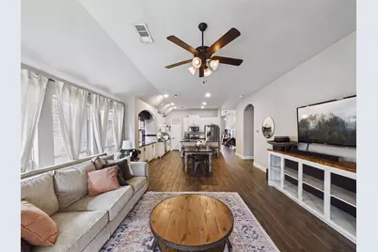
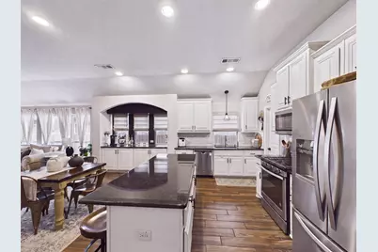
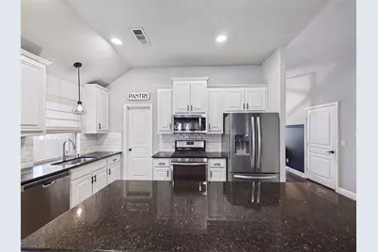
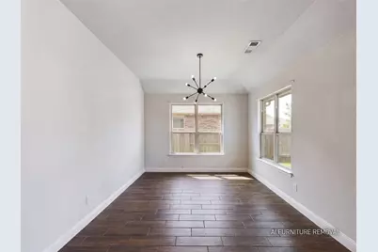
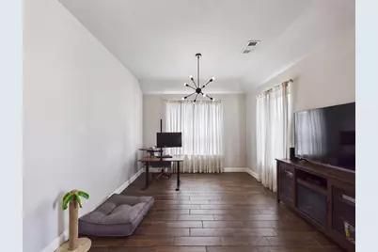
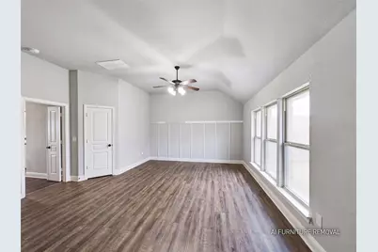
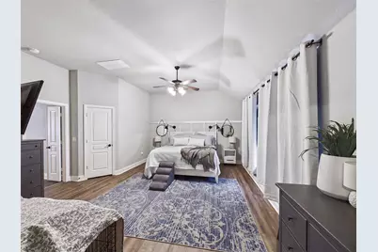
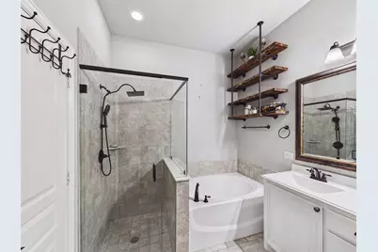
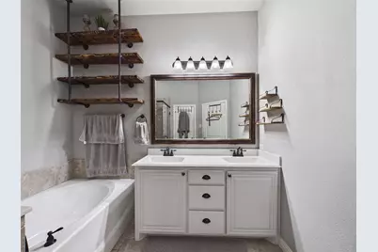
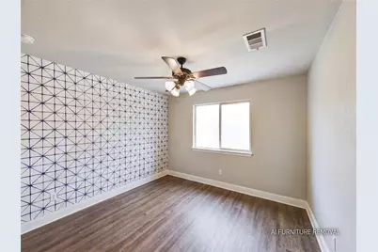
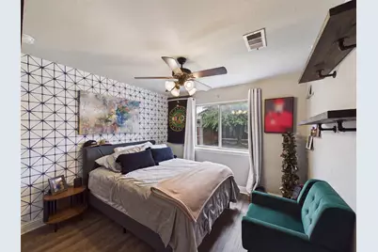
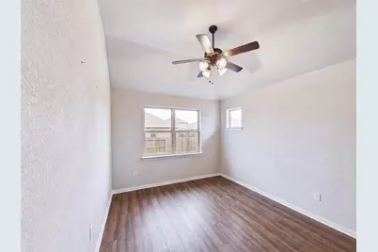
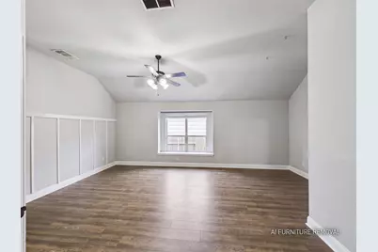
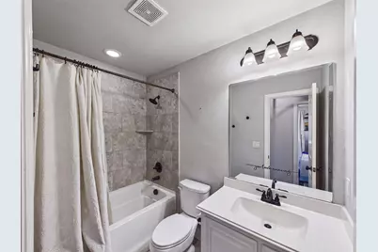
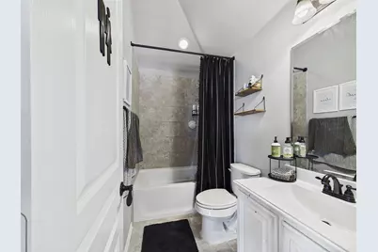
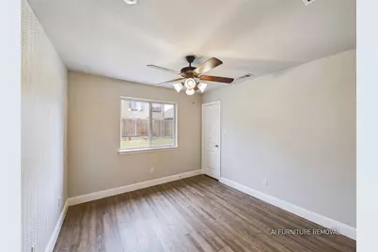
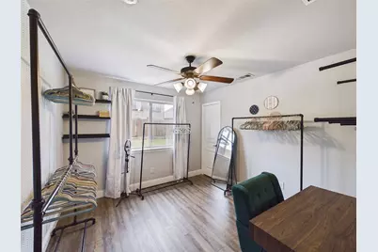
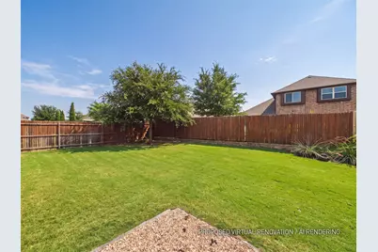
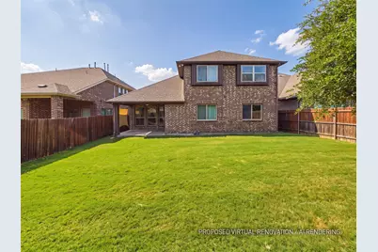
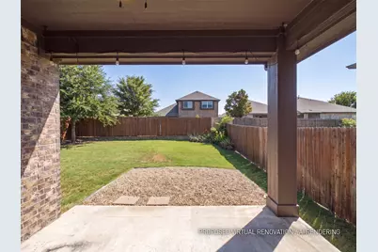
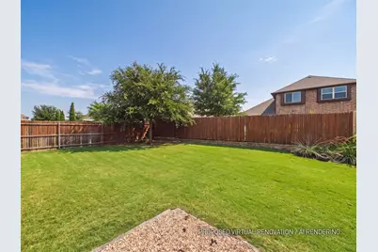
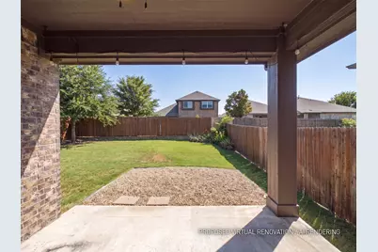
Priced below market value for a quick sale, this is a rare opportunity to acquire a well-appointed home in one of McKinney's most sought-after communities at an exceptional value - opportunities like this move fast. This Willow Wood home welcomes you with a brick and stone exterior and custom wooden garage door. Inside, durable wood-look flooring flows through the main living areas, starting at the entry with dark accent paneling. The heart of the home is an expansive open kitchen and living space designed for effortless daily life. Home chefs will appreciate the central island, dark granite countertops, classic white subway tile backsplash, stainless steel appliances, and walk-in pantry. The floor plan places the spacious primary suite on the main level with dual walk-in closets. Two secondary bedrooms share a private hallway on the first floor, ideal for guests or a home office. Upstairs, a versatile loft living area serves as a second family room or media retreat, complete with an additional bedroom and full bath. This multi-level zoning offers unmatched flexibility for any lifestyle. The Willow Wood community rounds out the lifestyle with a pool, playground, basketball courts, park, and scenic trails and greenbelt. The neighborhood is walkable to an elementary school in the acclaimed Melissa ISD and is known for its vibrant community spirit, from block parties to neighborhood dinners. Conveniently located just minutes from the new H-E-B and Buc-ee's, Historic Downtown McKinney, and with quick access to US-75 for an easy commute in any direction. Buyer and buyer's agent to verify all information, including but not limited to measurements, schools, taxes, restrictions, and property condition.
Full Property Details
Full Property Details for 1104 Summer Ln
General
- Price: $417,000
- HOA FEE: $56/month
- HOA FEE FREQ.: Quarterly
- Taxes: $9,086
- Status: Active
- Type: Single Family
- Source: NTREIS
- MLS ID: 21333807
- Updated: 7/19/2026
- Added to Site: 6 day(s) ago
Interior
- Interior Features: Granite Counters, Kitchen Island, Open Floorplan, Pantry
- Appliances: Dishwasher, Electric Range
- Flooring: Luxury Vinyl Plank
Rooms
Bathrooms
- Total Bathrooms: 3
- Full Bathrooms: 3
Bedrooms
- Total Bedrooms: 4
Exterior
- Porch/Patio/Deck: Covered
Parking
- Garage: Yes
- Attached garage: Yes
- Garage Spaces: 2
- Covered Spaces: 2
- Parking Features: Garage Faces Front, Garage, Garage Door Opener
Location
- County: Collin
- Subdivision: Willow Wood Ph 1
- Driving Directions: Per GPS.
School Information
- Elem School District: Melissa ISD
- Midd School District: Melissa ISD
- High School District: Melissa ISD
- Elementary School: Willow Wood
- Middle School: East Cardinal
- High School: Melissa
Community
- Association: Yes
- Assoc. Name: CMA Management
- Assoc. Fees Include: All Facilities, Association Management
Heating & Cooling
- Central air: Yes
- Air Conditioning: Yes
- Cooling Type: Central Air, Ceiling Fan(s), Electric
- Heating Type: Central, Electric
Utilities
- Sewer: Public Sewer
- Water: Public
- Utility Description: Sewer Available, Water Available
Structural Information
- Property Detached: Yes
- Architectural Style: Traditional, Detached
- Structure Type: House
- Detached/Attached: Detached
- Construction: Brick, Rock, Stone
- Stories/Levels: 2
- Living Area: 2,453 Sq. Ft.
- Year Built: 2017
Lot Features
- Lot Size (Acres): 0.141
- Lot Size (Sq. Ft.): 6,141.96
- Lot Size Source: Public Records
- Sidewalks: Yes
- Lot Features: Interior Lot, Subdivision, Few Trees
- Fencing (Description): Wood
Financial Considerations
- For Sale/Rent/Lease: For Sale
- Association Fee: $167
- Assoc Fee Freq.: Quarterly
- Tax Amount: $9,086
Disclosures and Reports
- Legal Description: WILLOW WOOD PHASE 1 (CMC), BLK I, LOT 14
- Property ID: R1112400I01401
- Block: I
- Lot Number: 14
Listed by eXp Realty LLC, Cisco Gonzalez
Get Pre-Approved Today
Schools
Schools serving 1104 Summer Ln
School District:Melissa Independent School District
| Name | Grades | Distance |
|---|---|---|
Willow Wood Elementary School 5780 Parkdale Drive, McKinney, TX 75071 | K-5 | 0.6 mi |
Melissa Middle School 3150 Cardinal Drive, Melissa, TX 75454 | 6-8 | 3.2 mi |
Melissa High School 3030 Milrany Lane, Melissa, TX 75454 | 9-12 | 4.1 mi |
Disclaimer:
School attendance boundaries provided by ATTOM Data Solutions and are for reference only. Contact the school directly to verify enrollment eligibility.
Price & Sales History for 1104 Summer Ln
Date
Details
Price
Change
Source
7/17/2026
Listed
$417,000
—
MLS
Disclaimer: Historical sales information is derived from public records provided by the county offices. Information is not guaranteed and should be independently verified.

Tax History
Tax History for 1104 Summer Ln
Year
Property Taxes
Change
Tax Assessment
Change
2024
$7,029
11%
$525,586
-1%
2023
$6,320
-12%
$529,146
—
2022
$7,184
—
$530,540
12%
2022
$7,184
4%
$473,813
43%
2021
$6,938
5%
$332,335
5%
2020
$6,630
-9%
$315,778
2%
2019
$7,255
47%
$310,016
55%
2018
$4,924
269%
$200,381
273%
2017
$1,334
—
$53,750
—
Disclaimer: Historical tax information is derived from public records provided by the county offices. Information is not guaranteed and should be independently verified.
Estimate the Cost
Estimate the Cost for 1104 Summer Ln
1104 Summer Lane, McKinney, TX 75071 (MLS# 21333807) is a Single Family property with 4 bedrooms and 3 full bathrooms. 1104 Summer Lane is currently listed for $417,000 and was received on July 17, 2026. Want to learn more about 1104 Summer Lane? Do you have questions about finding other Single Family real estate for sale in McKinney? You can browse all McKinney real estate or contact a Coldwell Banker agent to request more information.