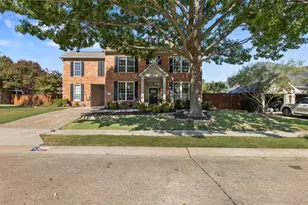
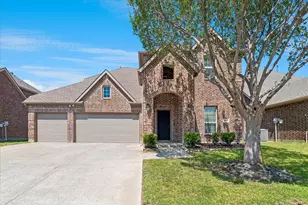
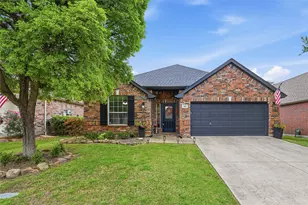
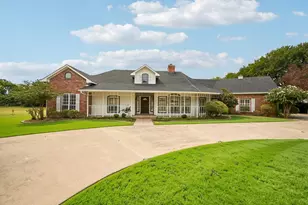
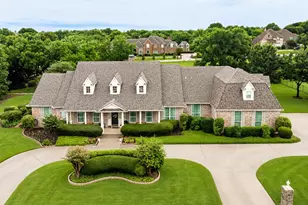
Full Property Details for 4712 Zinnia Dr
General
- Price: $603,900
- HOA FEE: $75/month
- HOA FEE FREQ.: Annually
- Status: Active
- Type: Single Family
- Source: NTREIS
- MLS ID: 21272114
- Updated: 8/20/2026
- Added to Site: 105 day(s) ago
Interior
- Interior Features: Decorative/Designer Lighting Fixtures, Double Vanity, Eat-in Kitchen, High Speed Internet, Kitchen Island, Open Floorplan, Pantry, Smart Home, Cable TV, Vaulted Ceiling(s), Walk-In Closet(s)
- Fireplace: Yes
- Number of Fireplaces: 1
- Fireplace(s): Gas Log
- Appliances: Some Gas Appliances, Dishwasher, Gas Cooktop, Disposal, Microwave, Plumbed For Gas
- Flooring: Carpet, Ceramic Tile
Rooms
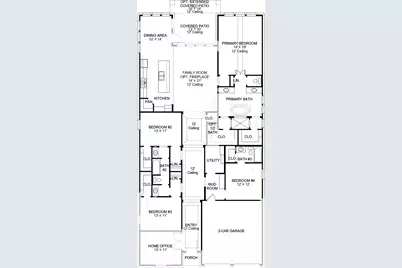
- Total Bathrooms: 4
- Full Bathrooms: 3
- Half Bathrooms: 1
- Laundry: Laundry in Utility Room
Additional Information
- Security/Safety: Prewired, Carbon Monoxide Detector(s), Firewall(s), Smoke Detector(s)
Exterior
- Exterior Features: Rain Gutters
- Porch/Patio/Deck: Covered
Parking
- Garage: Yes
- Attached garage: Yes
- Garage Spaces: 2
- Covered Spaces: 2
- Parking Features: Garage Faces Front, Garage, Garage Door Opener
Location
- County: Collin
- Subdivision: Eliana
- Driving Directions: From Dallas, take Dallas North Tollway north. Exit toward Dallas Parkway and turn right onto US-380 east. Turn left onto Custer Road and continue 2.5 miles. Turn right onto Eliana Avenue. Turn left onto Glowing Meadow Drive, then right onto Carnation Court. The sales center will be on the right.
School Information
- Elem School District: Prosper ISD
- Midd School District: Prosper ISD
- High School District: Prosper ISD
- Elementary School: Mike and Janie Reeves
- Middle School: Lorene Rogers
- High School: Walnut Grove
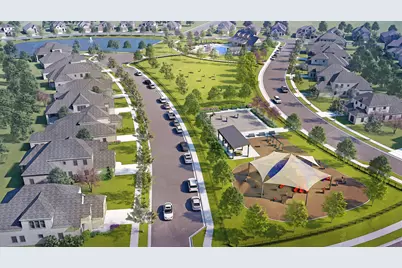
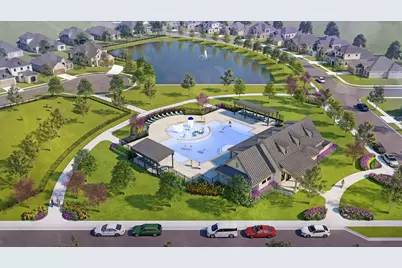
Community
- Association: Yes
- Assoc. Name: Legacy Southwest Property Management
- Assoc. Fees Include: All Facilities
Heating & Cooling
- Central air: Yes
- Air Conditioning: Yes
- Cooling Type: Central Air
- Heating Type: Fireplace(s), Natural Gas
Utilities
- Sewer: Public Sewer
- Water: Public
- Cable Available: Yes
- Utility Description: Sewer Available, Water Available, Cable Available
Structural Information
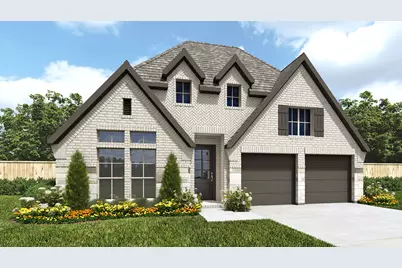
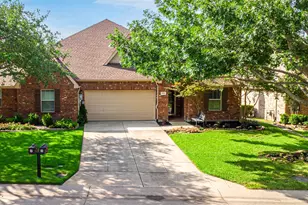
- Architectural Style: Traditional, Detached
- Structure Type: House
- Detached/Attached: Attached
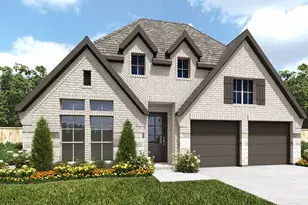
- Construction: Brick, Stone Veneer
- Roof: Composition
- Stories/Levels: 1
- Living Area: 2,574 Sq. Ft.
- Year Built: 2026
- Property Condition: Under Construction
Lot Features
- Lot Size (Acres): 0.152
- Lot Size (Sq. Ft.): 6,621.12
- Lot Dimensions: 50 x 133
- Sidewalks: Yes
- Lot Features: Subdivision, Few Trees
- Fencing (Description): Wood
Green Features
- Energy Efficient: Appliances, HVAC, Rain/Freeze Sensors, Water Heater
- Water Conservation: Efficient Hot Water Distribution, Low-Flow Fixtures
Financial Considerations
- For Sale/Rent/Lease: For Sale
- Association Fee: $900
- Assoc Fee Freq.: Annually
- Terms: Cash, Conventional, FHA, VA Loan
Disclosures and Reports
- Legal Description: Block B- Lot 10- Section 1
- Property ID: 4712 Zinnia Drive
- Block: B
- Lot Number: 10
Listed by Perry Homes Realty LLC, Lee Jones