This is a carousel with tiles that activate property listing cards. Use the previous and next buttons to navigate.
1/34
$575,000
This is a carousel with tiles that activate property listing cards. Use the previous and next buttons to navigate.
1/34
Property Description
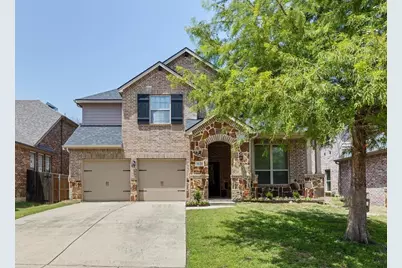
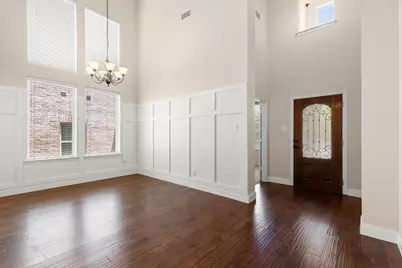
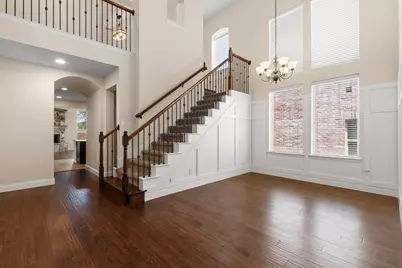
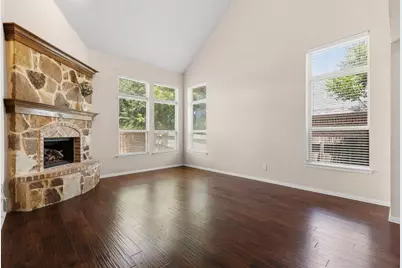
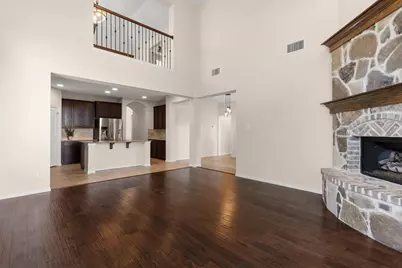
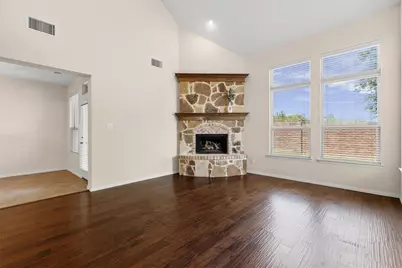
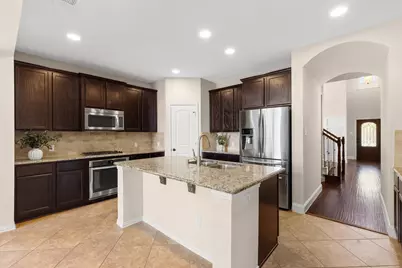
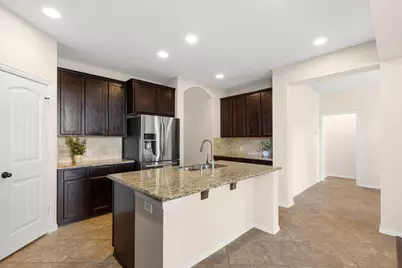
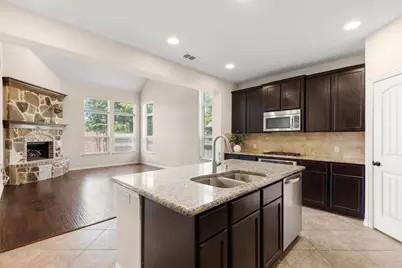
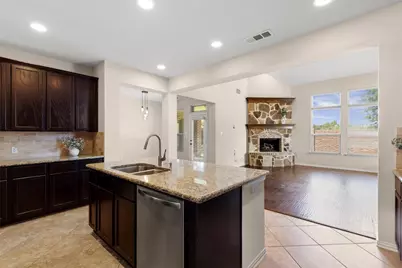
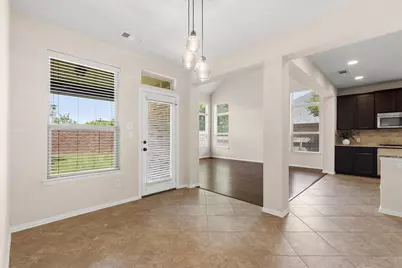
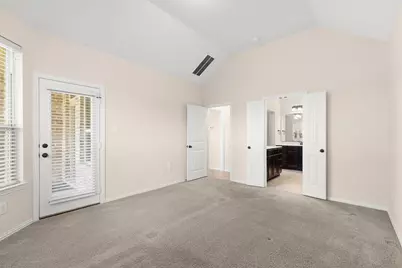
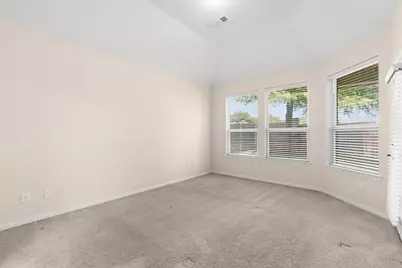
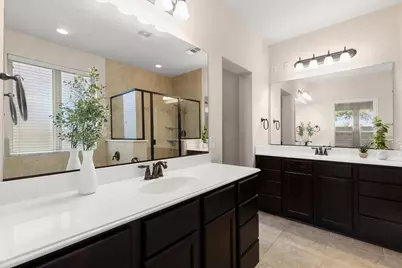
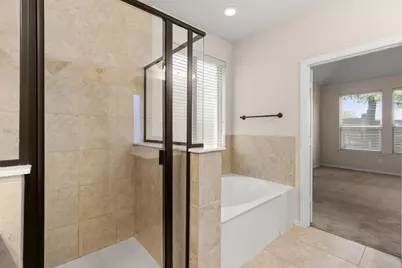
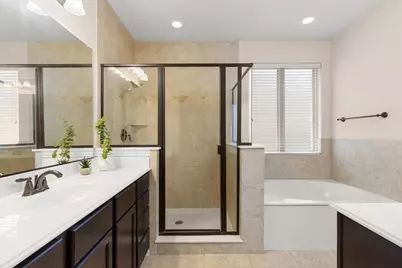
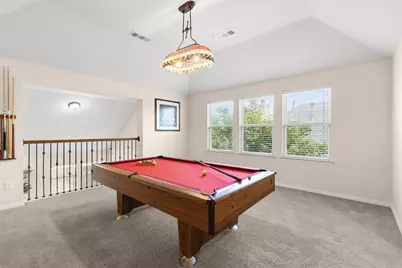
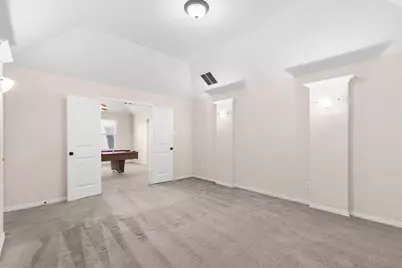
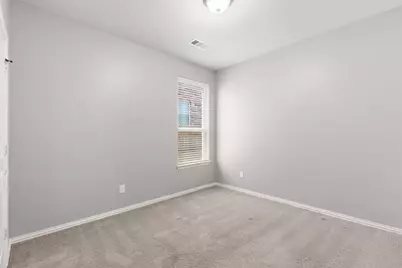
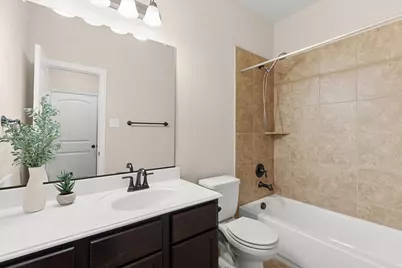
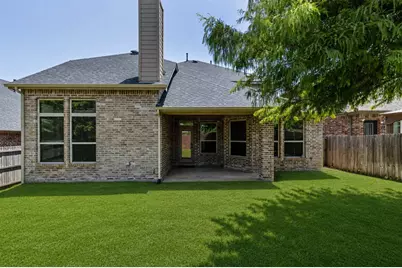
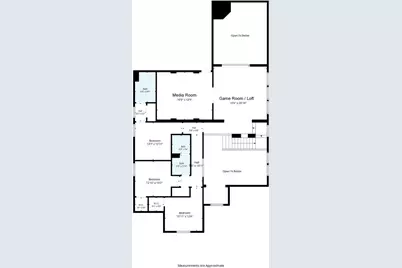
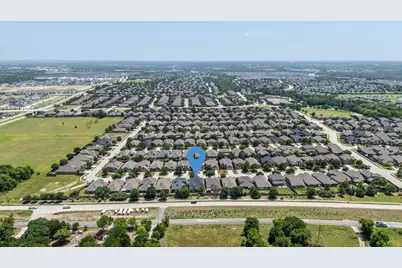
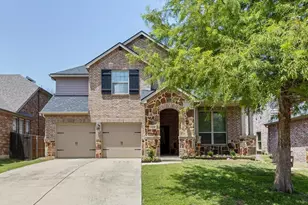
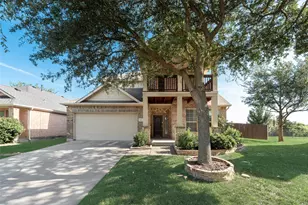
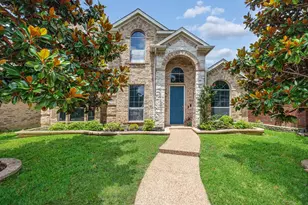
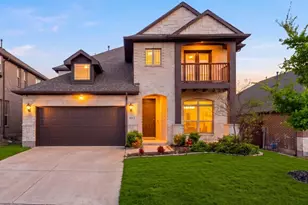
Where timeless design meets exceptional functionality, this stunning two-story home offers the perfect balance of elegance, comfort, and everyday living. A grand foyer welcomes you into an impressive living room with soaring vaulted ceilings and a striking stone fireplace, creating a warm yet dramatic focal point. The open-concept layout flows effortlessly into the kitchen, where a large center island, eat-in dining area, abundant cabinetry, and generous prep space make entertaining and daily life equally enjoyable. A convenient mudroom just off the garage entry adds practicality to the thoughtful design. The main level features a private office and two bedrooms, including a spacious primary suite tucked away for added privacy. The primary retreat offers a large walk-in closet and a well-appointed ensuite bath with dual vanities, a soaking tub, and a separate shower. Upstairs, you'll find three additional bedrooms, a versatile game room equipped with a pool table and all the accessories, and a dedicated media room, providing plenty of space for family, guests, and recreation. Outside, the covered patio overlooks a fenced backyard, creating the perfect setting for weekend barbecues, outdoor dining, or simply unwinding at the end of the day. Conveniently located near Baker Elementary, neighborhood parks, playgrounds, and the community pool, this exceptional home offers the space, versatility, and location today's buyers have been searching for. This home includes Prosper ISD schools and McKinney town benefits. Discounted rate options and no lender fee future refinancing may be available for qualified buyers of this home.
Full Property Details
Full Property Details for 5128 Grove Cove Dr
General
- Price: $575,000
- HOA FEE: $40/month
- HOA FEE FREQ.: Semi-Annually
- Taxes: $10,923
- Status: Active
- Type: Single Family
- Source: NTREIS
- MLS ID: 21316651
- Updated: 7/2/2026
- Added to Site: 10 day(s) ago
Interior
- Interior Features: Decorative/Designer Lighting Fixtures, Cable TV, Vaulted Ceiling(s)
- Fireplace: Yes
- Number of Fireplaces: 1
- Fireplace(s): Gas, Masonry, Stone
- Appliances: Dishwasher, Gas Cooktop, Disposal, Gas Oven, Microwave, Refrigerator
- Flooring: Carpet, Ceramic Tile, Wood
Rooms
Bathrooms
- Total Bathrooms: 4
- Full Bathrooms: 4
Bedrooms
- Total Bedrooms: 5
Other Rooms
- Laundry: Washer Hookup, Dryer Hookup, Other
Exterior
- Porch/Patio/Deck: Covered
Parking
- Garage: Yes
- Attached garage: Yes
- Garage Spaces: 2
- Covered Spaces: 2
- Parking Features: Driveway, Garage
Location
- County: Collin
- Subdivision: Heatherwood Ph Three C
- Driving Directions: From HWY 380, head N on Lake Forest Dr. Turn left on CR 123, then turn left on Bluewood Drive, and a left on Grove Cove
School Information
- Elem School District: Prosper ISD
- Midd School District: Prosper ISD
- High School District: Prosper ISD
- Elementary School: John A Baker
- Middle School: Jones
- High School: Rock Hill
Community
- Association: Yes
- Assoc. Name: CMA Management
- Assoc. Fees Include: All Facilities, Association Management
Heating & Cooling
- Central air: Yes
- Air Conditioning: Yes
- Cooling Type: Central Air, Electric
- Heating Type: Central, Natural Gas
Utilities
- Cable Available: Yes
- Utility Description: Cable Available
Structural Information
- Property Detached: Yes
- Architectural Style: Traditional, Detached
- Structure Type: House
- Detached/Attached: Detached
- Construction: Brick, Rock, Stone
- Roof: Composition
- Stories/Levels: 2
- Living Area: 3,365 Sq. Ft.
- Year Built: 2013
Lot Features
- Lot Size (Acres): 0.147
- Lot Size (Sq. Ft.): 6,403.32
- Lot Features: Interior Lot
- Fencing (Description): Back Yard, Wood
Financial Considerations
- For Sale/Rent/Lease: For Sale
- Association Fee: $240
- Assoc Fee Freq.: Semi-Annually
- Tax Amount: $10,923
- Terms: Cash, Conventional, FHA, VA Loan
Disclosures and Reports
- Legal Description: HEATHERWOOD PHASE THREE C (CMC), BLK W, LOT 7
- Property ID: R1037400W07401
- Block: W
- Lot Number: 74
Listed by Orchard Brokerage, Kelli Burke

Get Pre-Approved Today
Schools
Schools serving 5128 Grove Cove Dr
School District:Prosper Independent School District
| Name | Grades | Distance |
|---|---|---|
John A Baker 3125 Bluewood Drive, McKinney, TX 75071 | K-5 | 0.4 mi |
Rock Hill High School 16061 Coit Road, Frisco, TX 75035 | 9-12 | 5.2 mi |
Disclaimer:
School attendance boundaries provided by ATTOM Data Solutions and are for reference only. Contact the school directly to verify enrollment eligibility.
Price & Sales History for 5128 Grove Cove Dr
Date
Details
Price
Change
Source
7/01/2026
Listed
$575,000
—
MLS
Disclaimer: Historical sales information is derived from public records provided by the county offices. Information is not guaranteed and should be independently verified.
Tax History
Tax History for 5128 Grove Cove Dr
Year
Property Taxes
Change
Tax Assessment
Change
2025
$9,084
13%
$588,218
2%
2023
$8,032
-10%
$576,659
-4%
2022
$8,931
—
$601,867
13%
2022
$8,931
4%
$534,557
31%
2021
$8,579
7%
$406,952
9%
2020
$8,004
-11%
$373,107
-3%
2019
$8,970
-4%
$383,306
1%
2018
$9,339
1%
$380,081
2%
2017
$9,275
7%
$373,661
9%
2016
$8,703
9%
$343,649
10%
2015
$7,998
4%
$312,408
4%
2014
$7,691
—
$299,278
—
Disclaimer: Historical tax information is derived from public records provided by the county offices. Information is not guaranteed and should be independently verified.
Estimate the Cost
Estimate the Cost for 5128 Grove Cove Dr
5128 Grove Cove Drive, McKinney, TX 75071 (MLS# 21316651) is a Single Family property with 5 bedrooms and 4 full bathrooms. 5128 Grove Cove Drive is currently listed for $575,000 and was received on July 01, 2026. Want to learn more about 5128 Grove Cove Drive? Do you have questions about finding other Single Family real estate for sale in McKinney? You can browse all McKinney real estate or contact a Coldwell Banker agent to request more information.