


This is a carousel with tiles that activate property listing cards. Use the previous and next buttons to navigate.
1/39
$460,000 Just Listed
This is a carousel with tiles that activate property listing cards. Use the previous and next buttons to navigate.
1/39
Property Description
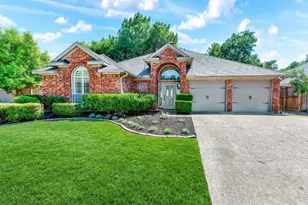
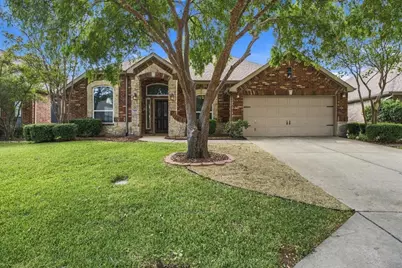
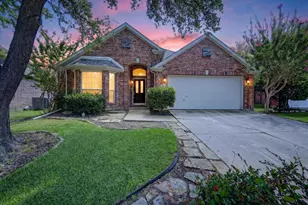
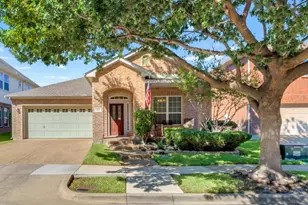
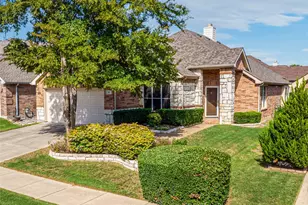
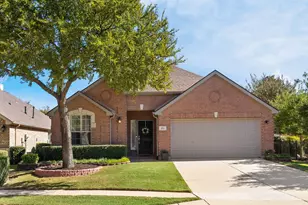
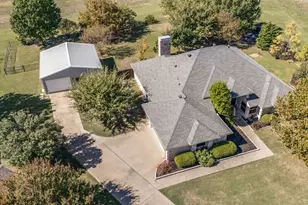
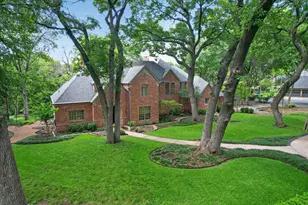
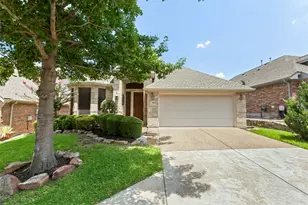
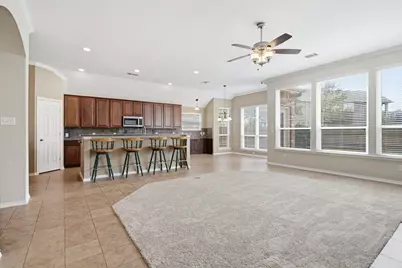
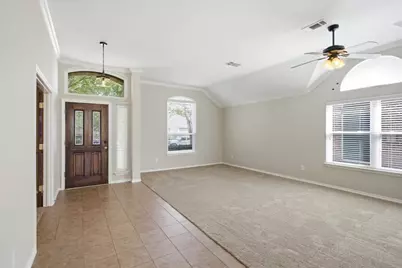
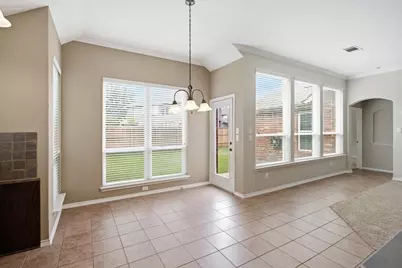
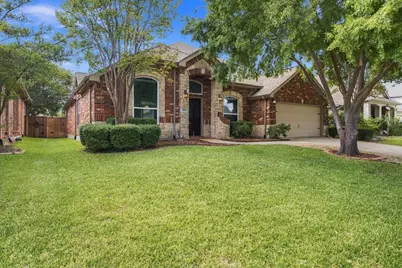
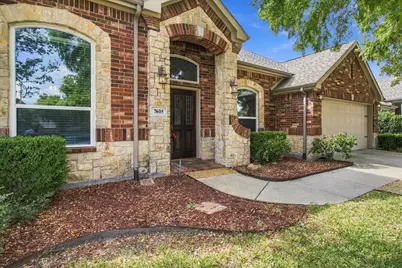
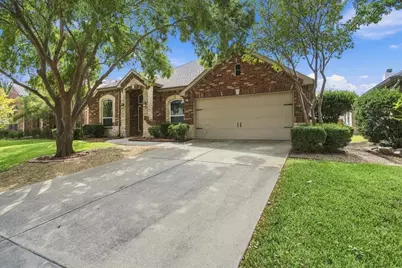
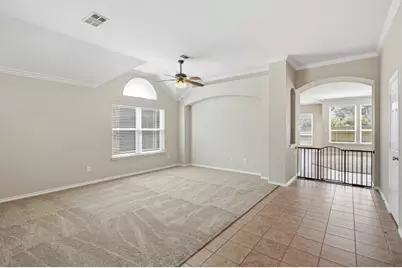
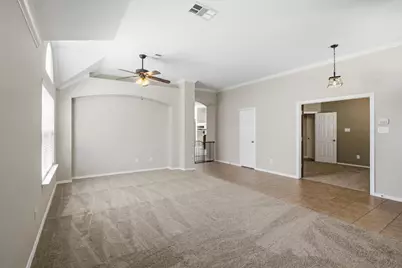
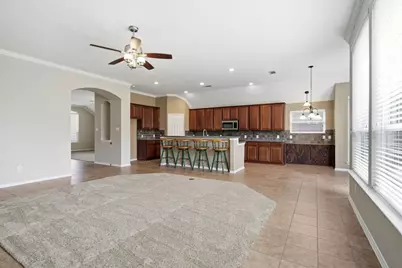
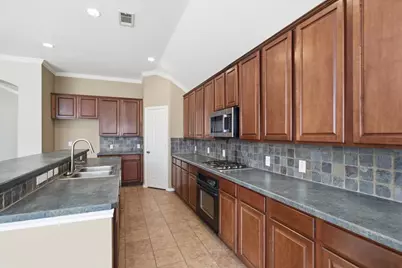
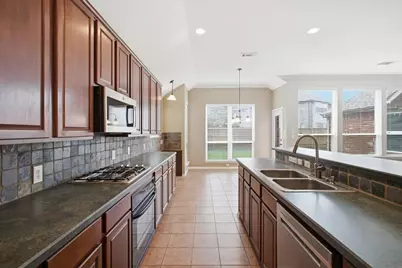
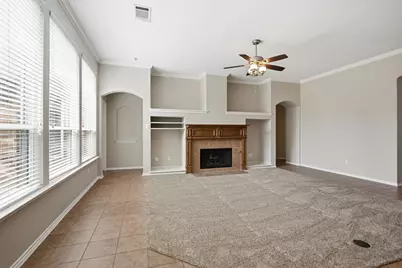
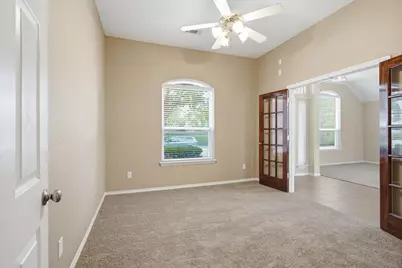
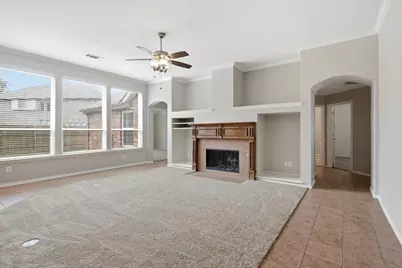
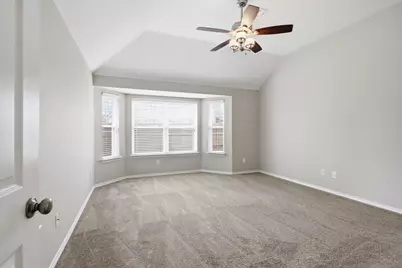
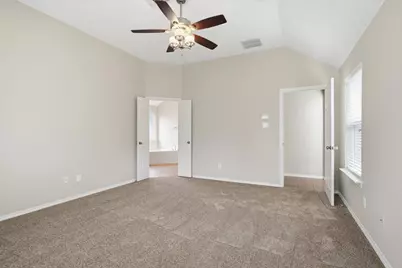
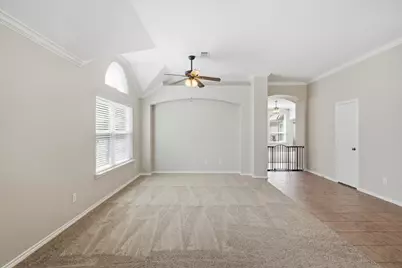
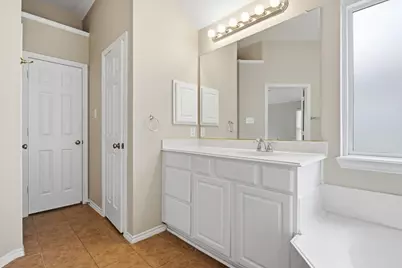
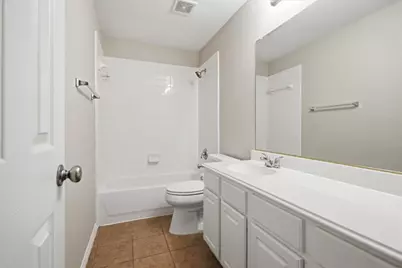
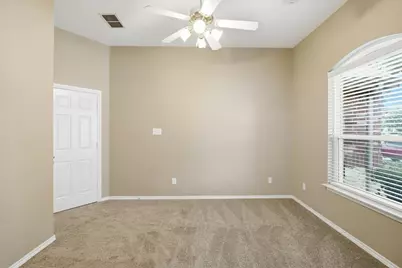
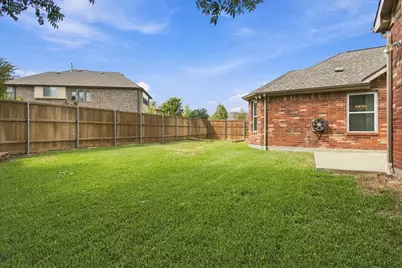
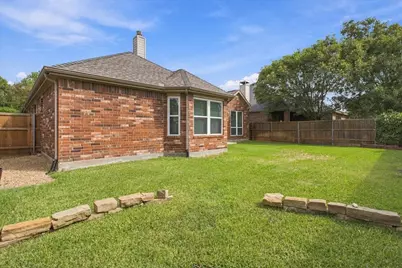
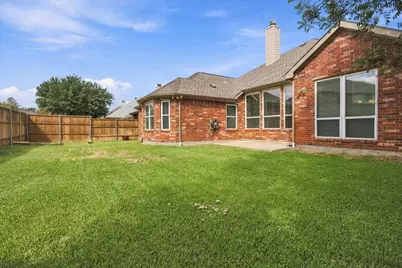
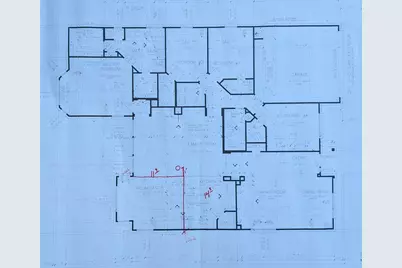
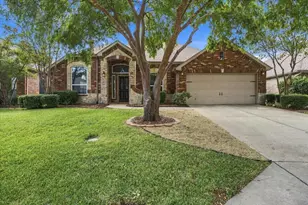
$10,000 SELLER CREDIT TOWARD REPLACING TILE FLOORING OR UPGRADES OF THE BUYER'S CHOICE! PLUS UP TO $5,000 IN LENDER CREDIT WITH PREFERRED LENDER!** Welcome to 7605 Chadwick Drive in McKinney's Stonebridge Ranch community, where a spacious single-story floor plan meets a neighborhood filled with amenities. With approximately 2,434 square feet, this home offers generous living spaces, a flexible room for a home office or hobbies, and a large kitchen designed for gathering. Let's talk about the kitchen. With room to prepare meals, host holiday celebrations, and bring people together, it's a natural centerpiece for entertaining. A fireplace adds character to the living area, while the $10,000 seller credit provides an opportunity to replace the existing tile flooring or select updates that reflect your personal style. Beyond the home, Stonebridge Ranch offers scenic trails, lakes and ponds with catch-and-release fishing, parks, playgrounds, tennis, and pickleball. Stonebridge Plaza features a splash pad, ropes obstacle course, and picnic pavilion, while the Aquatic Center offers swimming and water features during pool season. A multimillion-dollar Beach Club renovation is underway, with completion anticipated in 2027. Mature trees, an attached two-car garage, and access to McKinney ISD complete the setting. Enjoy the space to entertain, the freedom to personalize, and a community with plenty to explore. Seller and lender credits subject to applicable terms and lender approval.
Full Property Details
Full Property Details for 7605 Chadwick Dr
General
- Price: $460,000
- HOA FEE: $92/month
- HOA FEE FREQ.: Annually
- Taxes: $9,364
- Status: Active
- Type: Single Family
- Source: NTREIS
- MLS ID: 21412996
- Updated: 10/22/2026
- Added to Site: 4 day(s) ago
Interior
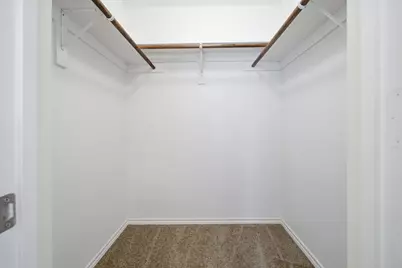
- Interior Features: High Speed Internet, Cable TV, Walk-In Closet(s)
- Fireplace: Yes
- Number of Fireplaces: 1
- Fireplace(s): Living Room
- Appliances: Dishwasher, Disposal
Rooms
Bathrooms
- Total Bathrooms: 2
- Full Bathrooms: 2
Bedrooms
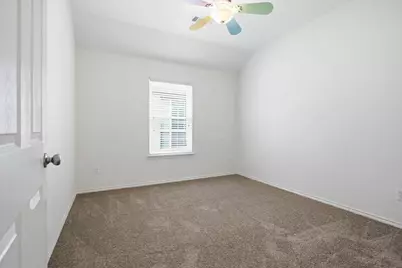
- Total Bedrooms: 3
Other Rooms
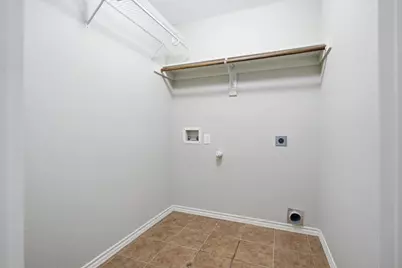
- Laundry: Laundry in Utility Room
Additional Information
- Security/Safety: Carbon Monoxide Detector(s), Fire Alarm
Parking
- Garage: Yes
- Attached garage: Yes
- Garage Spaces: 2
- Covered Spaces: 2
- Parking Features: Door-Single, Garage Faces Front, Garage, Garage Door Opener
Location
- County: Collin
- Subdivision: Stanford Meadow Ph One
- Driving Directions: See GPS
School Information
- Elem School District: McKinney ISD
- Midd School District: McKinney ISD
- High School District: McKinney ISD
- Elementary School: Bennett
- Middle School: Evans
- High School: Mckinney Boyd
Community
- Association: Yes
- Assoc. Name: RealManage Elevated Onsite
- Assoc. Fees Include: Association Management, Maintenance Grounds, Maintenance Structure
Heating & Cooling
- Central air: Yes
- Air Conditioning: Yes
- Cooling Type: Central Air, Ceiling Fan(s)
- Heating Type: Central, Other
Utilities
- Sewer: Public Sewer
- Water: Public
- Cable Available: Yes
- Utility Description: Sewer Available, Water Available, Cable Available
Structural Information
- Property Detached: Yes
- Architectural Style: Traditional, Detached
- Structure Type: House
- Detached/Attached: Detached
- Construction: Brick, Wood Siding
- Roof: Composition, Shingle
- Stories/Levels: 1
- Living Area: 2,434 Sq. Ft.
- Year Built: 2002
Lot Features
- Lot Size (Acres): 0.15
- Lot Size (Sq. Ft.): 6,534
- Lot Size Source: Public Records
Financial Considerations
- For Sale/Rent/Lease: For Sale
- Association Fee: $1,106
- Assoc Fee Freq.: Annually
- Tax Amount: $9,364
- Terms: Cash, Conventional, FHA
Disclosures and Reports
- Legal Description: STANFORD MEADOW PHASE ONE (CMC), BLK B, LOT 2
- Property ID: R446600B02501
- Block: B
- Lot Number: 25
Listed by Real Broker, LLC, Ted Paulmeno
Get Pre-Approved Today
Schools
Schools serving 7605 Chadwick Dr
School District:McKinney Independent School District
| Name | Grades | Distance |
|---|---|---|
Dean And Mildred Bennett Elementary School 7760 Coronado Dr, McKinney, TX 75070 | K-5 | 0.5 mi |
Leonard Evans Jr Middle School 6998 W Eldorado Pkwy, McKinney, TX 75070 | 6-8 | 0.6 mi |
Mckinney Boyd High School 600 Lk Forest Dr, McKinney, TX 75070 | 9-12 | 2.8 mi |
Disclaimer:
School attendance boundaries provided by ATTOM Data Solutions and are for reference only. Contact the school directly to verify enrollment eligibility.
Price & Sales History for 7605 Chadwick Dr
Date
Details
Price
Change
Source
10/22/2026
Listed
$460,000
—
MLS
Disclaimer: Historical sales information is derived from public records provided by the county offices. Information is not guaranteed and should be independently verified.
Tax History
Tax History for 7605 Chadwick Dr
Year
Property Taxes
Change
Tax Assessment
Change
2024
$6,922
11%
$551,842
—
2023
$6,245
-12%
$552,808
7%
2022
$7,084
—
$514,464
17%
2022
$7,084
1%
$439,424
27%
2021
$6,989
4%
$346,880
9%
2020
$6,721
-7%
$318,303
-1%
2019
$7,245
-2%
$320,546
3%
2018
$7,417
3%
$311,997
5%
2017
$7,199
8%
$295,966
10%
2016
$6,680
5%
$269,060
9%
2015
$6,346
10%
$247,913
10%
2014
$5,792
4%
$225,375
4%
2013
$5,564
—
$215,955
—
Disclaimer: Historical tax information is derived from public records provided by the county offices. Information is not guaranteed and should be independently verified.
Estimate the Cost
Estimate the Cost for 7605 Chadwick Dr
7605 Chadwick Drive, McKinney, TX 75072 (MLS# 21412996) is a Single Family property with 3 bedrooms and 2 full bathrooms. 7605 Chadwick Drive is currently listed for $460,000 and was received on October 22, 2026. Want to learn more about 7605 Chadwick Drive? Do you have questions about finding other Single Family real estate for sale in McKinney? You can browse all McKinney real estate or contact a Coldwell Banker agent to request more information.