
This is a carousel with tiles that activate property listing cards. Use the previous and next buttons to navigate.
1/30
$2,400 Just Listed
This is a carousel with tiles that activate property listing cards. Use the previous and next buttons to navigate.
1/30
Property Description
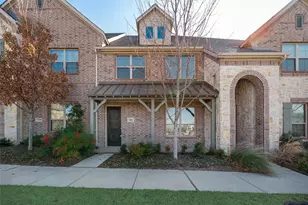
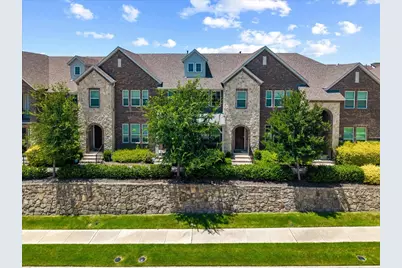
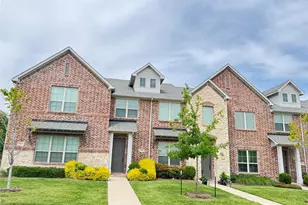
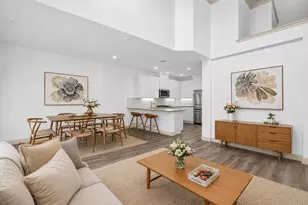
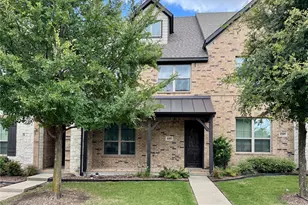
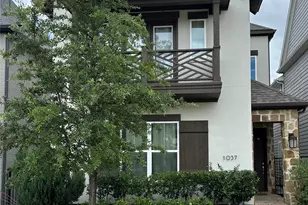
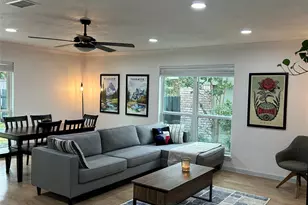
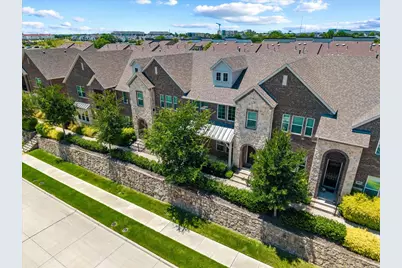
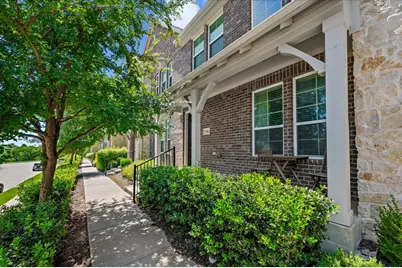
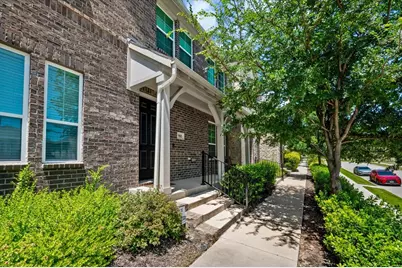

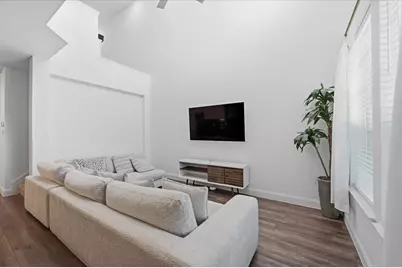
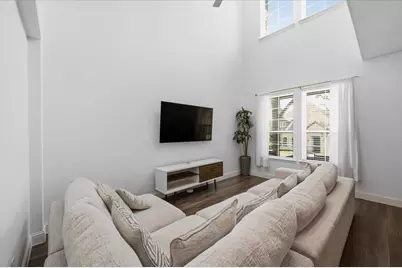
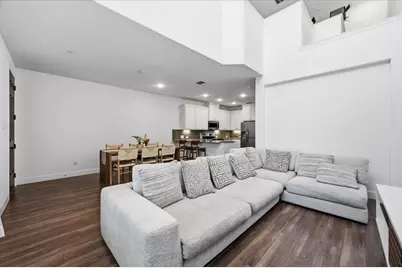
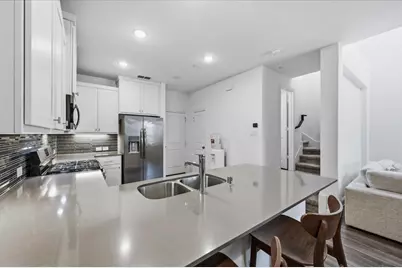
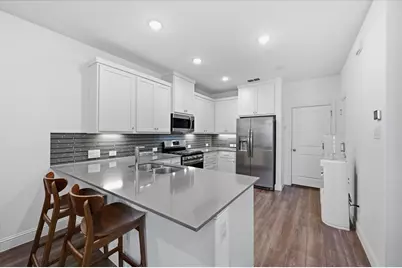
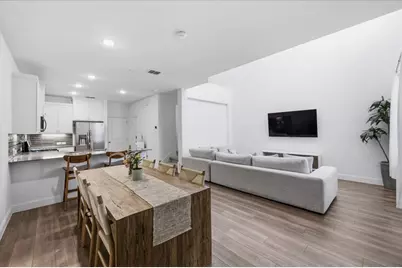
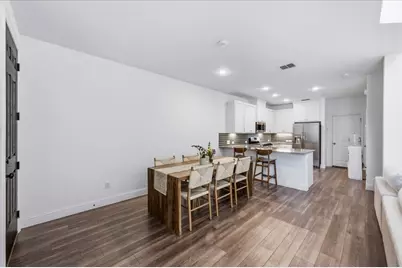
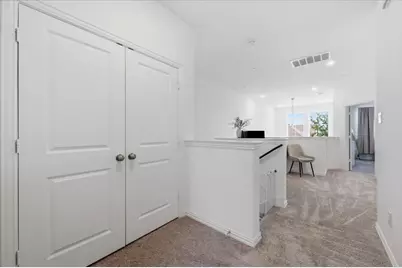
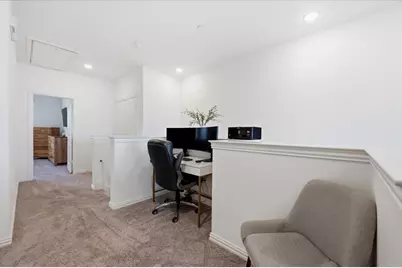
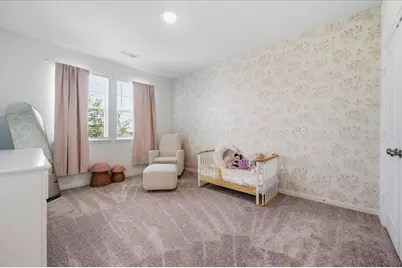
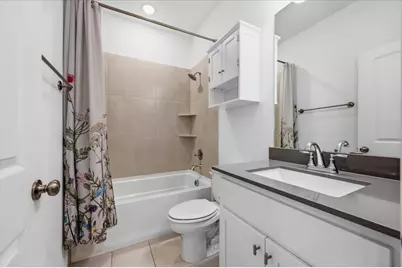
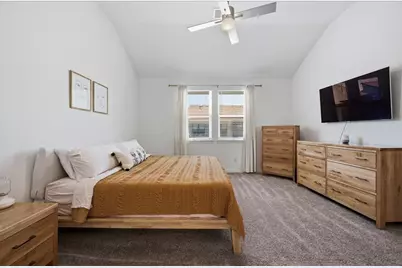
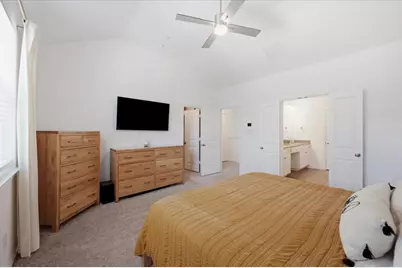
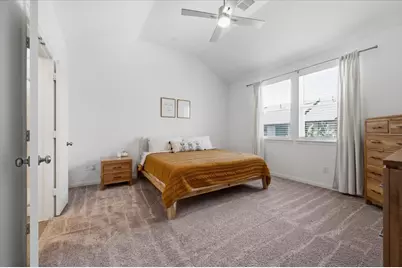
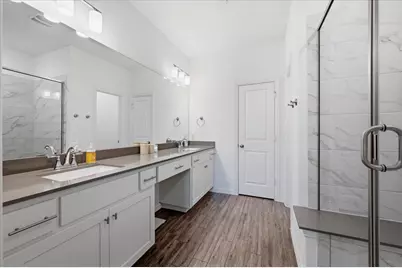
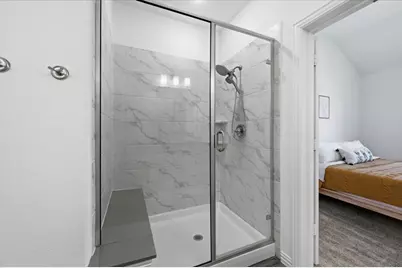
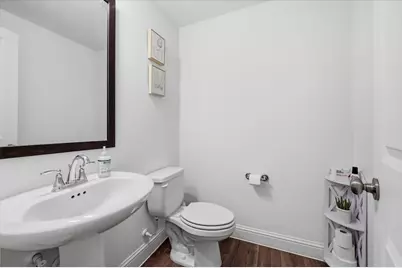
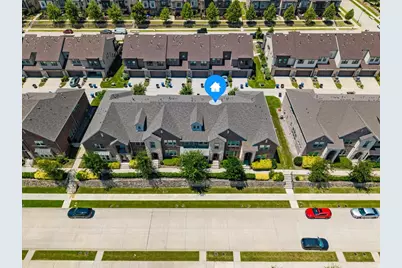
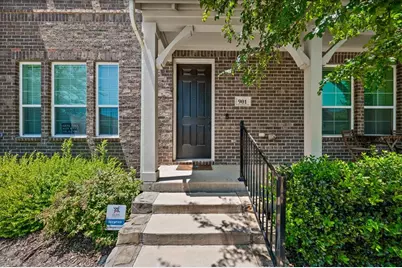
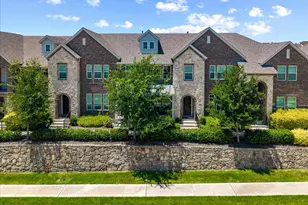
Beautiful and meticulously maintained 2-bedroom, 2.5-bath townhome located in the highly desirable Greens of McKinney community. Built in 2021, this modern home offers an open-concept floor plan designed for comfortable living and effortless entertaining. The spacious kitchen features ample cabinetry, generous counter space, and overlooks the bright and inviting living and dining areas. Large windows throughout the home fill the interior with abundant natural light, creating a warm and welcoming atmosphere. Upstairs, you'll find well-appointed bedrooms, each offering privacy and comfort, along with thoughtfully designed bathrooms and functional living spaces. The private outdoor area provides the perfect spot to relax and unwind after a long day. Residents of The Greens of McKinney enjoy outstanding community amenities, including a community pool and a dog park, providing excellent opportunities for recreation and relaxation. Nature lovers will appreciate the direct access from the neighborhood to scenic nature trails, including the popular Wilson Creek Trail, offering miles of walking, jogging, and biking opportunities right outside your doorstep. Conveniently located just minutes from Historic Downtown McKinney, this home offers easy access to charming boutiques, local restaurants, entertainment venues, shopping, and major highways, making commuting and everyday living a breeze. Move-in ready and available September 1st. Don't miss this opportunity to lease a beautiful, nearly new townhome in one of McKinney's most sought-after communities. Schedule your showing today!
Full Property Details
Full Property Details for 901 Utica Dr
General
- Rent: $2,400
- Status: Active
- Type: Townhouse
- Source: NTREIS
- MLS ID: 21332214
- Updated: 7/18/2026
- Added to Site: 3 day(s) ago
Rental Information
- Lease/Rent Term: 12 Months
- Date Available: 9/1/2026
Interior
- Interior Features: Decorative/Designer Lighting Fixtures, High Speed Internet, Smart Home, Cable TV, Vaulted Ceiling(s)
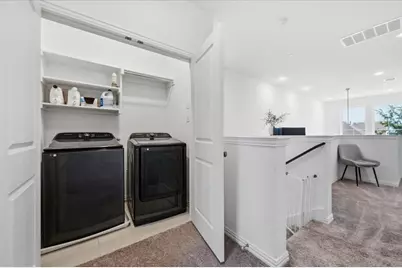
- Appliances: Some Gas Appliances, Dryer, Dishwasher, Disposal, Gas Range, Microwave, Plumbed For Gas, Refrigerator, Tankless Water Heater, Vented Exhaust Fan, Washer
- Furnishings: Unfurnished
- Flooring: Carpet, Ceramic Tile, Wood
Rooms
Bathrooms
- Total Bathrooms: 3
- Full Bathrooms: 2
- Half Bathrooms: 1
Bedrooms
- Total Bedrooms: 2
Additional Information
- Security/Safety: Security System Owned, Security System, Fire Alarm, Fire Sprinkler System, Smoke Detector(s)
Exterior
- Porch/Patio/Deck: Covered
Parking
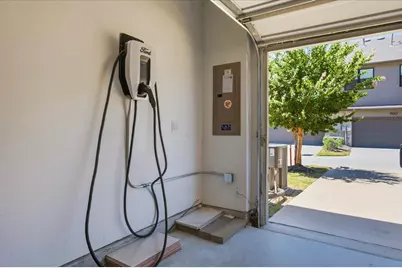
- Garage: Yes
- Attached garage: Yes
- Garage Spaces: 2
- Carports: Yes
- Carport Spaces: 2
- Parking Features: Asphalt, Garage
Location
- County: Collin
- Subdivision: Meridian at Southgate
- Driving Directions: From Eldorado Pkwy & Medical Center Dr, head south on Medical Center Dr. First left on Stewart Rd. Right on Dover Dr into community. First right on Zellwood Dr. Model home ahead on right at 3412 Zellwood Ln.
School Information
- Elem School District: McKinney ISD
- Midd School District: McKinney ISD
- High School District: McKinney ISD
- Elementary School: Davis Malvern
- Middle School: Faubion
- High School: Mckinney
Community
- Association: Yes
- Assoc. Name: Vision Communities Management
- Pets Allowed: Yes
Heating & Cooling
- Central air: Yes
- Air Conditioning: Yes
- Cooling Type: Central Air, Ceiling Fan(s), Electric
- Heating Type: Central, Natural Gas
Utilities
- Sewer: Public Sewer
- Water: Public
- Cable Available: Yes
- Utility Description: Sewer Available, Water Available, Cable Available
Structural Information
- Architectural Style: Traditional
- Detached/Attached: Attached
- Construction: Brick, Rock, Stone, Wood Siding
- Roof: Composition
- Stories/Levels: 2
- Living Area: 1,515 Sq. Ft.
- Year Built: 2021
Lot Features
- Lot Size (Sq. Ft.): 0.5
- Fencing (Description): None
Green Features
- Energy Efficient: Appliances, HVAC, Insulation, Thermostat, Water Heater, Windows
- Water Conservation: Low-Flow Fixtures
Financial Considerations
- For Sale/Rent/Lease: For Lease
- Security Deposit: $2,500
- Pet Deposit: $500
- Tenant Pays: All Utilities, Insurance
Disclosures and Reports
- Property ID: R1211900D00901
Listed by United Real Estate, Rachel Elminia
Schools
Schools serving 901 Utica Dr
School District:McKinney Independent School District
| Name | Grades | Distance |
|---|---|---|
Albert & Iola Lee Davis Malvern Elementary School 1100 Eldorado Parkway, McKinney, TX 75069 | K-5 | 0.8 mi |
Faubion Middle School 2000 Rollins Street, McKinney, TX 75069 | 6-8 | 2.5 mi |
Mckinney High School 1400 Wilson Creek Parkway, McKinney, TX 75069 | 9-12 | 1.4 mi |
Disclaimer:
School attendance boundaries provided by ATTOM Data Solutions and are for reference only. Contact the school directly to verify enrollment eligibility.
Price History for 901 Utica Dr
Date
Details
Price
Change
Source
7/18/2026
Listed
$2,400
—
MLS
Disclaimer: Historical sales information is derived from public records provided by the county offices. Information is not guaranteed and should be independently verified.

901 Utica Drive, McKinney, TX 75069 (MLS# 21332214) is a Townhouse property with 2 bedrooms, 2 full bathrooms and 1 partial bathroom. 901 Utica Drive is currently listed for rent at $2,400 and was received on July 18, 2026. Want to learn more about 901 Utica Drive? Do you have questions about finding other real estate for sale or rent in McKinney? You can browse all McKinney rentals or contact a Coldwell Banker agent to request more information.