This is a carousel with tiles that activate property listing cards. Use the previous and next buttons to navigate.
1/39
$529,000
This is a carousel with tiles that activate property listing cards. Use the previous and next buttons to navigate.
1/39
Property Description
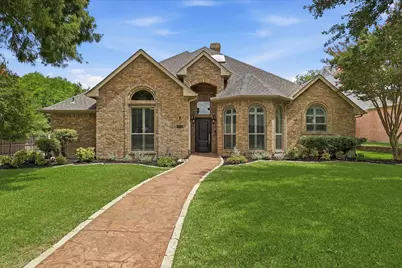
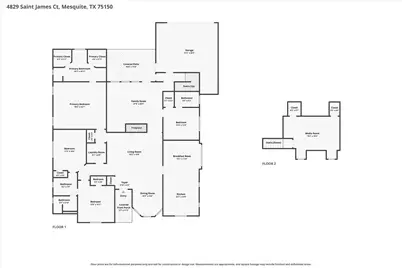
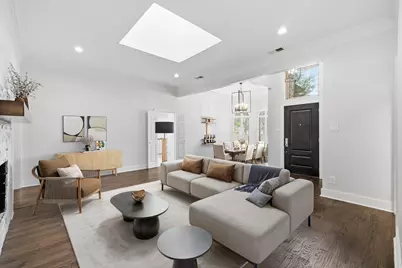
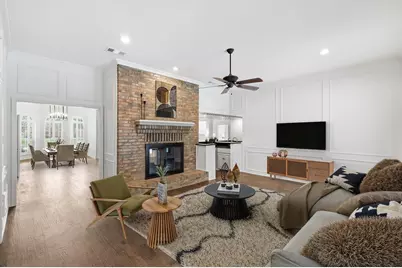
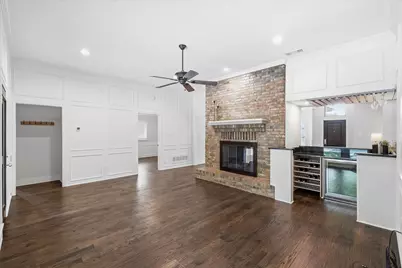
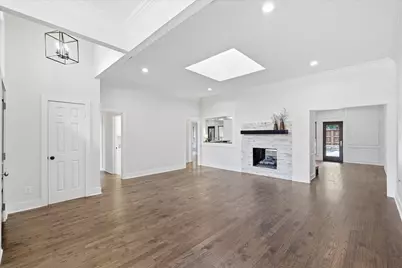
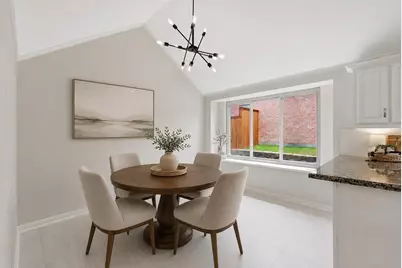
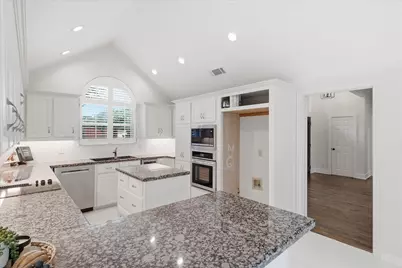
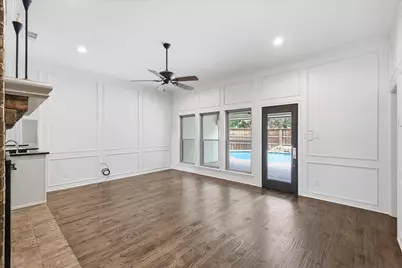
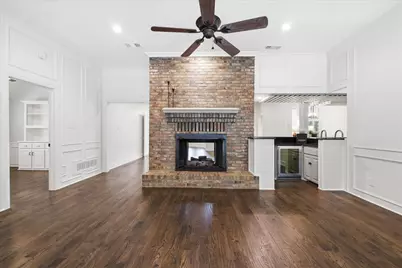
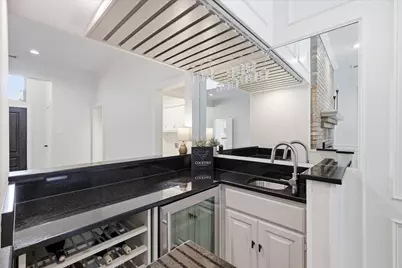
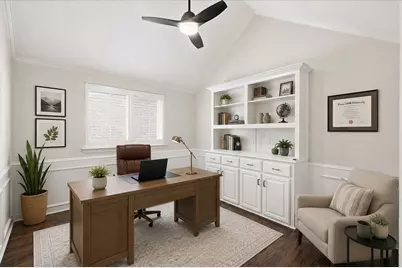
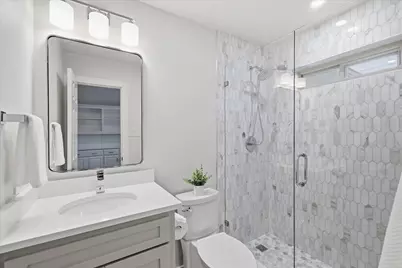
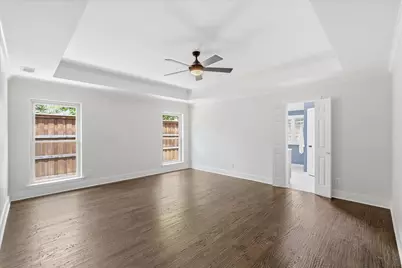
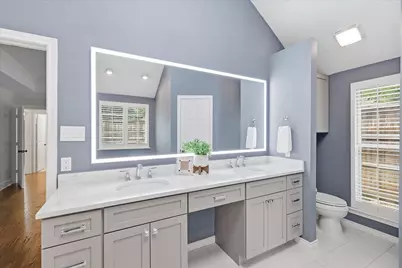
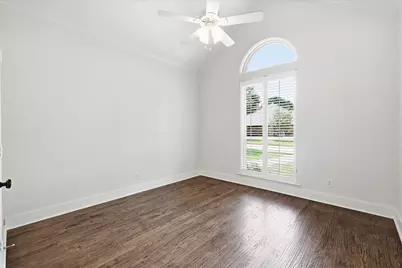
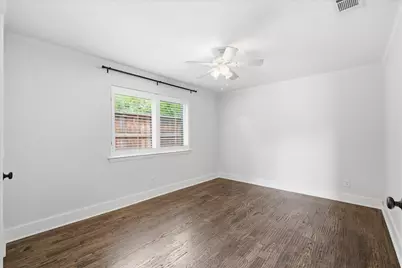
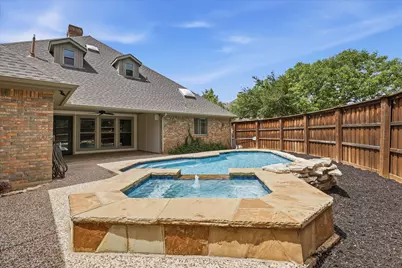
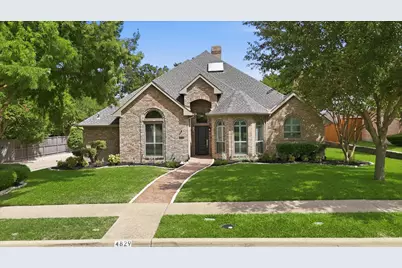
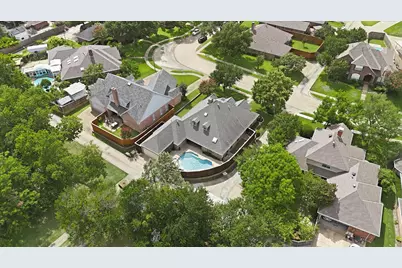
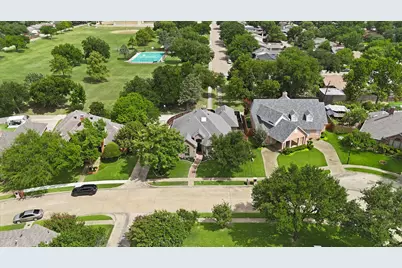
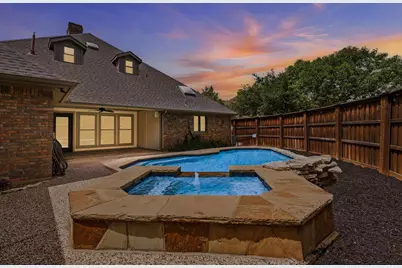
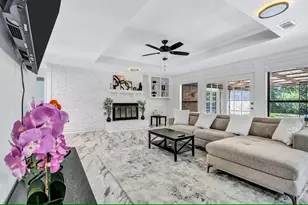
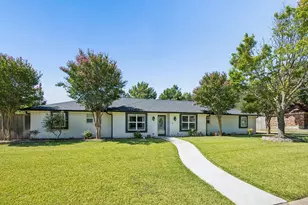
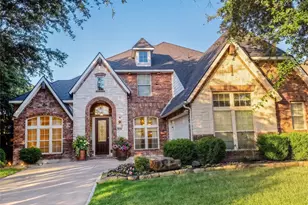
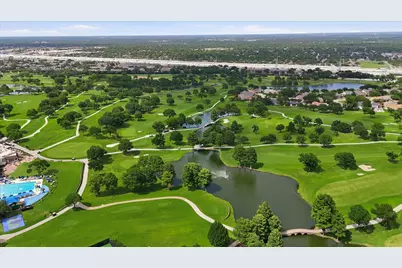
Perfectly positioned across from the Dallas Athletic Club and backing to a peaceful park, this beautifully updated 3,135-square-foot home offers an incredible combination of location, space, comfort, and style. With 4 bedrooms, 3 full baths, a private office, 2 living areas, and 2 dining areas, the versatile floor plan provides plenty of room for everyday living, working from home, and entertaining. Step outside to your own private backyard retreat, complete with a sparkling pool, relaxing hot tub, 8-foot cedar privacy fence, and plenty of space to gather, unwind, and enjoy Texas summers. Inside, you'll find extensive updates throughout, including hand-scraped hardwood floors, plantation shutters, updated lighting, a refurbished fireplace, and two beautifully remodeled bathrooms. The designer wet bar with granite countertops and beverage refrigerator creates the perfect entertaining space. The private office offers additional flexibility as a 5th bedroom with an ensuite bath, featuring marble tile and a frameless glass shower. The spacious primary suite features his-and-hers closets and a beautifully remodeled bath with an expanded walk-in shower, updated cabinetry, countertops, sinks, and an illuminated mirror. Major improvements add even more value, including two newer HVAC systems, added attic insulation, tankless water heater with whole-house water filtration, updated windows and exterior doors, updated attic plumbing, enhanced drainage, Rachio smart sprinkler controls, and extensive exterior restoration. Additional improvements include a stamped concrete walkway, flagstone patio, security and accent lighting, popcorn ceiling removal, upgraded electrical switches and dimmers, and pest-prevention enhancements. Meticulously maintained, extensively updated, and truly move-in ready, this home offers the space buyers want, the outdoor lifestyle they love, and an exceptional location near the Dallas Athletic Club with a park right outside the backyard.
Full Property Details
Full Property Details for 4829 Saint James Ct
General
- Price: $529,000
- Taxes: $12,842
- Status: Active
- Type: Single Family
- Source: NTREIS
- MLS ID: 21330580
- Updated: 8/26/2026
- Added to Site: 50 day(s) ago
Interior
- Interior Features: Wet Bar, Built-in Features, Chandelier, Cathedral Ceiling(s), Decorative/Designer Lighting Fixtures, Eat-in Kitchen, Granite Counters, High Speed Internet, Kitchen Island, Open Floorplan, Paneling/Wainscoting, Smart Home, Cable TV, Vaulted Ceiling(s), Walk-In Closet(s)
- Fireplace: Yes
- Number of Fireplaces: 1
- Fireplace(s): Blower Fan, Double Sided, Family Room, Gas, Living Room, See Through
- Appliances: Some Gas Appliances, Dishwasher, Electric Cooktop, Electric Oven, Disposal, Microwave, Plumbed For Gas, Tankless Water Heater, Water Purifier, Wine Cooler
- Flooring: Carpet, Concrete, Hardwood, Stone, Tile, Wood
Rooms
Bathrooms
- Total Bathrooms: 3
- Full Bathrooms: 3
Bedrooms
- Total Bedrooms: 4
Other Rooms
- Laundry: Washer Hookup, Electric Dryer Hookup, Laundry in Utility Room
Additional Information
- Pool: Yes
- Pool Description: Gunite, In Ground, Outdoor Pool, Pool, Pool Sweep
- Spa: Yes
- Spa Description: Hot Tub
- Security/Safety: Smoke Detector(s), Security Lights
Exterior
- Exterior Features: Lighting, Rain Gutters
- Porch/Patio/Deck: Rear Porch, Other, Covered
Parking
- Garage: Yes
- Attached garage: Yes
- Garage Spaces: 2
- Carports: Yes
- Carport Spaces: 2
- Covered Spaces: 4
- Parking Features: Attached Carport, Alley Access, Concrete, Garage, Garage Door Opener, Inside Entrance, Lighted, Private, Garage Faces Rear
Location
- County: Dallas
- Subdivision: St James Estates
- Driving Directions: Use GPS
School Information
- Elem School District: Mesquite ISD
- Midd School District: Mesquite ISD
- High School District: Mesquite ISD
- Elementary School: Shands
- Middle School: Vanston
- High School: Northmesqu
Heating & Cooling
- Central air: Yes
- Air Conditioning: Yes
- Cooling Type: Central Air, Ceiling Fan(s), Electric, ENERGY STAR Qualified Equipment, Roof Turbine(s)
- Heating Type: Central, Electric, ENERGY STAR Qualified Equipment, Fireplace(s), Natural Gas
Utilities
- Sewer: Public Sewer
- Water: Public
- Cable Available: Yes
- Utility Description: Electricity Available, Electricity Connected, Natural Gas Available, Sewer Available, Separate Meters, Underground Utilities, Water Available, Cable Available
Structural Information
- Property Detached: Yes
- Architectural Style: Detached
- Structure Type: House
- Detached/Attached: Detached
- Construction: Brick
- Roof: Asphalt, Fiberglass, Shingle
- Windows: Bay Window(s), Skylight(s), Shutters
- Stories/Levels: 1
- Living Area: 3,135 Sq. Ft.
- Year Built: 1989
Additional Structures
- Other Structures: None
Lot Features
- Lot Size (Acres): 0.198
- Lot Size (Sq. Ft.): 8,624.88
- Sidewalks: Yes
- Fencing (Description): Wood
Financial Considerations
- For Sale/Rent/Lease: For Sale
- Tax Amount: $12,842
- Terms: Cash, Conventional, FHA, VA Loan
Disclosures and Reports
- Legal Description: ST JAMES ESTATES BLK 1 LT 10
- Property ID: 38171600010100000
- Block: 1
- Lot Number: 10
Listed by Local Pro Realty LLC, Deana May

Get Pre-Approved Today
Schools
Schools serving 4829 Saint James Ct
School District:Mesquite Independent School District
| Name | Grades | Distance |
|---|---|---|
Shands Elementary School 4836 Shands Drive, Mesquite, TX 75150 | PK-5 | 0.2 mi |
Vanston Middle School 3230 Karla Drive, Mesquite, TX 75150 | 6-8 | 0.6 mi |
North Mesquite High School 18201 Lyndon B Johnson Freeway, Mesquite, TX 75150 | 9-12 | 2.1 mi |
Disclaimer:
School attendance boundaries provided by ATTOM Data Solutions and are for reference only. Contact the school directly to verify enrollment eligibility.
Price & Sales History for 4829 Saint James Ct
Date
Details
Price
Change
Source
8/03/2026
Price Reduced
$529,000
-3.64%
MLS
7/18/2026
Listed
$549,000
—
MLS
Disclaimer: Historical sales information is derived from public records provided by the county offices. Information is not guaranteed and should be independently verified.
Tax History
Tax History for 4829 Saint James Ct
Year
Property Taxes
Change
Tax Assessment
Change
2025
$12,842
4%
$547,460
—
2024
$12,382
20%
$547,460
24%
2023
$10,318
1%
$441,990
9%
2022
$10,196
-4%
$404,220
—
2021
$10,660
10%
$404,220
16%
2020
$9,698
-1%
$347,000
—
2019
$9,822
22%
$347,000
26%
2018
$8,027
10%
$275,800
6%
2017
$7,323
—
$261,170
—
2016
$7,317
14%
$261,170
10%
2015
$6,419
4%
$236,640
4%
2014
$6,147
7%
$227,350
6%
2013
$5,751
—
$213,500
—
Disclaimer: Historical tax information is derived from public records provided by the county offices. Information is not guaranteed and should be independently verified.
Estimate the Cost
Estimate the Cost for 4829 Saint James Ct
4829 Saint James Court, Mesquite, TX 75150 (MLS# 21330580) is a Single Family property with 4 bedrooms and 3 full bathrooms. 4829 Saint James Court is currently listed for $529,000 and was received on July 18, 2026. Want to learn more about 4829 Saint James Court? Do you have questions about finding other Single Family real estate for sale in Mesquite? You can browse all Mesquite real estate or contact a Coldwell Banker agent to request more information.