This is a carousel with tiles that activate property listing cards. Use the previous and next buttons to navigate.
1/48
$825,000
This is a carousel with tiles that activate property listing cards. Use the previous and next buttons to navigate.
1/48
Property Description
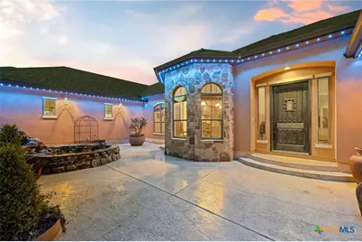
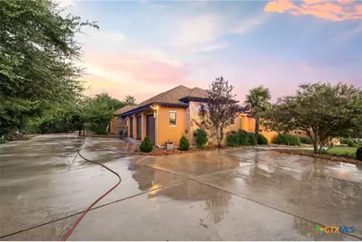
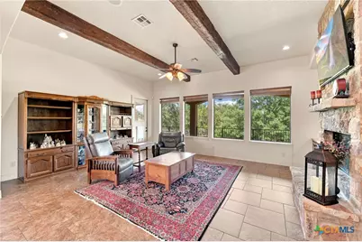
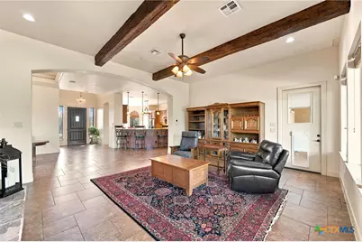
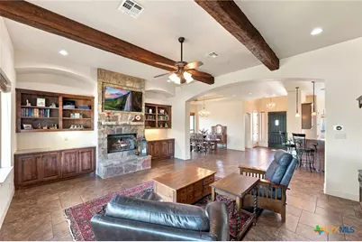
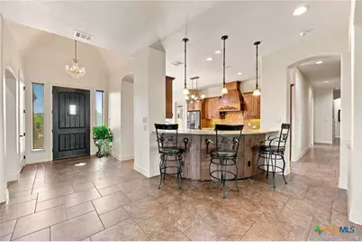
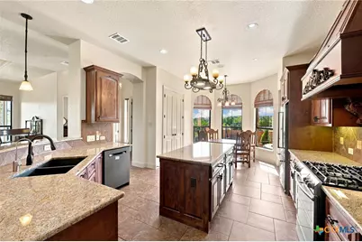
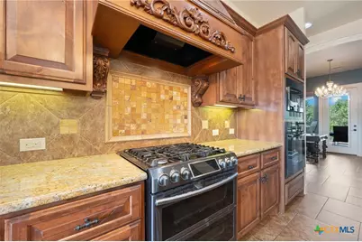
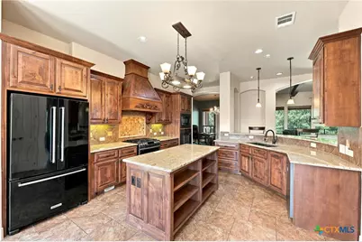
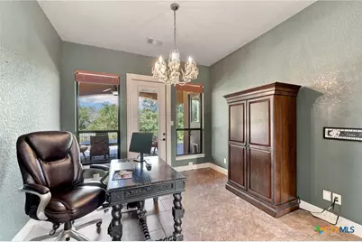
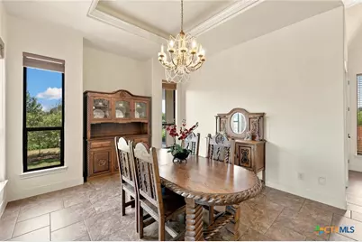
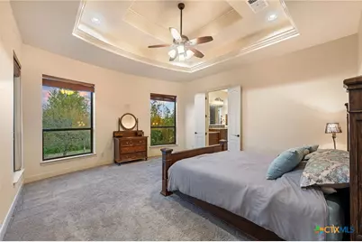
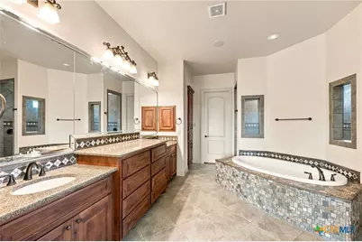
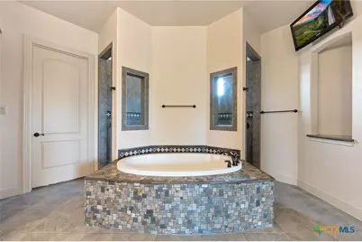
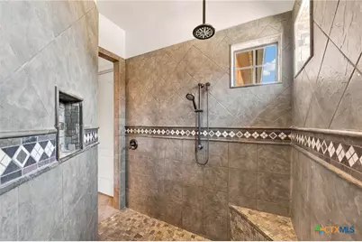
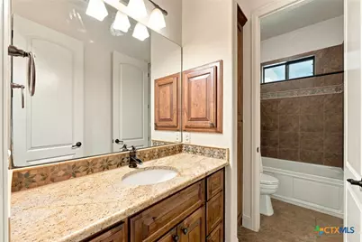
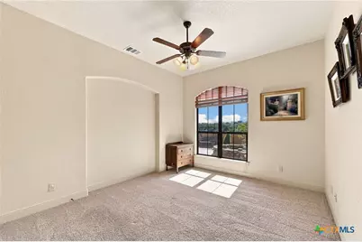
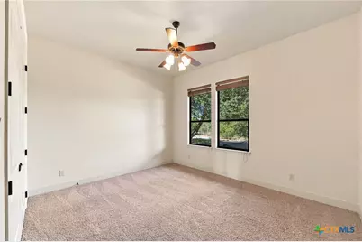
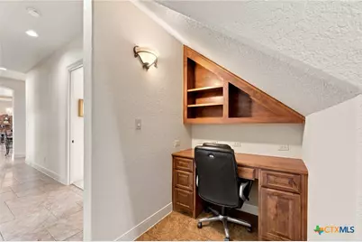
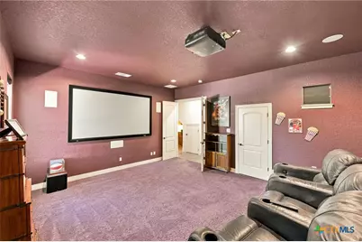
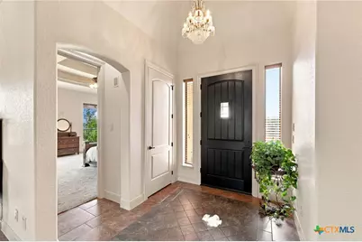
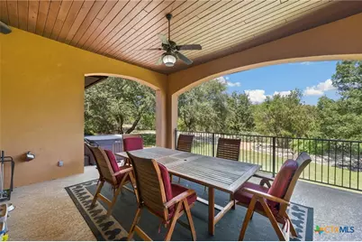
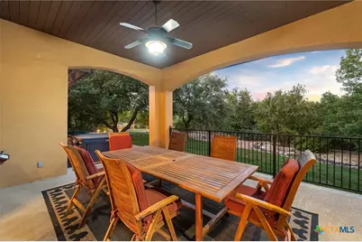
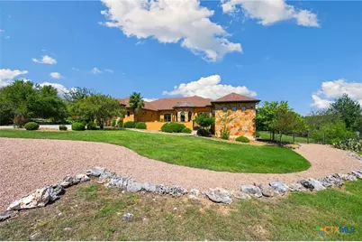
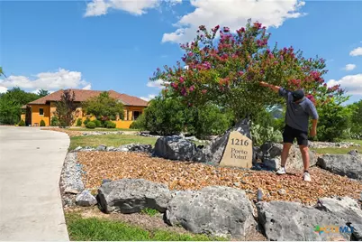
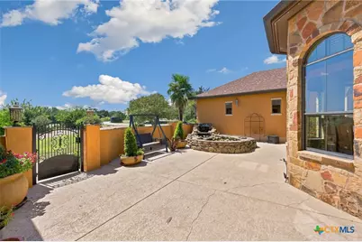
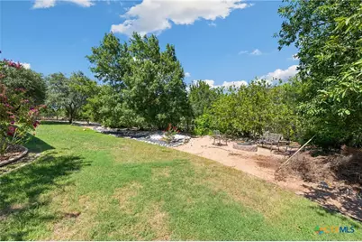
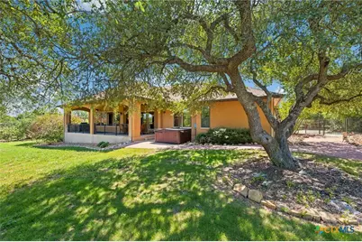
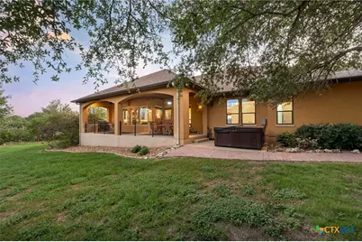
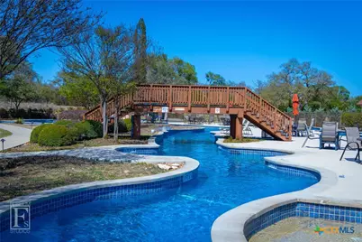
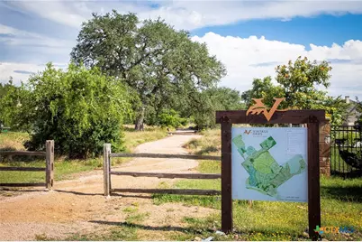
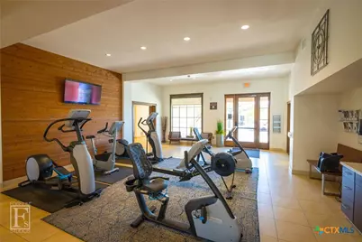
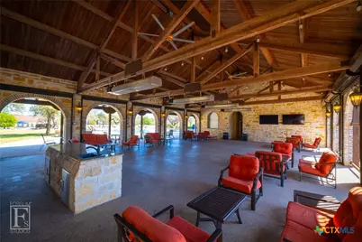
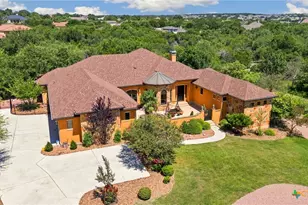
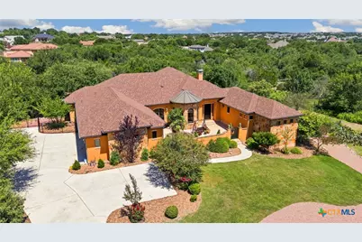
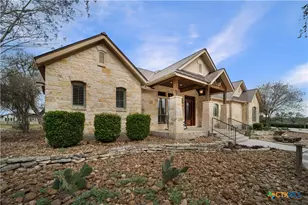
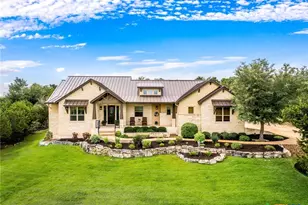
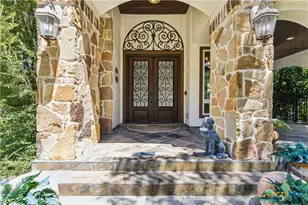
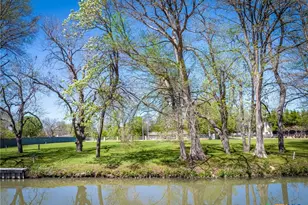
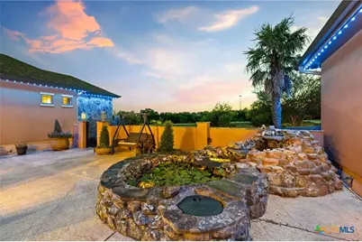
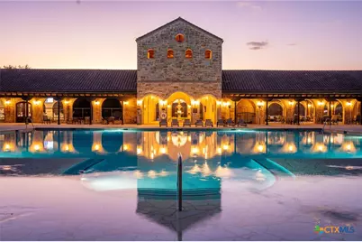
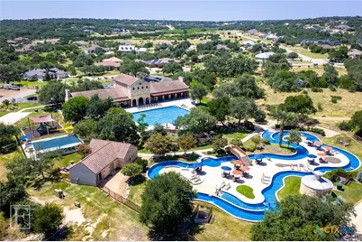
Welcome to this exceptional Hill Country retreat nestled on 1.55 heavily wooded acres in the highly sought-after Vintage Oaks community. Tucked away on a quiet cul-de-sac & backing to a peaceful greenbelt, this 3,161-square-foot custom home offers the perfect blend of privacy, comfort, & outdoor living. As you enter through the private courtyard, you're greeted by a beautiful decorative pond that creates a warm and tranquil first impression. Inside, soaring ceilings, abundant natural light, & an open-concept design showcase the quality craftsmanship throughout. The spacious living room features a stunning floor-to-ceiling stone fireplace flanked by custom built-ins, creating the perfect gathering space. The thoughtfully designed floor plan includes three bedrooms, two bathrooms, a dedicated office with access to the covered back porch, & a media room ideal for movie nights or game days. The luxurious primary suite offers a tray ceiling & a spa-inspired bath complete with a jetted soaking tub, oversized walk-through shower, dual vanities, & generous closet space. Step outside to your own private backyard oasis. Enjoy entertaining on the expansive covered patio featuring a built-in outdoor kitchen, unwind in the above-ground spa, practice your short game on the private putting green, or simply relax while taking in the peaceful greenbelt views. The ranch-style fencing enhances the property's charm while preserving the natural beauty of the surrounding landscape. Beyond the home itself, you'll enjoy everything that makes Vintage Oaks one of the Hill Country's premier lifestyle communities. Residents have access to resort-style amenities, miles of scenic trails, multiple swimming pools, a fitness center, sports courts, and year-round community events. From the popular Concerts in the Park series to holiday celebrations, food truck nights, wine socials, and an active calendar of clubs & activities for both adults & children, there's always something to enjoy.
Full Property Details
Full Property Details for 1216 Porto Point
General
- Price: $825,000
- HOA FEE: $69/month
- HOA FEE FREQ.: Annually
- Status: Active
- Type: Single Family
- Source: Central_Texas_MLS
- MLS ID: 621841
- Updated: 8/11/2026
- Added to Site: 20 day(s) ago
Interior
- Number of Rooms: 9
- Interior Features: All Bedrooms Down, Attic, Bookcases, Built-in Features, Tray Ceiling(s), Ceiling Fan(s), Chandelier, Carbon Monoxide Detector, Crown Molding, Separate/Formal Dining Room, Double Vanity, Entrance Foyer, High Ceilings, Home Office, Jetted Tub, Primary Downstairs, Multiple Living Areas, Multiple Dining Areas, Main Level Primary, Open Floorplan, Stone Counters
- Fireplace: Yes
- Number of Fireplaces: 1
- Fireplace(s): Family Room, Fireplace Screen, Gas, Gas Starter, Stone
- Appliances: Dishwasher, Disposal, Gas Range, Gas Water Heater, Multiple Water Heaters, Range Hood, Tankless Water Heater, Some Electric Appliances, Some Gas Appliances, Microwave, Range, Water Softener Owned
- Flooring: Carpet, Tile
Rooms
Bathrooms
- Total Bathrooms: 2
- Full Bathrooms: 2
Bedrooms
- Total Bedrooms: 3
Other Rooms
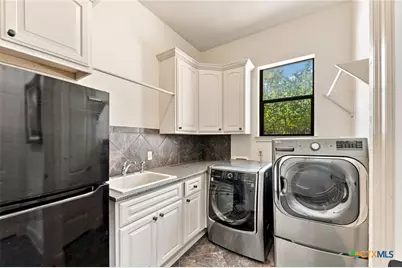
- Laundry: Washer Hookup, Electric Dryer Hookup, Inside, Laundry in Utility Room, Main Level, Laundry Room, Laundry Tub, Sink
Additional Information
- Pool: Yes
- Pool Description: Community, Fenced, Gunite, In Ground, Lap, Outdoor Pool
- Spa: Yes
- Spa Description: Above Ground
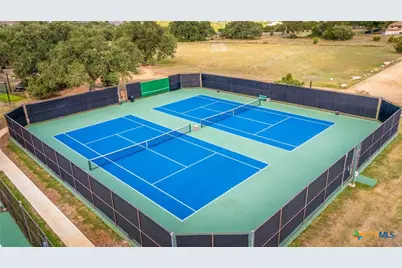
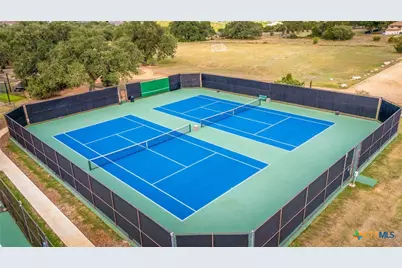
- Tennis: Yes
- Security/Safety: Prewired, Fire Alarm, Smoke Detector(s), Security Lights
Exterior
- Exterior Features: Covered Patio, Lighting, Outdoor Kitchen, Porch, Private Yard, Rain Gutters, Security Lighting, Water Feature
- Porch/Patio/Deck: Covered, Patio, Porch
Parking
- Garage: Yes
- Attached garage: Yes
- Garage Spaces: 3
- Parking Features: Attached, Door-Multi, Garage, Garage Door Opener, Off Street, Oversized, Parking Pad, Garage Faces Side
Location
- County: Comal
- Subdivision: Vintage Oaks
- Driving Directions: From downtown New Braunfels, head west on Hwy 46. Turn right on Vintage Way; left on Decanter; left on Porto Point and house is on the left.
- Direction Faces: West
School Information
- Elem School District: Comal ISD
- Midd School District: Comal ISD
- High School District: Comal ISD
- Elementary School: Bill Brown Elementary
- Middle School: Smithson Valley
- High School: Smithson Valley
Community
- Association: Yes
- Assoc. Name: Vintage Oaks Property Owners Association
- Assoc. Fees Include: Other, See Remarks
Heating & Cooling
- Central air: Yes
- Air Conditioning: Yes
- Cooling Type: Central Air, 1 Unit
Utilities
- Sewer: Aerobic Septic
- Water: Public
- Cable Available: Yes
- Utility Description: Cable Available, Electricity Available, High Speed Internet Available, Phone Available, Trash Collection Private, Underground Utilities
Structural Information
- Architectural Style: Hill Country, Traditional
- Builder: Anderson Jenkins
- Construction: Blown-In Insulation, Foam Insulation, Masonry, Stone Veneer, Stucco
- Roof: Composition, Shingle
- Windows: Double Pane Windows, Window Treatments
- Stories/Levels: 1
- Square Feet: 3,161
- Sq. Ft. Source: Appraiser
- Living Area: 3,161 Sq. Ft.
- Year Built: 2009
- Year Built Source: Assessor
- Property Condition: Resale
- Other Struct. Feat.: Public Restrooms
Lot Features
- Property View: Park/Greenbelt, Hills
- Lot Size (Acres): 1.55
- Frontage: County Road, Asphalt, Paved
- Topography: Sloping
- Trees/Vegetation: Heavily Wooded
- Fencing (Description): Back Yard, Ranch Fence
Water Features
- Water Front Name: Greenbelt, Hill Country View
Green Features
- Energy Efficient: Appliances, HVAC, Thermostat
Financial Considerations
- Association Fee: $825
- Assoc Fee Freq.: Annually
- Terms: Cash, Conventional, FHA, VA Loan
Disclosures and Reports
- Documents Avail.: Aerial, Disclosure(s), Seller's Property Disclosure
- Legal Description: VINTAGE OAKS AT THE VINEYARD 1, LOT 200
- Disclosures/Rstr.: Homestead Exemption
- Property ID: 148607
- Lot Number: 200
Listed by Keller Williams Heritage
Get Pre-Approved Today
Schools
Schools serving 1216 Porto Point
School District:Comal Independent School District
| Name | Grades | Distance |
|---|---|---|
Bill Brown Elementary School 20410 Texas 46, Spring Branch, TX 78070 | PK-5 | 9.7 mi |
Smithson Valley Middle School 6101 Fm 311, Spring Branch, TX 78070 | 6-8 | 5.9 mi |
Smithson Valley High School 14001 Texas 46, Spring Branch, TX 78070 | 9-12 | 5.9 mi |
Disclaimer:
School attendance boundaries provided by ATTOM Data Solutions and are for reference only. Contact the school directly to verify enrollment eligibility.
Price & Sales History for 1216 Porto Point
Date
Details
Price
Change
Source
8/06/2026
Listed
$825,000
—
MLS
Disclaimer: Historical sales information is derived from public records provided by the county offices. Information is not guaranteed and should be independently verified.
Tax History
Tax History for 1216 Porto Point
Year
Property Taxes
Change
Tax Assessment
Change
2025
$6,192
-13%
$895,737
10%
2023
$7,125
—
$814,306
10%
2023
$7,125
-9%
$740,278
-18%
2022
$7,806
-7%
$901,246
47%
2021
$8,428
-17%
$611,800
7%
2020
$10,200
—
$569,550
7%
2018
$10,169
-1%
$533,100
-4%
2019
$10,264
1%
$552,440
3%
2017
$10,153
6%
$537,810
5%
2016
$9,571
1%
$511,030
1%
2015
$9,468
15%
$505,510
6%
2013
$8,248
—
$476,135
10%
2013
$8,248
—
$432,850
—
Disclaimer: Historical tax information is derived from public records provided by the county offices. Information is not guaranteed and should be independently verified.
Estimate the Cost
Estimate the Cost for 1216 Porto Point
1216 Porto Point, New Braunfels, TX 78132 (MLS# 621841) is a Single Family property with 3 bedrooms and 2 full bathrooms. 1216 Porto Point is currently listed for $825,000 and was received on August 06, 2026. Want to learn more about 1216 Porto Point? Do you have questions about finding other Single Family real estate for sale in New Braunfels? You can browse all New Braunfels real estate or contact a Coldwell Banker agent to request more information.