This is a carousel with tiles that activate property listing cards. Use the previous and next buttons to navigate.
1/2
$306,725 Just Listed
This is a carousel with tiles that activate property listing cards. Use the previous and next buttons to navigate.
1/2
Property Description
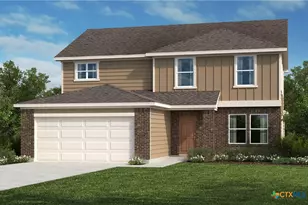
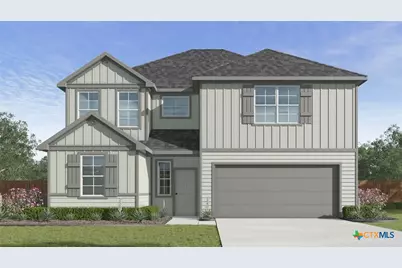
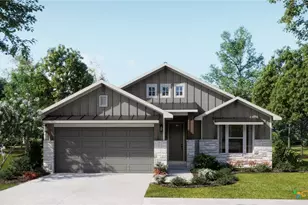
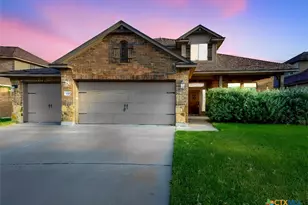
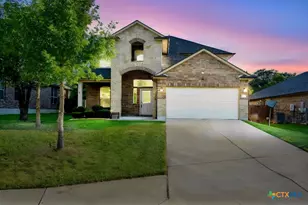
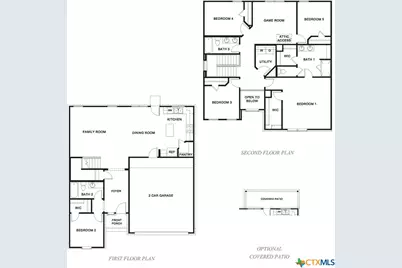
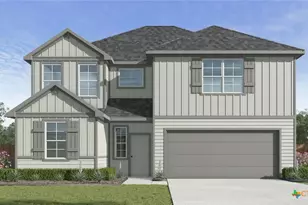
Step into the Prosper floorplan at Wildwood Estates in Nolanville, Texas is a 5-bedroom, 3-bathroom two-story home covering approximately 2,366 sq. ft. The 2-car garage ensures plenty of space for vehicles and storage. As you step inside the foyer, you will see one of the secondary bedrooms and a secondary bathroom before you enter into the heart of the home. The heart of the home is where you will find the open concept family room, dining room, and kitchen. The kitchen features beautiful flat panel birch cabinets, quartz countertops, and stainless-steel appliances. On the second floor you will find the other secondary bedrooms as well as the primary bedroom. The secondary bedrooms have carpeted flooring and as located near the laundry room and secondary bathroom. The primary bedroom has an attached bathroom with a spacious walk-in closet with plenty of room for storage. Like with all our homes, you'll never be too far from home with our smart home technology thoughtfully designed into every detail. Find security and control through the Qolsys panel, your phone, or voice and when you want to add additional smart home tech, easily integrate with Z-wave or Bluetooth technology. Come visit the Prosper floorplan today to find your new home!
Full Property Details
Full Property Details for 301 Clydesdale Ln
General
- Price: $306,725
- HOA FEE: $20/month
- HOA FEE FREQ.: Annually
- Status: Active
- Type: Single Family
- Source: Central_Texas_MLS
- MLS ID: 619745
- Updated: 7/15/2026
- Added to Site: 1 day(s) ago
Interior
- Number of Rooms: 1
- Interior Features: Ceiling Fan(s), Recessed Lighting, Smart Home, Smart Thermostat, Walk-In Closet(s), Other, See Remarks
- Fireplace(s): None
- Appliances: Dishwasher, Electric Range, Disposal, Microwave, Other, See Remarks, Vented Exhaust Fan
- Flooring: Carpet, Laminate
Rooms
Bathrooms
- Total Bathrooms: 3
- Full Bathrooms: 3
Bedrooms
- Total Bedrooms: 5
Other Rooms
- Laundry: Laundry Room
Exterior
- Exterior Features: Other, See Remarks
Parking
- Garage: Yes
- Attached garage: Yes
- Garage Spaces: 2
- Parking Features: Attached, Garage
Location
- County: Bell
- Subdivision: Wildwood Estates
- Driving Directions: From Temple: Follow I-35 South and take a slight right towards I-14/US-190 West. Take exit 292 and turn right on N Main Street and less then half a mile you will turn left on W Avenue I. Continue onto 439 Spur/Farm to Market Spur 439 and turn left onto North Drive.
School Information
- Elem School District: Killeen ISD
- Midd School District: Killeen ISD
- High School District: Killeen ISD
- Elementary School: Cavazos Elementary School
- Middle School: Eastern Hills Middle School
- High School: Harker Heights High School
Community
- Association: Yes
- Assoc. Name: Management Trust
Heating & Cooling
- Central air: Yes
- Air Conditioning: Yes
- Cooling Type: Central Air
- Heating Type: Central
Utilities
- Sewer: Public Sewer
- Water: Public
- Utility Description: Other, See Remarks
Structural Information
- Architectural Style: Other, See Remarks
- Builder: DR Horton
- Construction: Masonry, Steel
- Roof: Composition, Shingle
- Stories/Levels: 2
- Square Feet: 2,346
- Sq. Ft. Source: Plans
- Living Area: 2,346 Sq. Ft.
- Year Built: 2026
- Year Built Source: Builder
- Property Condition: Under Construction
Lot Features
- Property View: Other
- Lot Size (Acres): 0.169
- Frontage: City Street
- Street Lights: Yes
- Fencing (Description): Back Yard, Privacy
Water Features
- Water Front Name: Other-See Remarks
Financial Considerations
- Association Fee: $236
- Assoc Fee Freq.: Annually
- Terms: Cash, Conventional, FHA, VA Loan
Disclosures and Reports
- Special Conditions: Builder Owned
- Documents Avail.: Deed Restriction
- Legal Description: Phase 5 Lot 74 Block 1
- Property ID: 301clydesdale
Listed by Nexthome Tropicana Realty
Get Pre-Approved Today
Schools
Schools serving 301 Clydesdale Ln
School District:Killeen Independent School District
| Name | Grades | Distance |
|---|---|---|
Richard E Cavazos Elementary School 1200 N 10th St, Nolanville, TX 76559 | PK-5 | 1 mi |
Nolan Middle School 505 East Jasper Drive, Killeen, TX 76541 | 6-8 | 7.5 mi |
Harker Heights High School 1001 East Farm to Market 2410 Road, Harker Heights, TX 76548 | 9-12 | 3.1 mi |
Disclaimer:
School attendance boundaries provided by ATTOM Data Solutions and are for reference only. Contact the school directly to verify enrollment eligibility.
Price & Sales History for 301 Clydesdale Ln
Date
Details
Price
Change
Source
7/15/2026
Listed
$306,725
—
MLS
Disclaimer: Historical sales information is derived from public records provided by the county offices. Information is not guaranteed and should be independently verified.

Estimate the Cost
Estimate the Cost for 301 Clydesdale Ln
301 Clydesdale Lane, Nolanville, TX 76559 (MLS# 619745) is a Single Family property with 5 bedrooms and 3 full bathrooms. 301 Clydesdale Lane is currently listed for $306,725 and was received on July 15, 2026. Want to learn more about 301 Clydesdale Lane? Do you have questions about finding other Single Family real estate for sale in Nolanville? You can browse all Nolanville real estate or contact a Coldwell Banker agent to request more information.