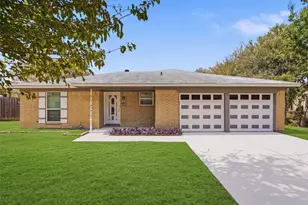
Full Property Details for 6241 Winter Park Dr
General
- Price: $732,000
- HOA FEE: $67/month
- HOA FEE FREQ.: Quarterly
- Taxes: $13,554
- Status: Active
- Type: Single Family
- Source: NTREIS
- MLS ID: 21341828
- Updated: 8/30/2026
- Added to Site: 54 day(s) ago
Interior
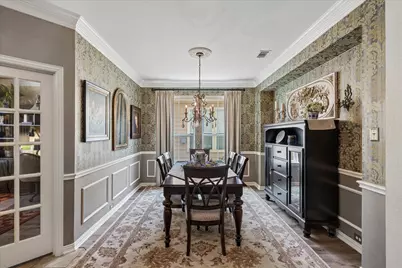
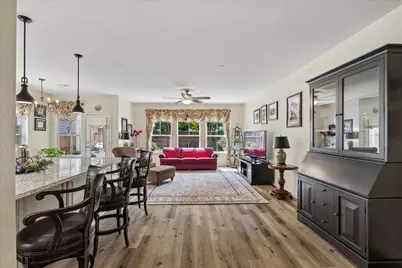
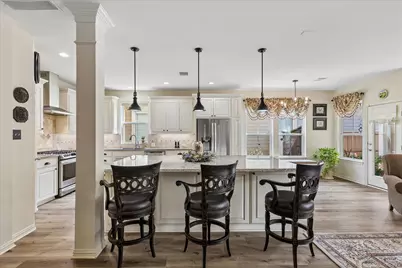
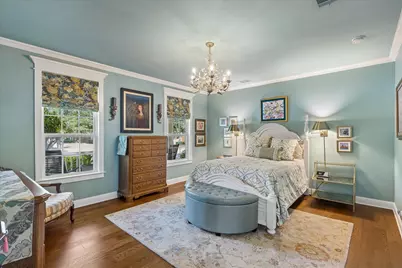
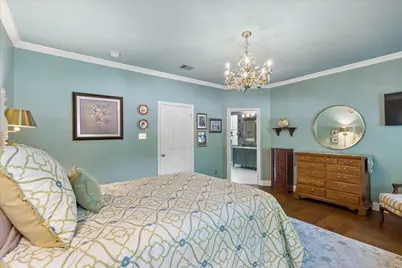
- Interior Features: Built-in Features, Chandelier, Decorative/Designer Lighting Fixtures, Eat-in Kitchen, Granite Counters, High Speed Internet, Kitchen Island, Multiple Master Suites, Open Floorplan, Pantry, Paneling/Wainscoting, Cable TV, Walk-In Closet(s), Wired for Sound
- Appliances: Some Gas Appliances, Dishwasher, Disposal, Gas Range, Gas Water Heater, Microwave, Plumbed For Gas
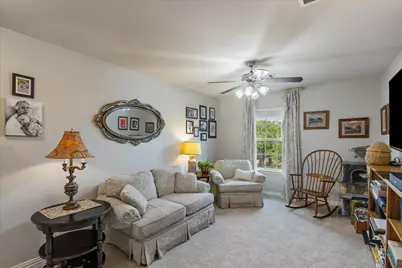
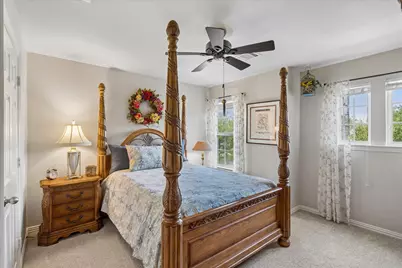
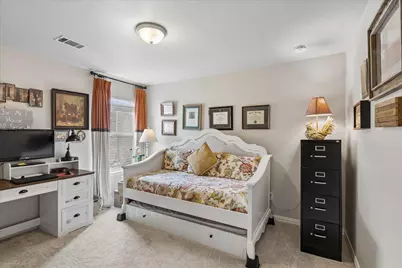
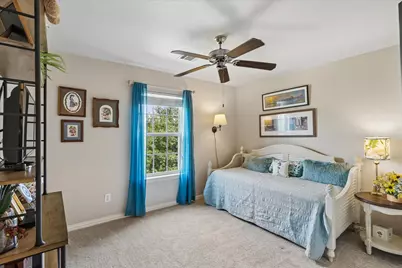
- Flooring: Carpet, Ceramic Tile, Engineered Hardwood, Luxury Vinyl Plank
Rooms
- Total Bathrooms: 4
- Full Bathrooms: 3
- Half Bathrooms: 1
- Laundry: Laundry in Utility Room
Additional Information
- Shared Amenities: Maintenance Front Yard
Exterior
- Exterior Features: Lighting, Rain Gutters
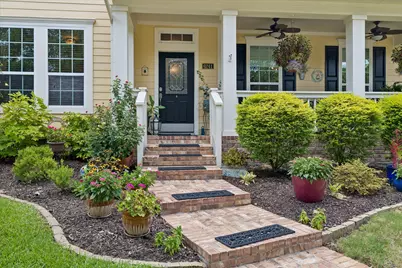
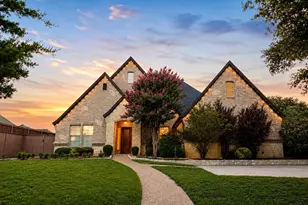
- Porch/Patio/Deck: Front Porch, Patio, Covered
Parking
- Garage: Yes
- Attached garage: Yes
- Garage Spaces: 2
- Covered Spaces: 2
- Parking Features: Alley Access, Garage, Garage Door Opener, Garage Faces Rear
Location
- County: Tarrant
- Subdivision: Home Town Nrh West
- Driving Directions: From Davis & Mid-Cities, go East on Mid-Cities, Turn Right on Winter Park. House is on the right.
School Information
- Elem School District: Birdville ISD
- Midd School District: Birdville ISD
- High School District: Birdville ISD
- Elementary School: Walkercrk
- Middle School: Smithfield
- High School: Birdville
Community
- Association: Yes
- Assoc. Name: Neighborhood Mngmt, Inc (NMI) Farissa Rosario
- Assoc. Fees Include: Association Management, Maintenance Grounds
Heating & Cooling
- Central air: Yes
- Air Conditioning: Yes
- Cooling Type: Central Air, Ceiling Fan(s), Electric
- Heating Type: Central, Natural Gas
Utilities
- Sewer: Public Sewer
- Water: Public
- Cable Available: Yes
- Utility Description: Natural Gas Available, Sewer Available, Separate Meters, Underground Utilities, Water Available, Cable Available
Structural Information
- Architectural Style: Colonial, Detached
- Structure Type: House
- Detached/Attached: Attached
- Roof: Composition
- Windows: Window Coverings
- Stories/Levels: 2
- Living Area: 3,201 Sq. Ft.
- Year Built: 2008
Lot Features
- Lot Size (Acres): 0.152
- Lot Size (Sq. Ft.): 6,621.12
- Lot Size Source: Appraiser
- Frontage: All Weather Road
- Sidewalks: Yes
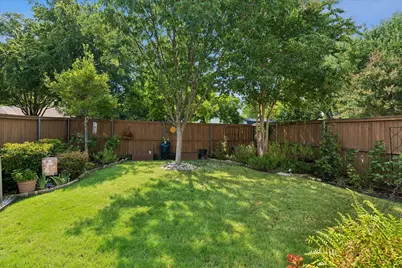
- Lot Features: Interior Lot, Landscaped, Sprinkler System
- Fencing (Description): Fenced, Wood
Financial Considerations
- For Sale/Rent/Lease: For Sale
- Association Fee: $200
- Assoc Fee Freq.: Quarterly
- Tax Amount: $13,554
- Terms: Cash, Conventional, FHA, VA Loan
Disclosures and Reports
- Legal Description: HOME TOWN NRH WEST BLOCK T LOT 8
- Exclusions: Drapes in DS Dining Room & light, DS office, US Primary, US office, Roman Shades in DS Primary, All Potted Plants, All F & B porch furniture & decor
- Property ID: 40786692
- Block: T
- Lot Number: 8
Listed by Better Homes & Gardens, Winans, Christie Malone



















![[Address not provided], Watauga, TX 76148 - Photo 1](https://m.cbhomes.com/p/699/21380804/4Ae6555158a1435/s23cc.webp)