This is a carousel with tiles that activate property listing cards. Use the previous and next buttons to navigate.
1/3
$659,072
This is a carousel with tiles that activate property listing cards. Use the previous and next buttons to navigate.
1/3
Property Description
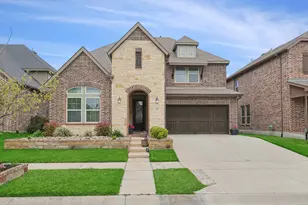
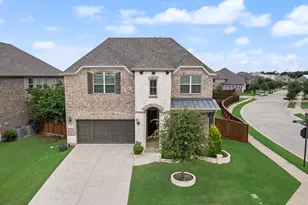
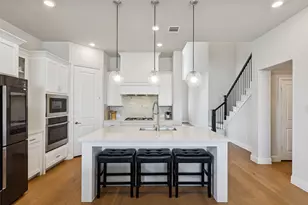
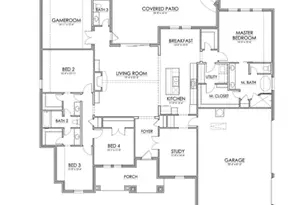
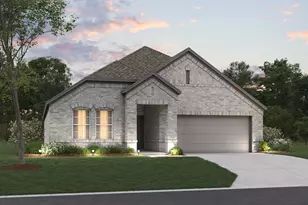
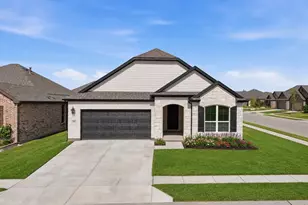
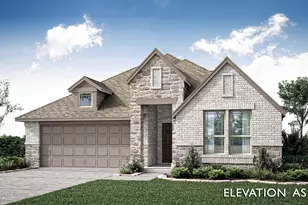
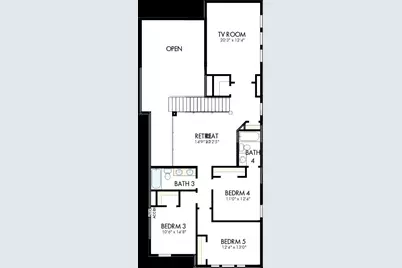
This stunning two story home in Northlake, TX offers five bedrooms, four baths and a three car tandem garage in the award winning community of Pecan Square. Built by David Weekley Homes, this 3,337 square foot residence showcases exceptional design, craftsmanship and everyday livability. Expansive living areas provide a perfect blend of style, comfort and functionality for a variety of lifestyles. Soaring 20-foot ceilings in the family room create a dramatic focal point, anchored by a Coronado stone gas fireplace and complemented by a spacious layout. The oversized kitchen island and prep pantry make cooking and entertaining effortless, while the enclosed study offers a quiet and productive workspace. A large outdoor living area extends your space for gatherings and relaxation. Upstairs, a game room and dedicated media room provide flexible options for entertainment and leisure. The Owner's Retreat features vaulted ceilings along with a spa inspired bath that includes a garden tub and separate shower. A family foyer with a mudroom adds everyday convenience with storage, cabinets and a folding countertop. The three car tandem garage offers additional flexibility and space for storage or hobbies. Residents of Pecan Square enjoy resort style amenities, award winning schools and a vibrant community atmosphere. This home delivers the quality and experience of one of the most trusted builders in the industry. Contact the David Weekley Homes at Pecan Square Team to learn more about this new home for sale in Northlake, TX!
Full Property Details
Full Property Details for 2100 Starflower St
General
- Price: $659,072
- HOA FEE: $188/month
- HOA FEE FREQ.: Semi-Annually
- Status: Active
- Type: Single Family
- Source: NTREIS
- MLS ID: 21365389
- Updated: 8/23/2026
- Added to Site: 47 day(s) ago
Interior
- Interior Features: Decorative/Designer Lighting Fixtures, High Speed Internet, Cable TV, Vaulted Ceiling(s), Air Filtration
- Appliances: Dishwasher, Electric Oven, Gas Cooktop, Disposal, Microwave, Tankless Water Heater, Vented Exhaust Fan
- Flooring: Carpet, Ceramic Tile, Laminate
Rooms
Bathrooms
- Total Bathrooms: 4
- Full Bathrooms: 4
Bedrooms
- Total Bedrooms: 5
Additional Information
- Security/Safety: Prewired, Security System, Carbon Monoxide Detector(s), Fire Alarm, Smoke Detector(s)
- Equipment: Air Purifier
Exterior
- Exterior Features: Rain Gutters
- Porch/Patio/Deck: Covered
Parking
- Garage: Yes
- Attached garage: Yes
- Garage Spaces: 3
- Covered Spaces: 3
- Parking Features: Garage Faces Front
Location
- County: Denton
- Subdivision: Pecan Square
- Driving Directions: Via l-35W from Fort Worth Heading North on l-35W, exit FM 407-Justin Road, turn left heading West. Pecan Square will be 1 mile West on your left. Turn left on N. Pecan Parkway, continue straight, turn right on Woodhill Way, left on Redbrick Ln. Model Home is on your left at 701 Redbrick Ln.
School Information
- Elem School District: Northwest ISD
- Midd School District: Northwest ISD
- High School District: Northwest ISD
- Elementary School: Johnie Daniel
- Middle School: Pike
- High School: Byron Nelson
Community
- Association: Yes
- Assoc. Name: First Residential
- Assoc. Fees Include: All Facilities, Association Management
Heating & Cooling
- Central air: Yes
- Air Conditioning: Yes
- Cooling Type: Central Air, Ceiling Fan(s), Electric
- Heating Type: Central, Natural Gas
Utilities
- Cable Available: Yes
- Utility Description: Cable Available
Structural Information
- Property Detached: Yes
- Architectural Style: Traditional, Detached
- Structure Type: House
- Detached/Attached: Detached
- Construction: Brick, Stone Veneer
- Roof: Composition
- Stories/Levels: 2
- Living Area: 3,337 Sq. Ft.
- Year Built: 2026
- Property Condition: New Construction
Lot Features
- Lot Size (Acres): 0.1354
- Lot Size (Sq. Ft.): 5,898.02
- Lot Dimensions: 50 x 118
- Lot Features: Back Yard, Interior Lot, Lawn, Landscaped, Subdivision, Sprinkler System, Few Trees
- Fencing (Description): Wood
Green Features
- Energy Efficient: Appliances, HVAC, Insulation, Rain/Freeze Sensors, Thermostat, Water Heater, Windows
- Indoor Air Quality: Filtration
- Water Conservation: Low-Flow Fixtures, Water-Smart Landscaping
Financial Considerations
- For Sale/Rent/Lease: For Sale
- Association Fee: $1,130
- Assoc Fee Freq.: Semi-Annually
- Terms: Cash, Conventional, FHA, VA Loan
Listed by David M. Weekley, Jimmy Rado
Get Pre-Approved Today
Schools
Schools serving 2100 Starflower St
School District:Northwest Independent School District
| Name | Grades | Distance |
|---|---|---|
Gene Pike Middle School 2200 Texan Drive, Justin, TX 76247 | 6-8 | 6.7 mi |
Byron Nelson High School 2775 Bobcat Boulevard, Trophy Club, TX 76262 | 9-12 | 5.9 mi |
Disclaimer:
School attendance boundaries provided by ATTOM Data Solutions and are for reference only. Contact the school directly to verify enrollment eligibility.
Price & Sales History for 2100 Starflower St
Date
Details
Price
Change
Source
8/20/2026
Listed
$659,072
—
MLS
Disclaimer: Historical sales information is derived from public records provided by the county offices. Information is not guaranteed and should be independently verified.

Estimate the Cost
Estimate the Cost for 2100 Starflower St
2100 Starflower Street, Northlake, TX 76247 (MLS# 21365389) is a Single Family property with 5 bedrooms and 4 full bathrooms. 2100 Starflower Street is currently listed for $659,072 and was received on August 20, 2026. Want to learn more about 2100 Starflower Street? Do you have questions about finding other Single Family real estate for sale in Northlake? You can browse all Northlake real estate or contact a Coldwell Banker agent to request more information.