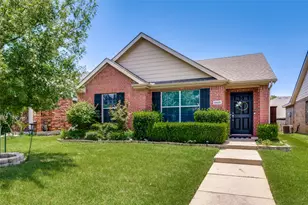
Full Property Details for 1402 Dogwood Vw
General
- Price: $2,220,000
- HOA FEE: $154/month
- HOA FEE FREQ.: Annually
- Taxes: $22,328
- Status: Active
- Type: Single Family
- Source: NTREIS
- MLS ID: 21372499
- Updated: 10/6/2026
- Added to Site: 45 day(s) ago
Interior
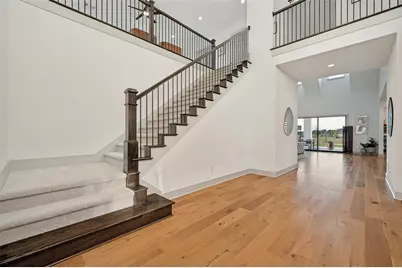
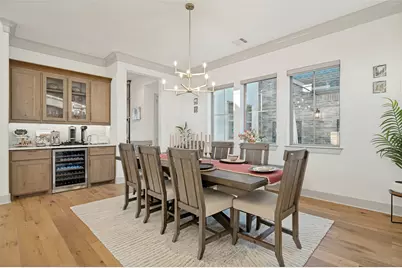
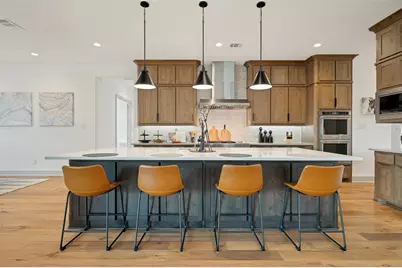
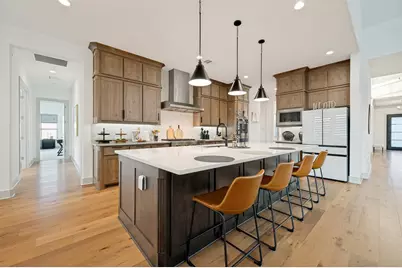
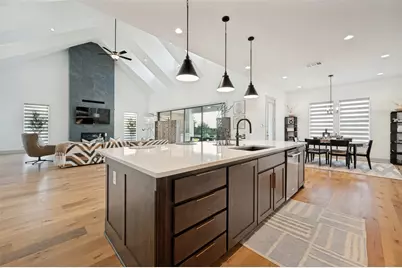
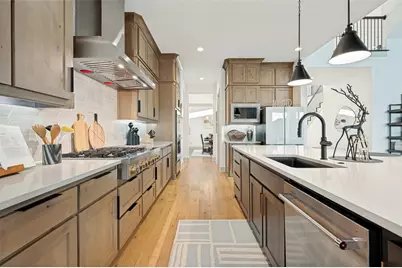
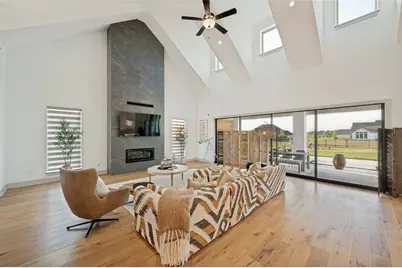
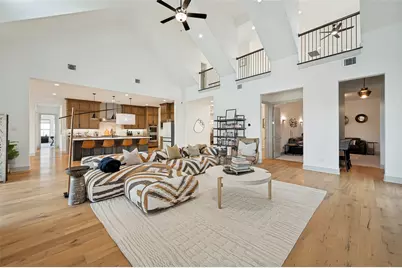
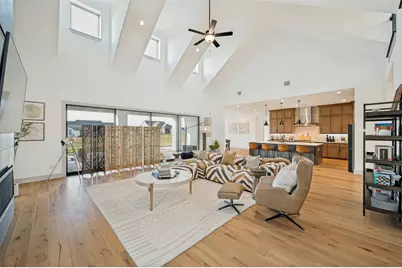
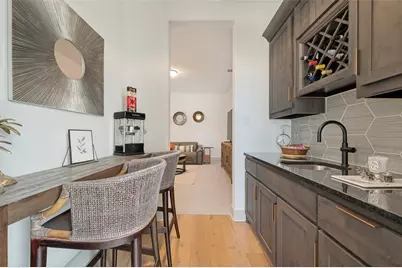
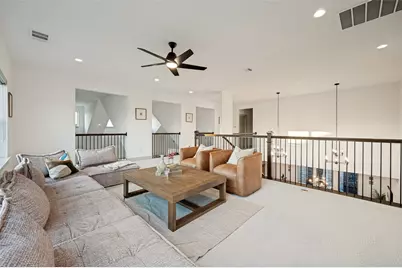
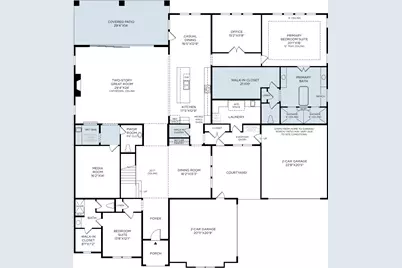
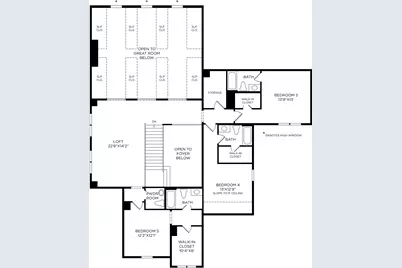
- Interior Features: Wet Bar, Cathedral Ceiling(s), Decorative/Designer Lighting Fixtures, Double Vanity, Eat-in Kitchen, Kitchen Island, Loft, Open Floorplan, Pantry, Cable TV, Wired for Data, Walk-In Closet(s), Wired for Sound
- Fireplace: Yes
- Number of Fireplaces: 1
- Fireplace(s): Gas
- Appliances: Some Gas Appliances, Built-In Gas Range, Double Oven, Dishwasher, Disposal, Gas Oven, Plumbed For Gas, Range, Some Commercial Grade, Vented Exhaust Fan, Wine Cooler
- Flooring: Carpet, Ceramic Tile, Wood
Rooms
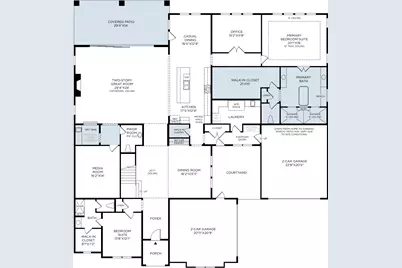
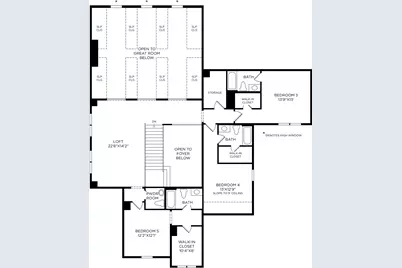
- Total Bathrooms: 7
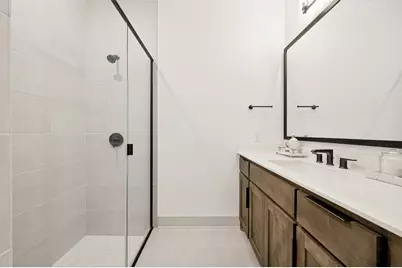
- Full Bathrooms: 5
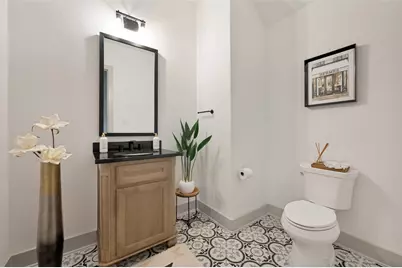
- Half Bathrooms: 2
- Laundry: Washer Hookup, Dryer Hookup, ElectricDryer Hookup, Laundry in Utility Room
Additional Information
- Security/Safety: Prewired
Exterior
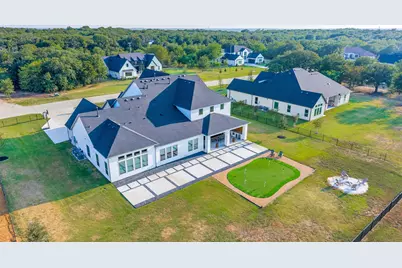
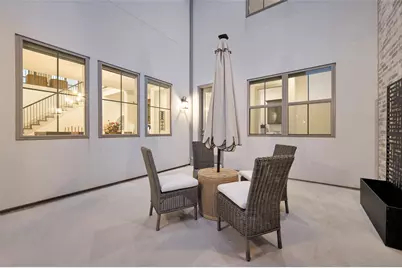
- Exterior Features: Built-in Barbecue, Barbecue, Courtyard
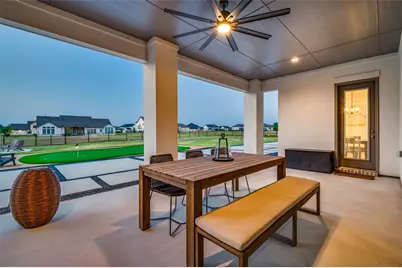
- Porch/Patio/Deck: Covered
Parking
- Garage: Yes
- Attached garage: Yes
- Garage Spaces: 4
- Covered Spaces: 4
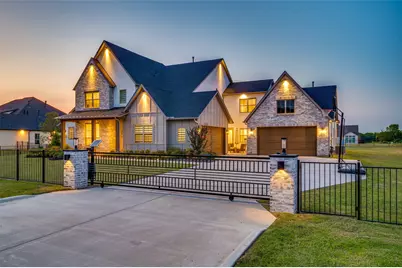
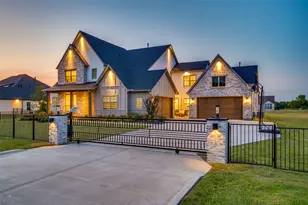
- Parking Features: Driveway, Electric Gate, Garage, Garage Door Opener
Location
- County: Denton
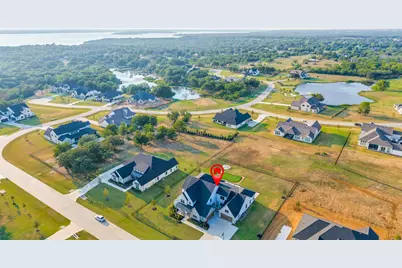
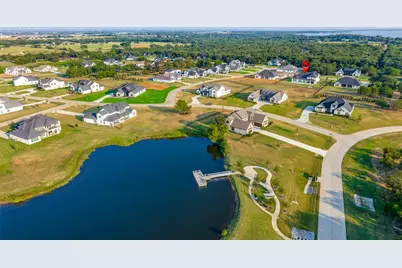
- Subdivision: Windsor Spgs
- Driving Directions: When heading South on Yacht Club Road, turn right onto Live Oak and continue onwards until it turns into Dogwood View. Home is on the right.
School Information
- Elem School District: Little Elm ISD
- Midd School District: Little Elm ISD
- High School District: Little Elm ISD
- Elementary School: Lakewood Village
- Middle School: Jerry Walker
- High School: Little Elm
Community
- Association: Yes
- Assoc. Name: Neighborhood Management Inc.
- Assoc. Fees Include: Association Management
Heating & Cooling
- Central air: Yes
- Air Conditioning: Yes
- Cooling Type: Central Air, Electric
- Heating Type: Central, Propane
Utilities
- Sewer: Aerobic Septic, Septic Tank
- Water: Public
- Cable Available: Yes
- Utility Description: Electricity Connected, Propane, Septic Available, Water Available, Cable Available
Structural Information
- Property Detached: Yes
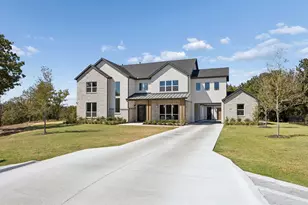
- Architectural Style: Detached
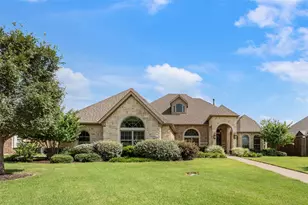
- Structure Type: House
- Detached/Attached: Detached
- Roof: Composition
- Windows: Window Coverings
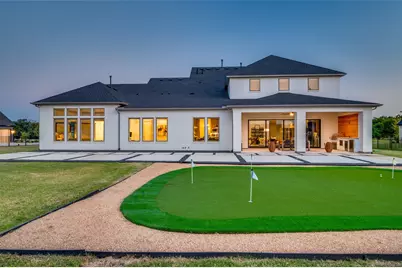
- Stories/Levels: 2
- Living Area: 5,773 Sq. Ft.
- Year Built: 2024
Lot Features
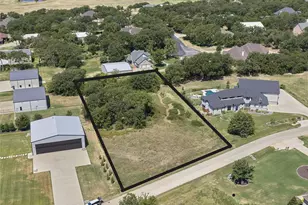
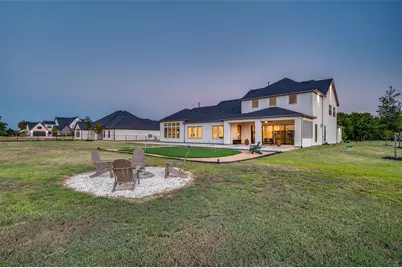
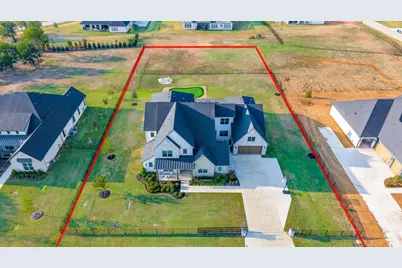
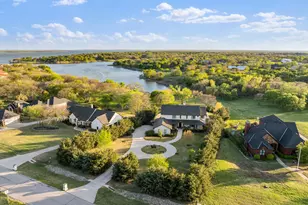
- Lot Size (Acres): 1.014
- Lot Size (Sq. Ft.): 44,169.84
- Sidewalks: Yes
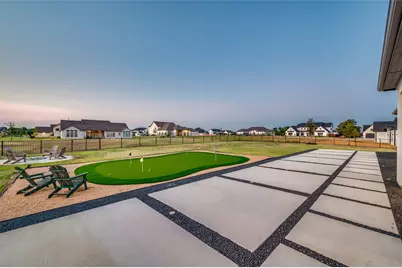
- Lot Features: Acreage, Back Yard, Interior Lot, Lawn, Few Trees
- Fencing (Description): Wrought Iron
Financial Considerations
- For Sale/Rent/Lease: For Sale
- Association Fee: $1,850
- Assoc Fee Freq.: Annually
- Tax Amount: $22,328
- Terms: Cash, Conventional, VA Loan
Disclosures and Reports
- Legal Description: WINDSOR SPRINGS BLK D LOT 7
- Property ID: R1015190
- Block: D
- Lot Number: 7
Listed by Keller Williams Frisco Stars, Brenton Holdburg













![[Address not provided], Shady Shores, TX 76208 - Photo 1](https://m.cbhomes.com/p/699/21403312/34D4be31b51c450/s23cc.webp)