
This is a carousel with tiles that activate property listing cards. Use the previous and next buttons to navigate.
1/31
$550,000
This is a carousel with tiles that activate property listing cards. Use the previous and next buttons to navigate.
1/31
Property Description
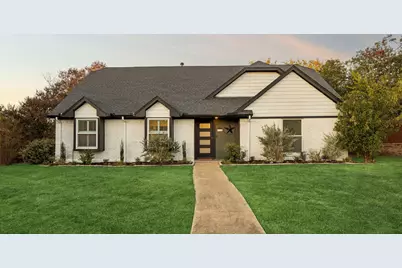
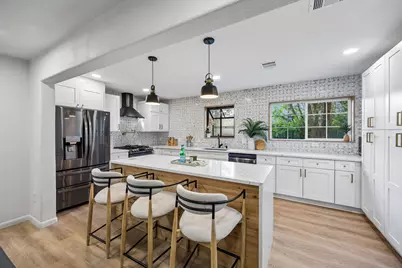
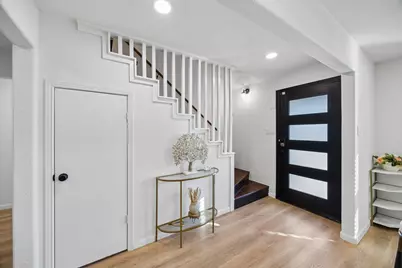
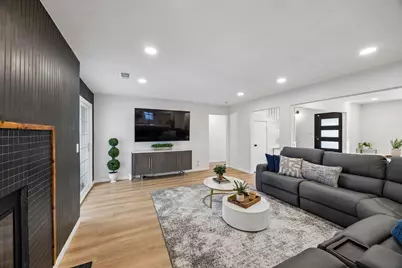
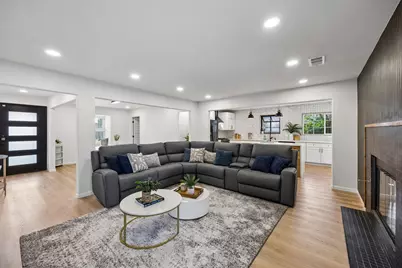
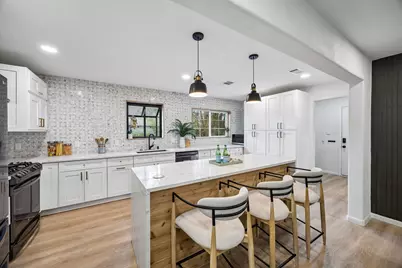
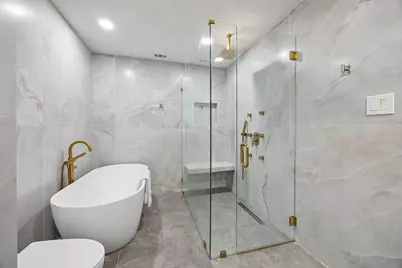
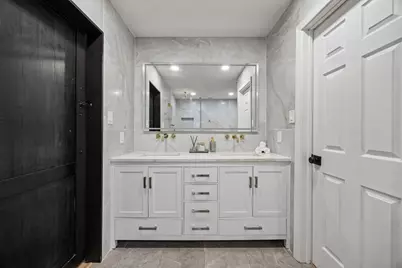
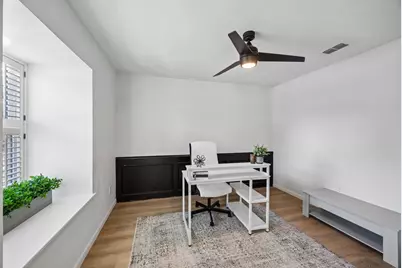
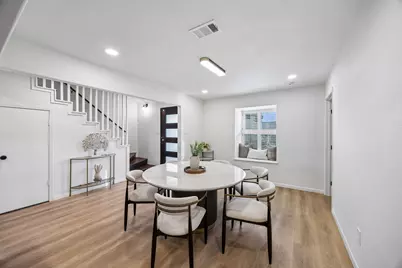
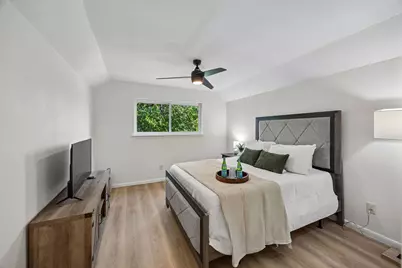
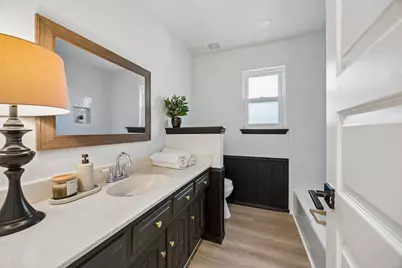
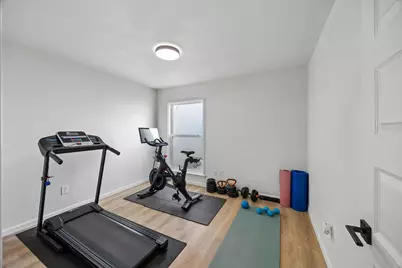
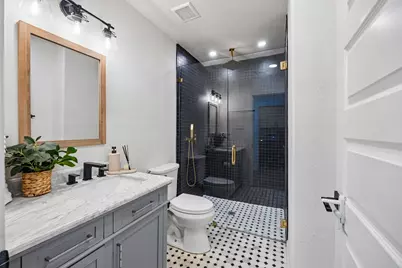
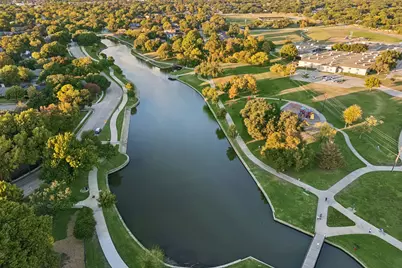
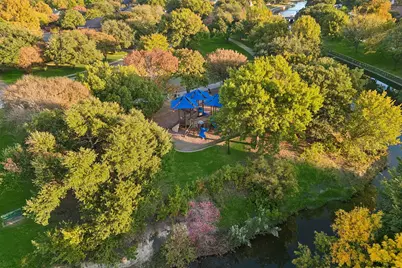
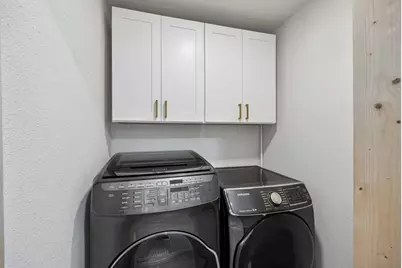
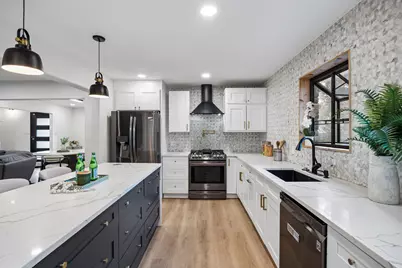
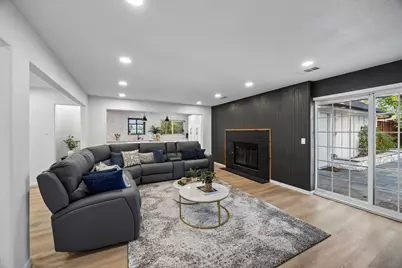
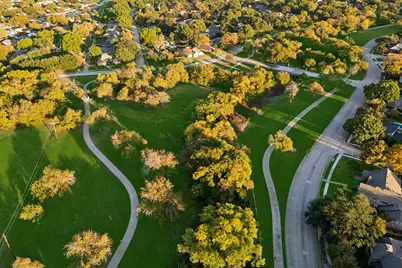
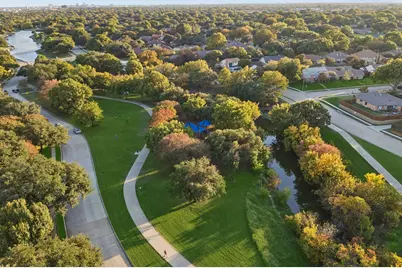
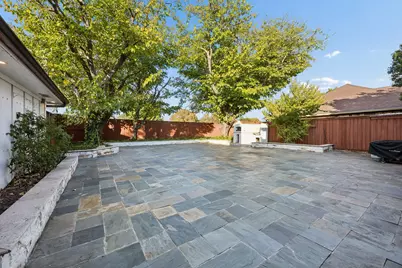
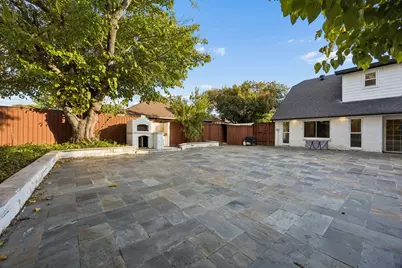
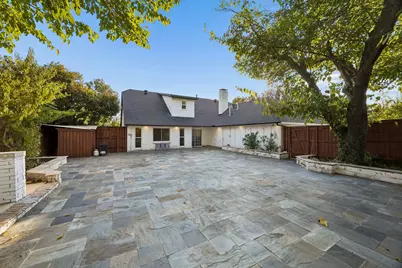
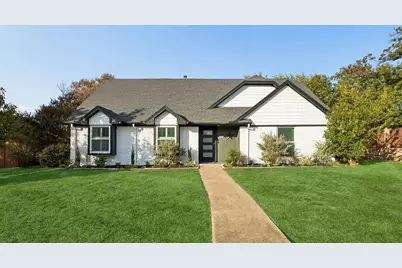
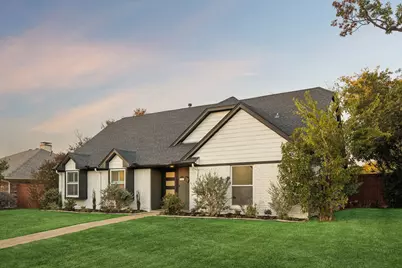
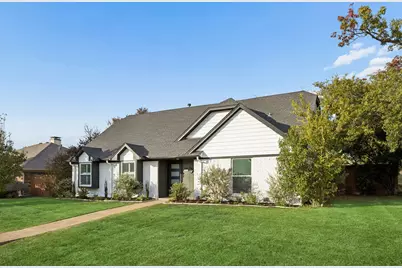
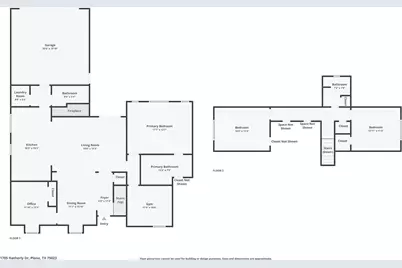
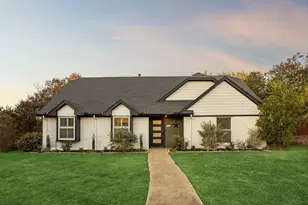
SELLER OFFERING CREDIT TO BUYER FOR RATE BUY DOWN OR OTHER CLOSING COSTS WITH AN ACCEPTABLE OFFER. Thoughtfully re-imagined, carpet-free, and refreshed with brand-new front landscaping, this Central Plano home in the welcoming Hunters Glen community offers 4 bedrooms plus a dedicated office and 3 full baths. Two bedrooms, including the primary suite, and the office are all on the main level. More than $120,000 in thoughtful updates make it truly move-in ready, with luxury vinyl plank flooring throughout, smooth ceilings, fresh paint, designer lighting, and a redesigned open-concept layout. The chef's kitchen is the heart of the home, showcasing custom cabinetry, quartz countertops, a waterfall island, designer backsplash, pot filler, pendant lighting, and premium stainless steel appliances. A pop-up outlet and charging station add everyday convenience, while a NEST thermostat and RING doorbell bring smart-home comfort and security. The downstairs primary retreat feels like a private spa, with dual vanities, a soaking tub, an oversized walk-in shower, and a generous walk-in closet. With a second bedroom and the office also downstairs, single-level living is easy, while two upstairs bedrooms offer space and privacy for guests. Outside, new front landscaping delivers instant curb appeal, and the low-maintenance backyard is designed for relaxing, not yard work. An expansive slate patio, built-in brick oven, and privacy fence set the stage for entertaining or quiet evenings at home. ROOF, HVAC, TANKLESS water heater, and ELECTRICAL PANEL were all replaced in 2021, plus a main plumbing line replacement in 2025. Refrigerator, washer, and dryer are INCLUDED. Location is everything you need. The neighborhood sits right next to the Chisholm Trail, with miles of tree-lined paths for walking, running, and biking, and Big Lake Park is just minutes away for fishing and open green space. Legacy West and The Shops at Legacy are a short drive for dining and shopping.
Full Property Details
Full Property Details for 1705 Hatherly Dr
General
- Price: $550,000
- Taxes: $7,748
- Status: Active
- Type: Single Family
- Source: NTREIS
- MLS ID: 21434880
- Updated: 11/19/2026
- Added to Site: 7 day(s) ago
Interior
- Interior Features: Eat-in Kitchen, High Speed Internet, Kitchen Island, Open Floorplan, Smart Home, Cable TV, Walk-In Closet(s), Wired for Sound
- Fireplace: Yes
- Number of Fireplaces: 1
- Fireplace(s): Gas, Glass Doors, Gas Log
- Appliances: Some Gas Appliances, Dryer, Dishwasher, Disposal, Gas Range, Plumbed For Gas, Refrigerator, Tankless Water Heater, Washer
- Flooring: Hardwood, Luxury Vinyl Plank, Tile
Rooms
Bathrooms
- Total Bathrooms: 3
- Full Bathrooms: 3
Bedrooms
- Total Bedrooms: 4
Additional Information
- Security/Safety: Security System, Carbon Monoxide Detector(s), Smoke Detector(s)
Parking
- Garage: Yes
- Attached garage: Yes
- Garage Spaces: 2
- Carports: Yes
- Carport Spaces: 2
- Covered Spaces: 2
- Parking Features: Covered, Driveway, Garage, Garage Door Opener, Garage Faces Rear, On Street
Location
- County: Collin
- Subdivision: Hunters Glen One
- Driving Directions: USE GPS
School Information
- Elem School District: Plano ISD
- Midd School District: Plano ISD
- High School District: Plano ISD
- Elementary School: Christie
- Middle School: Carpenter
- High School: Clark, Plano Senior
Heating & Cooling
- Central air: Yes
- Air Conditioning: Yes
- Cooling Type: Central Air, Electric
- Heating Type: Central, Fireplace(s), Natural Gas
Utilities
- Sewer: Public Sewer
- Water: Public
- Cable Available: Yes
- Utility Description: Electricity Available, Electricity Connected, Natural Gas Available, Sewer Available, Separate Meters, Water Available, Cable Available
Structural Information
- Property Detached: Yes
- Architectural Style: Traditional, Detached
- Structure Type: House
- Detached/Attached: Detached
- Construction: Brick
- Roof: Composition
- Stories/Levels: 2
- Living Area: 2,373 Sq. Ft.
- Year Built: 1978
- Property Condition: Resale
Lot Features
- Lot Size (Acres): 0.21
- Lot Size (Sq. Ft.): 9,147.6
- Sidewalks: Yes
- Fencing (Description): Fenced, Gate, Privacy, Wood
Financial Considerations
- For Sale/Rent/Lease: For Sale
- Tax Amount: $7,748
- Terms: Cash, Conventional, FHA, VA Loan
Disclosures and Reports
- Legal Description: HUNTERS GLEN ONE (CPL), BLK 7, LOT 18
- Exclusions: None
- Property ID: R022100701801
- Block: 7
- Lot Number: 18
Listed by Ebby Halliday, REALTORS, Madison Doss
Get Pre-Approved Today
Schools
Schools serving 1705 Hatherly Dr
School District:Plano Independent School District
| Name | Grades | Distance |
|---|---|---|
Christie Elementary School, Plano, TX 3801 Rainier Road, Plano, TX 75023 | K-5 | 0.6 mi |
Carpenter Middle School 3905 Rainier Road, Plano, TX 75023 | 6-8 | 0.3 mi |
Clark High School 523 Spring Creek Parkway, Plano, TX 75023 | 9-10 | 1.3 mi |
Plano Senior High School 2200 Independence Parkway, Plano, TX 75075 | 11-12 | 2.4 mi |
Disclaimer:
School attendance boundaries provided by ATTOM Data Solutions and are for reference only. Contact the school directly to verify enrollment eligibility.
Price & Sales History for 1705 Hatherly Dr
Date
Details
Price
Change
Source
11/12/2026
Listed
$550,000
—
MLS
Disclaimer: Historical sales information is derived from public records provided by the county offices. Information is not guaranteed and should be independently verified.
Estimate the Cost
Estimate the Cost for 1705 Hatherly Dr
1705 Hatherly Drive, Plano, TX 75023 (MLS# 21434880) is a Single Family property with 4 bedrooms and 3 full bathrooms. 1705 Hatherly Drive is currently listed for $550,000 and was received on November 12, 2026. Want to learn more about 1705 Hatherly Drive? Do you have questions about finding other Single Family real estate for sale in Plano? You can browse all Plano real estate or contact a Coldwell Banker agent to request more information.