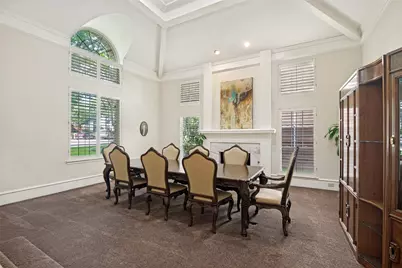
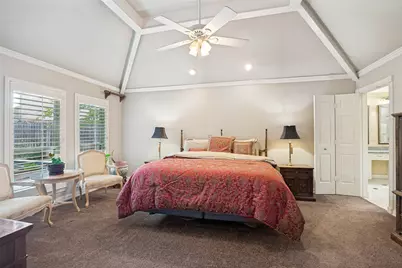
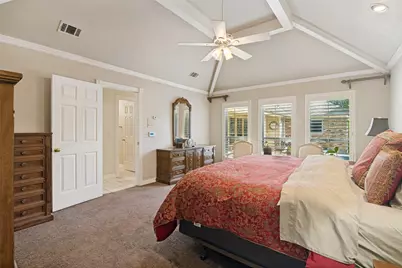
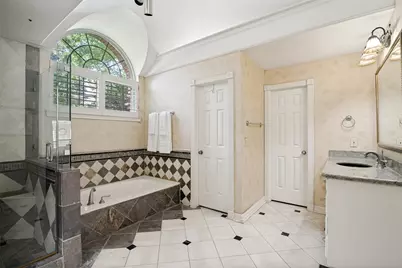
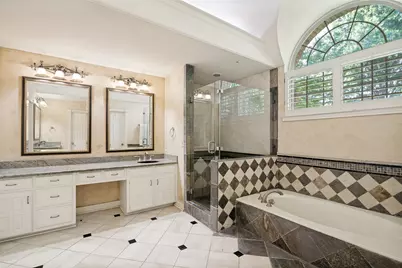
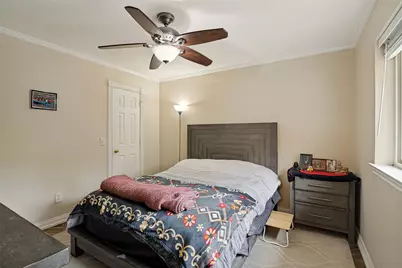
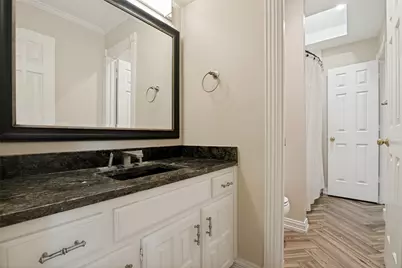
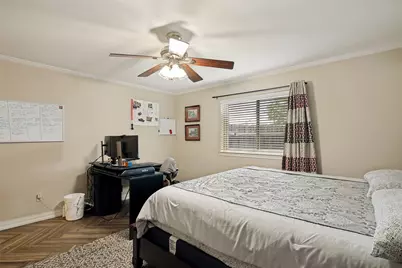
This is a carousel with tiles that activate property listing cards. Use the previous and next buttons to navigate.
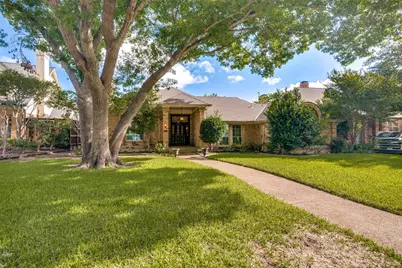
$649,999
This is a carousel with tiles that activate property listing cards. Use the previous and next buttons to navigate.
Full Property Details for 3521 Michael Dr
General
- Price: $649,999
- Status: Active
- Type: Single Family
- Source: NTREIS
- MLS ID: 21430212
- Updated: 11/6/2026
- Added to Site: 13 day(s) ago
Interior
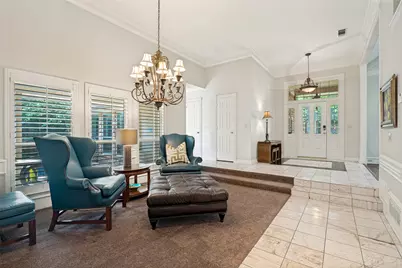
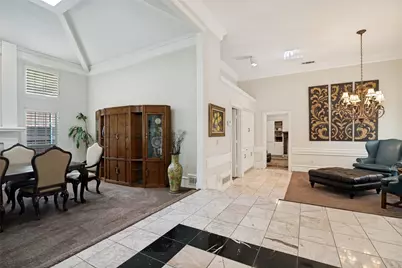
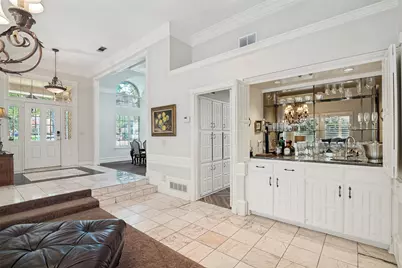
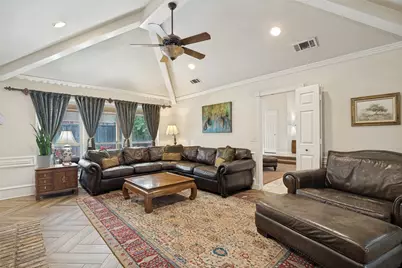
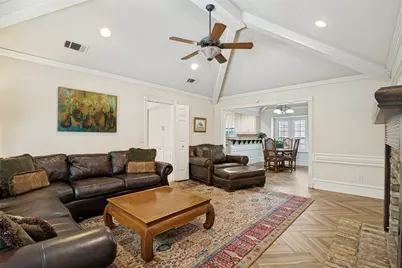
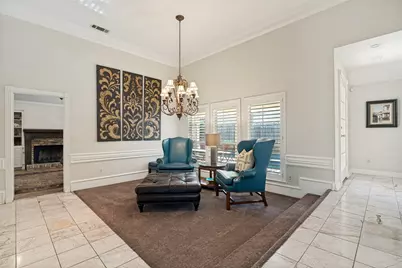
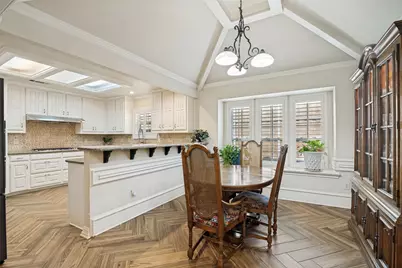
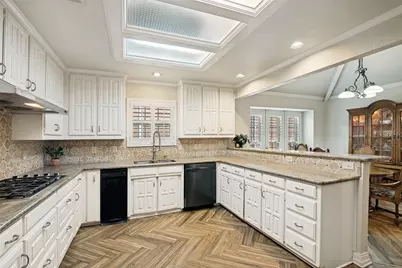
- Interior Features: Wet Bar, Chandelier, Granite Counters, High Speed Internet, Vaulted Ceiling(s)
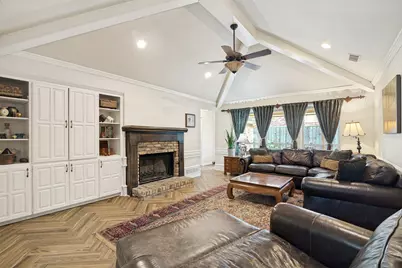
- Fireplace: Yes
- Number of Fireplaces: 2
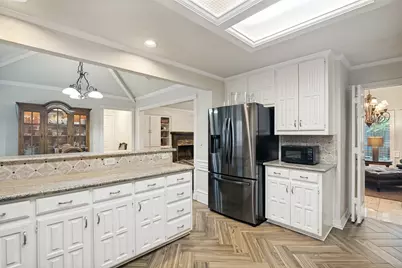
- Fireplace(s): Den, Gas, Living Room
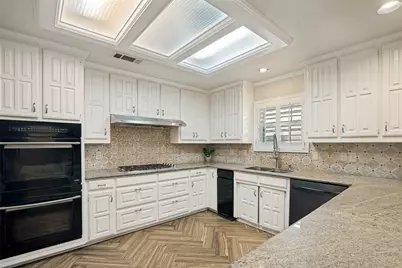
- Appliances: Double Oven, Dishwasher, Electric Oven, Gas Cooktop, Disposal, Gas Water Heater
- Flooring: Carpet, Marble, Tile
Rooms
Bathrooms
- Total Bathrooms: 3
- Full Bathrooms: 3
Bedrooms
- Total Bedrooms: 4
Other Rooms
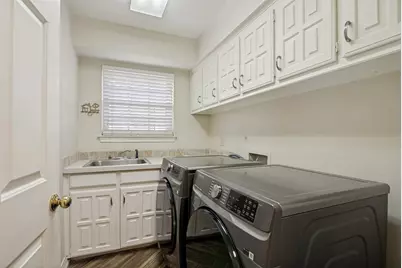
- Laundry: Laundry in Utility Room
Additional Information
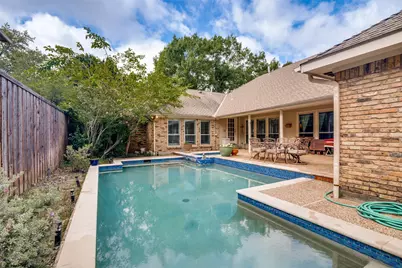
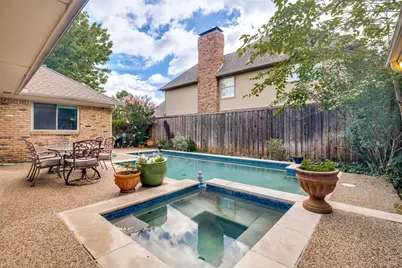
- Pool: Yes
- Pool Description: In Ground, Pool, Pool/Spa Combo
- Security/Safety: Security System, Smoke Detector(s)
Exterior
- Porch/Patio/Deck: Covered
Parking
- Garage: Yes
- Attached garage: Yes
- Garage Spaces: 2
- Covered Spaces: 2
- Parking Features: Alley Access, Driveway, Garage, Garage Door Opener, Garage Faces Rear
Location
- County: Collin
- Subdivision: Forest Creek Estates Ph III
- Driving Directions: From Dallas North Tollway, exit Legacy Drive and head east. Continue past Preston Road and Coit Road. Turn right on Tracey Drive, then take the first right onto Michael Drive. Home is on the right near the beginning of the cul-de-sac.
School Information
- Elem School District: Plano ISD
- Midd School District: Plano ISD
- High School District: Plano ISD
- Elementary School: Carlisle
- Middle School: Schimelpfenig
- High School: Clark, Plano Senior
Community
- Association: Yes
- Assoc. Name: Forest Creek Estates HOA
Heating & Cooling
- Central air: Yes
- Air Conditioning: Yes
- Cooling Type: Central Air
- Heating Type: Central
Utilities
- Sewer: Public Sewer
- Water: Public
- Utility Description: Sewer Available, Water Available
Structural Information
- Property Detached: Yes
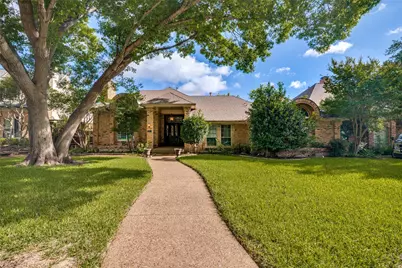
- Architectural Style: Traditional, Detached
- Structure Type: House
- Detached/Attached: Detached
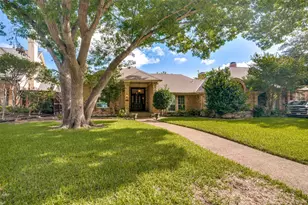
- Construction: Brick
- Roof: Shingle
- Windows: Shutters
- Stories/Levels: 1
- Living Area: 3,009 Sq. Ft.
- Year Built: 1985
Lot Features
- Lot Size (Acres): 0.26
- Lot Size (Sq. Ft.): 11,325.6
- Sidewalks: Yes
- Lot Features: Sprinkler System, Few Trees
- Fencing (Description): Wood
Financial Considerations
- For Sale/Rent/Lease: For Sale
- Terms: Cash, Conventional, FHA, Texas Vet, VA Loan
Disclosures and Reports
- Legal Description: FOREST CREEK ESTATES PHASE III (CPL), BLK A,
- Exclusions: Personal belongings
- Property ID: R177500113301
- Block: A
- Lot Number: 133
Listed by eXp Realty LLC, Janet Ortega and eXp Realty LLC, Crystal Rice
Schools serving 3521 Michael Dr
| Name | Grades | Distance |
|---|---|---|
Carlisle Elementary School 6525 Old Orchard Drive, Plano, TX 75023 | K-5 | 1.3 mi |
Schimelpfenig Middle School 2400 Maumelle Drive, Plano, TX 75023 | 6-8 | 1.1 mi |
Plano Senior High School 2200 Independence Parkway, Plano, TX 75075 | 11-12 | 3 mi |
Clark High School 523 Spring Creek Parkway, Plano, TX 75023 | 9-10 | 3.5 mi |
Price & Sales History for 3521 Michael Dr
Tax History for 3521 Michael Dr
Estimate the Cost for 3521 Michael Dr
3521 Michael Drive, Plano, TX 75023 (MLS# 21430212) is a Single Family property with 4 bedrooms and 3 full bathrooms. 3521 Michael Drive is currently listed for $649,999 and was received on November 06, 2026. Want to learn more about 3521 Michael Drive? Do you have questions about finding other Single Family real estate for sale in Plano? You can browse all Plano real estate or contact a Coldwell Banker agent to request more information.
