This is a carousel with tiles that activate property listing cards. Use the previous and next buttons to navigate.
1/40
$615,000 Just Listed
This is a carousel with tiles that activate property listing cards. Use the previous and next buttons to navigate.
1/40
Property Description
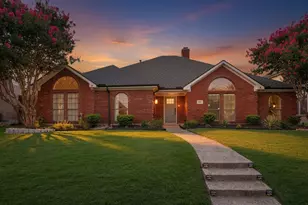
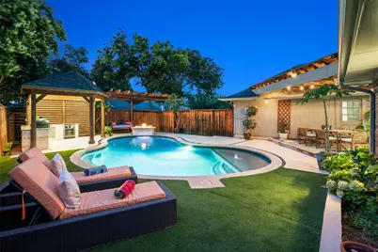
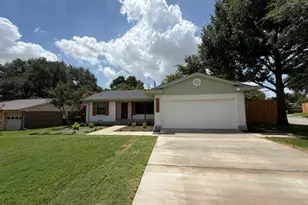
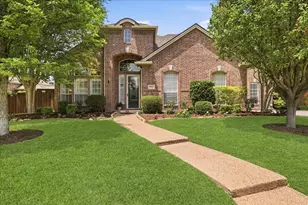
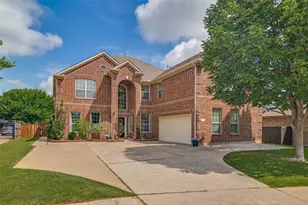
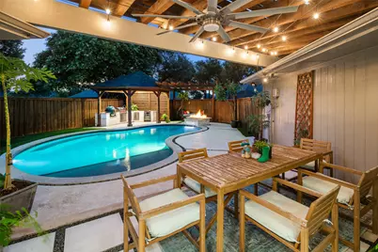
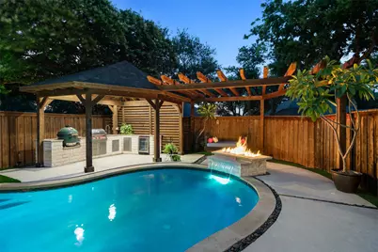
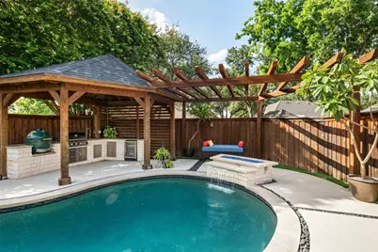
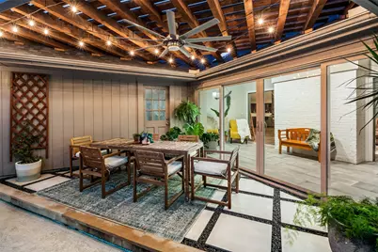
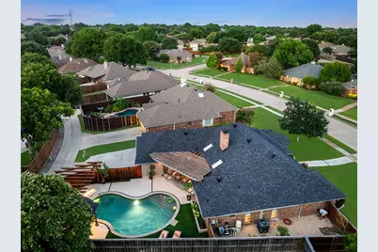
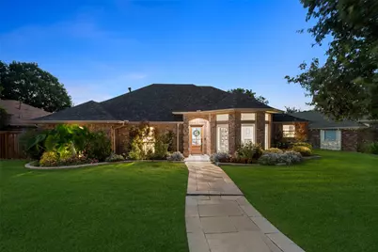
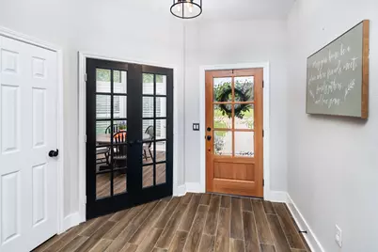
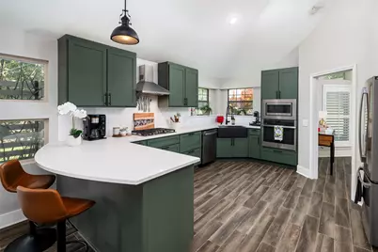
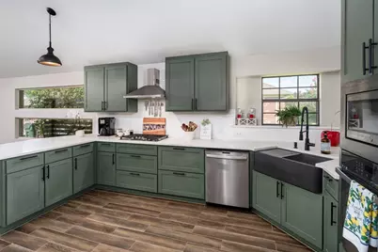
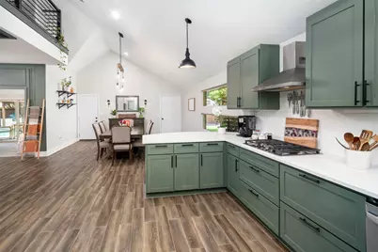
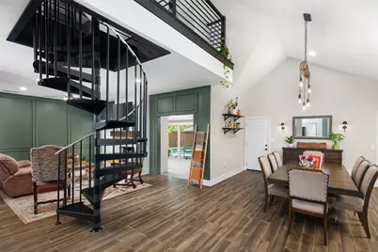
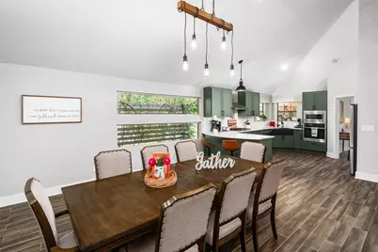
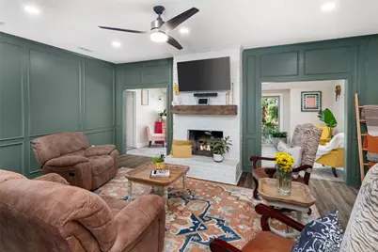
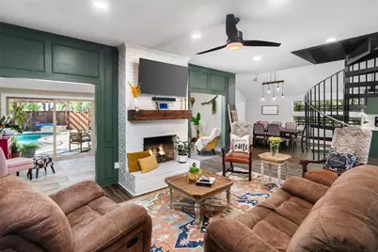
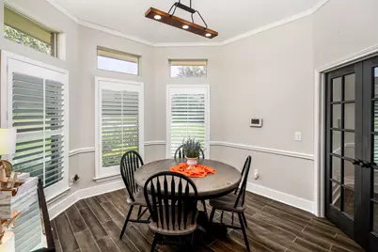
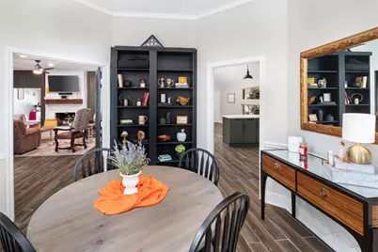
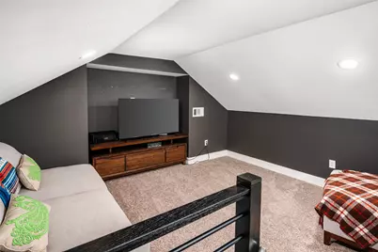
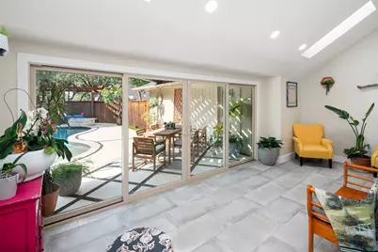
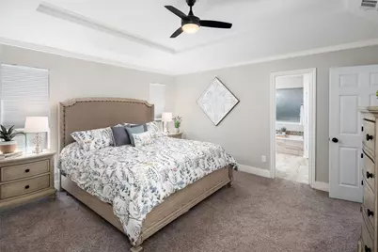
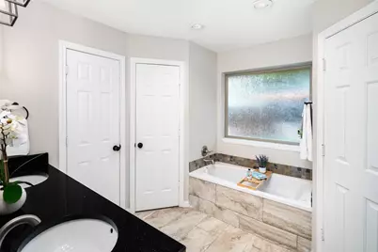
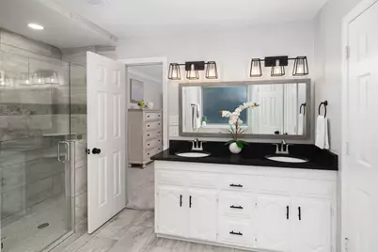
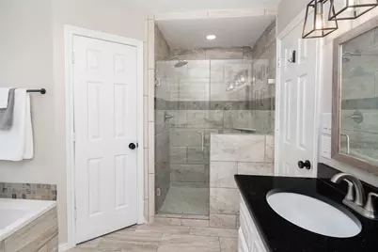
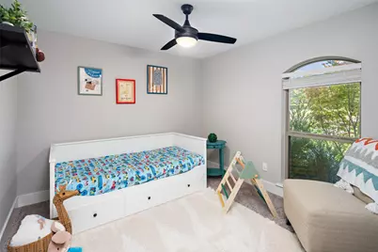
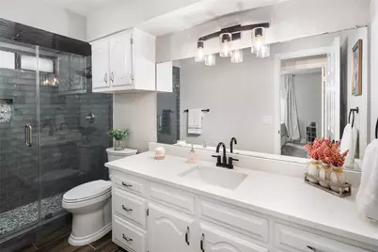
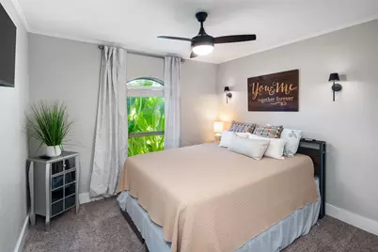
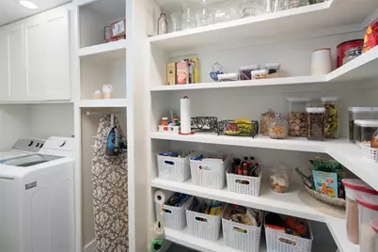
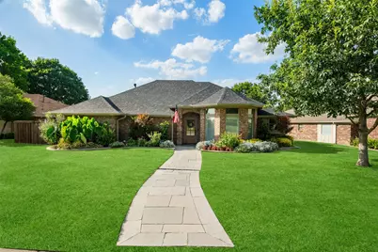
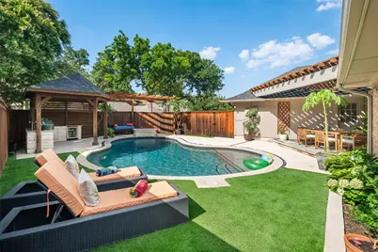
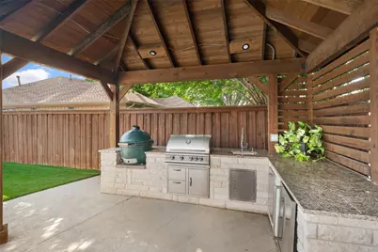
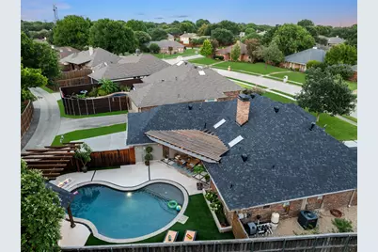
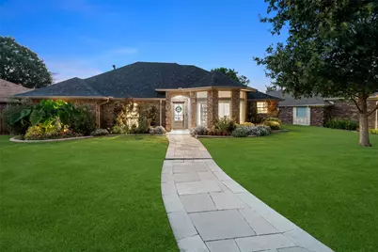
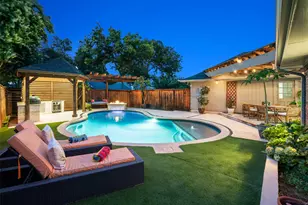
**OPEN HOUSE this SATURDAY 11-1:30, July 25th!** ABSOLUTELY STUNNING! Welcome to this Beautifully Updated Home, situated in the heart of West Plano, with Luxurious Renovations both Inside & Out! Looking for a POOL LOVER'S PARADISE? You've found it! Incredible Resort-Style Backyard featuring completely remodeled Saltwater Pool w-Waterfall, new PebbleTec® Plaster & Stone Coping, new Jandy® Pool Equipment+Heater, 5 Jets added at swim-up bench, new multi-color Pool Lighting! Elevate your poolside evenings under a Pergola-Covered Patio or Sparkling Firepit w-blue fire glass, or relax in your suspended Floating Bed! Custom Outdoor Kitchen, complete w-Big Green Egg Smoker, Blaze Gas Grill, and built-in Mini-Fridge! Sonos Outdoor Surround Sound, professionally installed Landscape Lighting-all creating the perfect Outdoor Retreat for Relaxing & Entertaining Year-Round! INSIDE this Impeccable 1-Story Home you'll find Extensive Updates w-Luxury Finishes! Boasting 2,335 SqFt of Living Space, this Gem features 3 Bedrooms, 2 Bathrooms, PLUS Office-Study w-Glass French Doors & Custom Built-Ins, PLUS Spacious Sunroom w-Skylights AND a Bonus Loft Area! The Spacious Living Room area showcases a Gas Log Fireplace w-cedar hearth & Spiral Staircase to 2nd Level Loft!*Designer Kitchen w-new soft-close custom Cabinets & Drawers, Quartz Countertops, New GE SS Appliances (2022), matte black Farmhouse Sink*Panoramic windows at Dining Room for added Natural Light*Primary Suite w-Updated Bathroom, Dual Sinks, Jetted Soak Tub, Separate Tiled Shower, His-Hers Closets! Two Additional Split Bedrooms Share Updated Guest Bathroom! Additional Updates include: New HVAC (2022)*New ROOF (2023)*New Ceramic Tile in most of the Home & New Carpet in Bedrooms (2021)* Updated LED Lighting & Fixtures*Interior Paint*Custom Walk-In Pantry & Laundry Room*New Coat Closet w-built-in Storage*Electric Car Plug & Extra Storage in Garage*New Brick Mailbox*8' Board-on-Board Cedar Fence*Full Sprinkler System, More!
Full Property Details
Full Property Details for 4237 Emerson Dr
General
- Price: $615,000
- Taxes: $8,744
- Status: Active
- Type: Single Family
- Source: NTREIS
- MLS ID: 21336841
- Updated: 7/22/2026
- Added to Site: 1 day(s) ago
Interior
- Interior Features: Built-in Features, Chandelier, Decorative/Designer Lighting Fixtures, Eat-in Kitchen, High Speed Internet, Loft, Open Floorplan, Pantry, Smart Home, Cable TV, Walk-In Closet(s), Wired for Sound
- Fireplace: Yes
- Number of Fireplaces: 1
- Fireplace(s): Family Room, Gas, Gas Log, Gas Starter, Living Room, Stone
- Appliances: Some Gas Appliances, Dishwasher, Electric Oven, Gas Cooktop, Disposal, Gas Water Heater, Microwave, Plumbed For Gas, Vented Exhaust Fan
- Flooring: Carpet, Ceramic Tile
Rooms
Bathrooms
- Total Bathrooms: 2
- Full Bathrooms: 2
Bedrooms
- Total Bedrooms: 3
Other Rooms
- Laundry: Washer Hookup, Dryer Hookup, ElectricDryer Hookup, Laundry in Utility Room
Additional Information
- Pool: Yes
- Pool Description: Gunite, Heated, In Ground, Outdoor Pool, Pool, Salt Water, Waterfall, Water Feature
- Security/Safety: Prewired, Security System Owned, Security System, Carbon Monoxide Detector(s), Smoke Detector(s)
- Equipment: Irrigation Equipment
Exterior
- Exterior Features: Built-in Barbecue, Barbecue, Deck, Fire Pit, Lighting, Outdoor Grill, Outdoor Kitchen, Private Yard, Rain Gutters
- Porch/Patio/Deck: Rear Porch, Front Porch, Covered, Deck
Parking
- Garage: Yes
- Attached garage: Yes
- Garage Spaces: 2
- Covered Spaces: 2
- Parking Features: Additional Parking, Door-Single, Garage, Garage Door Opener, Lighted, Garage Faces Rear
Location
- County: Collin
- Subdivision: Homestead Sec II
- Driving Directions: North on Coit Rd, West on Parker, Right on Virginia, Right on Emerson. Home is on the left.
School Information
- Elem School District: Plano ISD
- Midd School District: Plano ISD
- High School District: Plano ISD
- Elementary School: Daffron
- Middle School: Robinson
- High School: Jasper, Plano West
Heating & Cooling
- Central air: Yes
- Air Conditioning: Yes
- Cooling Type: Central Air, Ceiling Fan(s), Electric
- Heating Type: Central, Natural Gas
Utilities
- Sewer: Public Sewer
- Water: Public
- Cable Available: Yes
- Utility Description: Electricity Available, Electricity Connected, Natural Gas Available, Sewer Available, Separate Meters, Underground Utilities, Water Available, Cable Available
Structural Information
- Property Detached: Yes
- Architectural Style: Traditional, Detached
- Structure Type: House
- Detached/Attached: Detached
- Construction: Brick
- Roof: Composition
- Windows: Shutters, Window Coverings
- Living Area: 2,335 Sq. Ft.
- Year Built: 1983
Additional Structures
- Other Structures: Gazebo, Outdoor Kitchen, Pergola
Lot Features
- Lot Size (Acres): 0.23
- Lot Size (Sq. Ft.): 10,018.8
- Lot Size Source: Assessor
- Sidewalks: Yes
- Lot Features: Interior Lot, Landscaped, Subdivision, Sprinkler System, Few Trees
- Fencing (Description): Wood
Financial Considerations
- For Sale/Rent/Lease: For Sale
- Tax Amount: $8,744
- Terms: Cash, Conventional, FHA, Texas Vet, VA Loan
Disclosures and Reports
- Documents Avail.: Aerial
- Legal Description: HOMESTEAD SECTION II (CPL), BLK C, LOT 2
- Property ID: R125100300201
- Block: C
- Lot Number: 2
Listed by Keller Williams Realty DPR, Laurie Steenis
Get Pre-Approved Today
Schools
Schools serving 4237 Emerson Dr
School District:Plano Independent School District
| Name | Grades | Distance |
|---|---|---|
Daffron Elementary School 3900 Preston Meadow Drive, Plano, TX 75093 | K-5 | 0.3 mi |
Robinson Middle School 6701 Preston Meadow Drive, Plano, TX 75024 | 6-8 | 1.3 mi |
Jasper High School 6800 Archgate Drive, Plano, TX 75024 | 9-10 | 1.4 mi |
Plano West Senior High School 5601 West Parker Road, Plano, TX 75093 | 11-12 | 2.2 mi |
Disclaimer:
School attendance boundaries provided by ATTOM Data Solutions and are for reference only. Contact the school directly to verify enrollment eligibility.
Price & Sales History for 4237 Emerson Dr
Date
Details
Price
Change
Source
7/22/2026
Listed
$615,000
—
MLS
Disclaimer: Historical sales information is derived from public records provided by the county offices. Information is not guaranteed and should be independently verified.

Tax History
Tax History for 4237 Emerson Dr
Year
Property Taxes
Change
Tax Assessment
Change
2024
$8,924
10%
$512,019
-3%
2023
$8,099
8%
$527,880
12%
2022
$7,506
—
$469,253
19%
2022
$7,506
21%
$392,773
28%
2021
$6,188
2%
$306,883
3%
2020
$6,039
2%
$298,097
2%
2019
$5,938
-11%
$290,851
-6%
2018
$6,693
14%
$309,694
15%
2017
$5,862
10%
$268,959
12%
2016
$5,305
14%
$240,342
15%
2015
$4,664
10%
$208,734
11%
2014
$4,248
8%
$188,508
8%
2013
$3,939
—
$174,088
—
Disclaimer: Historical tax information is derived from public records provided by the county offices. Information is not guaranteed and should be independently verified.
Estimate the Cost
Estimate the Cost for 4237 Emerson Dr
4237 Emerson Drive, Plano, TX 75093 (MLS# 21336841) is a Single Family property with 3 bedrooms and 2 full bathrooms. 4237 Emerson Drive is currently listed for $615,000 and was received on July 22, 2026. Want to learn more about 4237 Emerson Drive? Do you have questions about finding other Single Family real estate for sale in Plano? You can browse all Plano real estate or contact a Coldwell Banker agent to request more information.