This is a carousel with tiles that activate property listing cards. Use the previous and next buttons to navigate.
1/27
$599,000
This is a carousel with tiles that activate property listing cards. Use the previous and next buttons to navigate.
1/27
Property Description
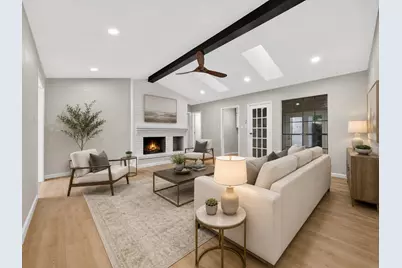
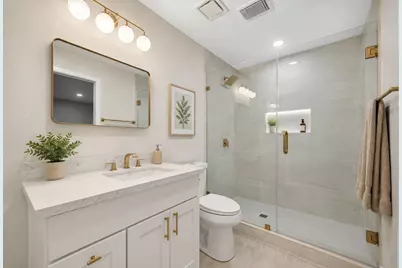
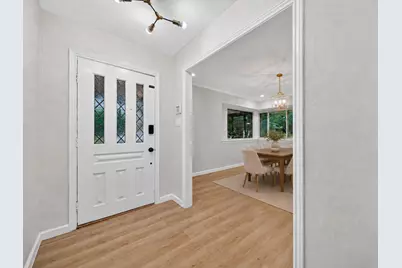
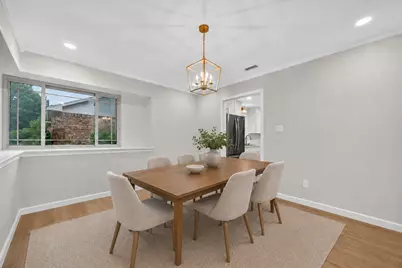
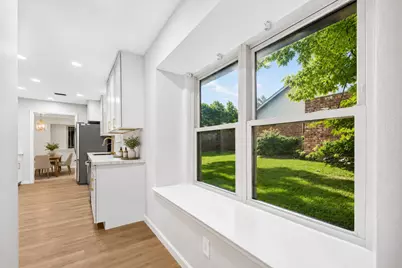
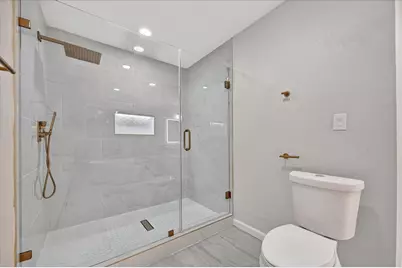
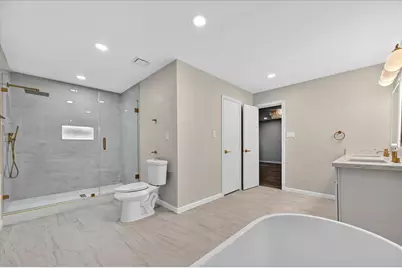
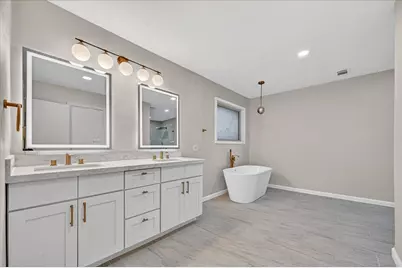
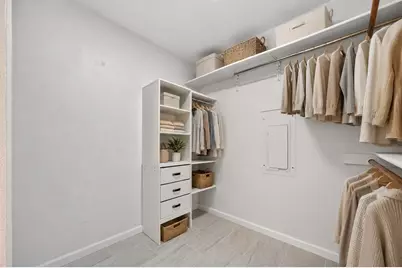
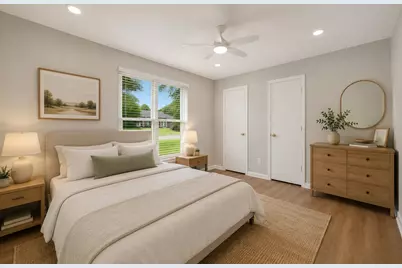
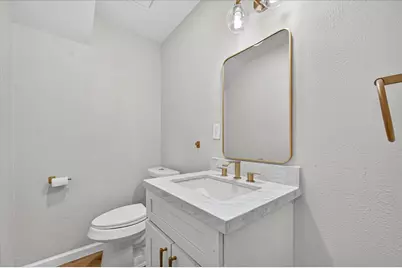
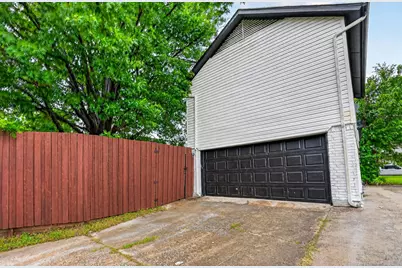
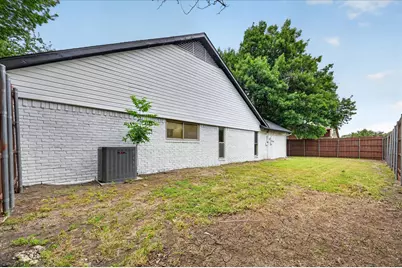
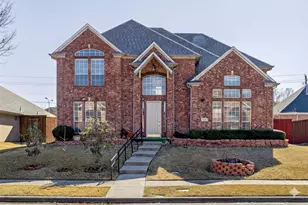
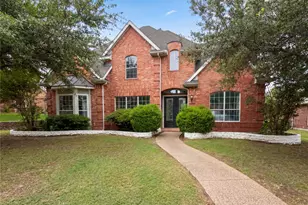
Move-in ready 2026 renovation in the heart of West Plano. This 5-bedroom, 3.5-bath two-story has been fully reimagined with a brand-new chef's kitchen featuring quartz countertops, custom cabinetry, designer tile backsplash, and all-new stainless steel appliances included. All 3.5 bathrooms have been completely renovated with new tile, new vanities, and new fixtures, and a walk-in shower in the primary suite. New flooring runs throughout the entire home, paired with fresh paint, updated lighting, and new hardware top to bottom. The two-story layout offers 5 spacious bedrooms, an open-concept main level where the kitchen flows into the family room, a primary suite with walk-in closet and spa-style bath, a 2-car garage, and a private backyard with room to grow. All inside award-winning Plano ISD, minutes from Legacy West, The Shops at Legacy, and Toyota North America HQ. Roughly 20 minutes to DFW International. Renovated 5-bedroom homes inside 75093 don't last - contact us today to schedule your private tour.
Full Property Details
Full Property Details for 4424 Denver Dr
General
- Price: $599,000
- Taxes: $8,558
- Status: Active
- Type: Single Family
- Source: NTREIS
- MLS ID: 21269117
- Updated: 5/23/2026
- Added to Site: 49 day(s) ago
Interior
- Interior Features: Multiple Master Suites
- Fireplace: Yes
- Number of Fireplaces: 1
- Fireplace(s): Family Room
- Appliances: Double Oven, Gas Cooktop, Microwave, Refrigerator
- Flooring: Wood
Rooms
Bathrooms
- Total Bathrooms: 4
- Full Bathrooms: 3
- Half Bathrooms: 1
Bedrooms
- Total Bedrooms: 5
Other Rooms
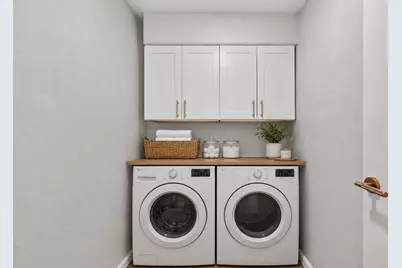
- Laundry: Washer Hookup, Electric Dryer Hookup
Exterior
- Exterior Features: Private Yard
Parking
- Garage: Yes
- Attached garage: Yes
- Garage Spaces: 2
- Covered Spaces: 2
- Parking Features: Alley Access, Garage Faces Rear
Location
- County: Collin
- Subdivision: 544 Place Sec One
- Driving Directions: GPS
School Information
- Elem School District: Plano ISD
- Midd School District: Plano ISD
- High School District: Plano ISD
- Elementary School: Weatherfor
- Middle School: Renner
- High School: Vines
Heating & Cooling
- Central air: Yes
- Air Conditioning: Yes
- Cooling Type: Central Air
- Heating Type: Central
Utilities
- Sewer: Public Sewer
- Water: Public
- Utility Description: Sewer Available, Water Available
Structural Information
- Property Detached: Yes
- Architectural Style: Detached
- Structure Type: House
- Detached/Attached: Detached
- Construction: Brick
- Windows: Skylight(s)
- Stories/Levels: 2
- Living Area: 2,608 Sq. Ft.
- Year Built: 1979
Lot Features
- Lot Size (Acres): 0.22
- Lot Size (Sq. Ft.): 9,583.2
Financial Considerations
- For Sale/Rent/Lease: For Sale
- Tax Amount: $8,558
Disclosures and Reports
- Legal Description: 544 PLACE SECTION ONE (CPL), BLK 10, LOT 1
- Property ID: R018201000101
- Block: 10
- Lot Number: 1
Listed by Dave Perry Miller Real Estate, Nora Crosby

Get Pre-Approved Today
Schools
Schools serving 4424 Denver Dr
School District:Plano Independent School District
| Name | Grades | Distance |
|---|---|---|
Weatherford Elementary School 2941 Mollimar Drive, Plano, TX 75075 | K-5 | 1.6 mi |
Wilson Middle School 1001 Custer Road, Plano, TX 75075 | 6-8 | 2.8 mi |
Plano Senior High School 2200 Independence Parkway, Plano, TX 75075 | 11-12 | 1.7 mi |
Vines High School 1401 Highedge Drive, Plano, TX 75075 | 9-10 | 2.2 mi |
Disclaimer:
School attendance boundaries provided by ATTOM Data Solutions and are for reference only. Contact the school directly to verify enrollment eligibility.
Price & Sales History for 4424 Denver Dr
Date
Details
Price
Change
Source
5/21/2026
Listed
$599,000
—
MLS
Disclaimer: Historical sales information is derived from public records provided by the county offices. Information is not guaranteed and should be independently verified.
Tax History
Tax History for 4424 Denver Dr
Year
Property Taxes
Change
Tax Assessment
Change
2025
$8,558
2%
$501,111
—
2023
$8,351
-5%
$498,763
3%
2022
$8,816
—
$483,810
5%
2022
$8,816
21%
$461,307
28%
2021
$7,281
9%
$361,083
9%
2020
$6,706
-3%
$331,025
-2%
2019
$6,885
—
$337,232
6%
2018
$6,898
5%
$319,142
6%
2017
$6,564
30%
$301,169
31%
2016
$5,064
9%
$229,437
10%
2015
$4,661
9%
$208,579
10%
2014
$4,273
8%
$189,617
8%
2013
$3,958
—
$174,938
—
Disclaimer: Historical tax information is derived from public records provided by the county offices. Information is not guaranteed and should be independently verified.
Estimate the Cost
Estimate the Cost for 4424 Denver Dr
4424 Denver Drive, Plano, TX 75093 (MLS# 21269117) is a Single Family property with 5 bedrooms, 3 full bathrooms and 1 partial bathroom. 4424 Denver Drive is currently listed for $599,000 and was received on May 21, 2026. Want to learn more about 4424 Denver Drive? Do you have questions about finding other Single Family real estate for sale in Plano? You can browse all Plano real estate or contact a Coldwell Banker agent to request more information.