This is a carousel with tiles that activate property listing cards. Use the previous and next buttons to navigate.
1/37
$2,395,000 Just Listed
This is a carousel with tiles that activate property listing cards. Use the previous and next buttons to navigate.
1/37
Property Description
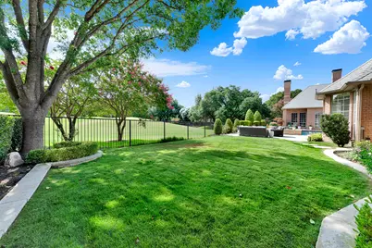
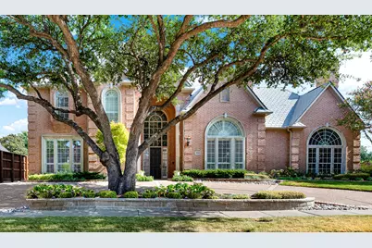
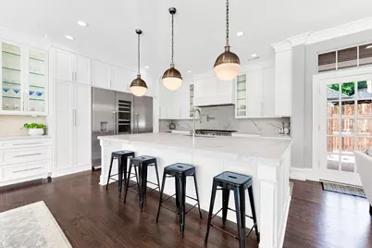
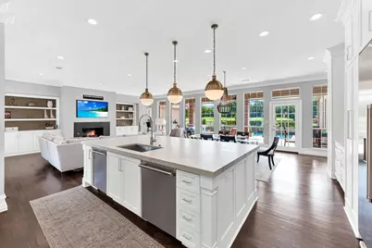
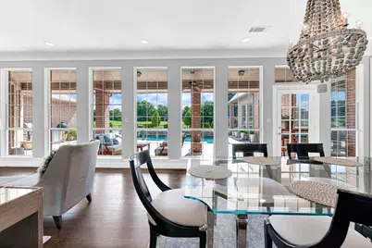
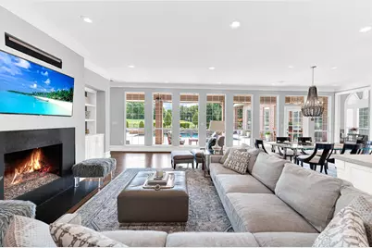
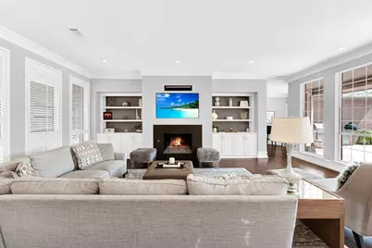
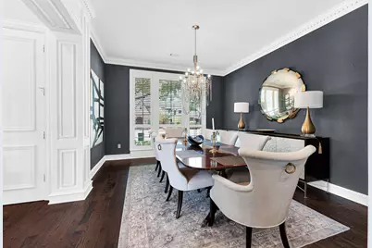
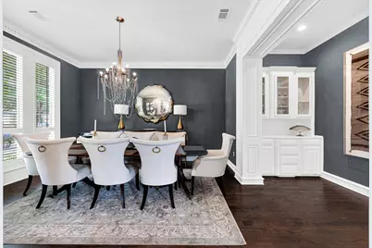
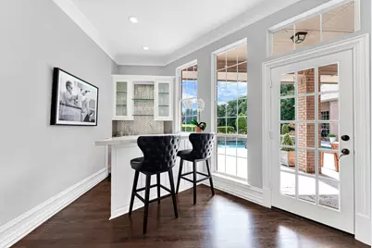
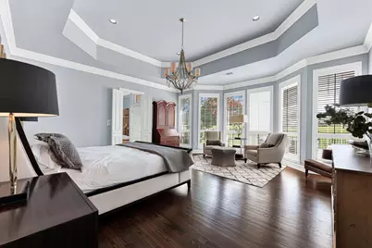
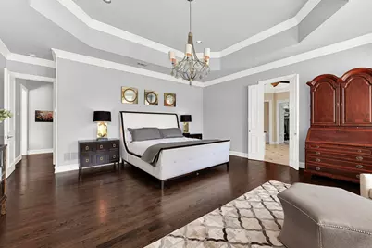
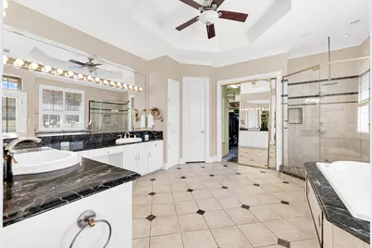
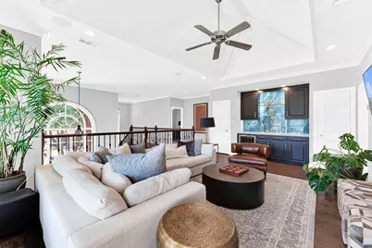
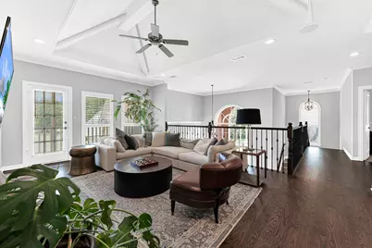
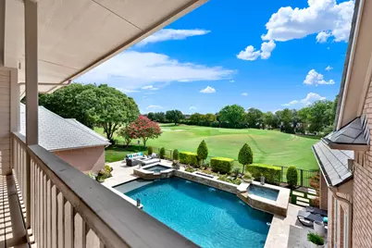
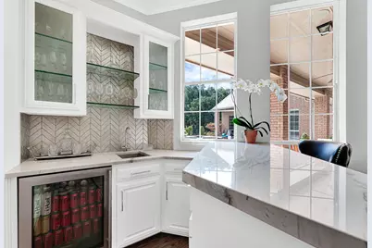
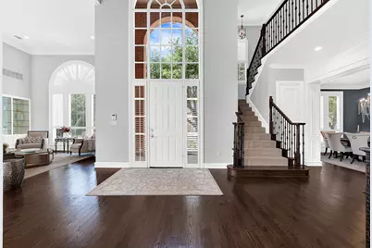
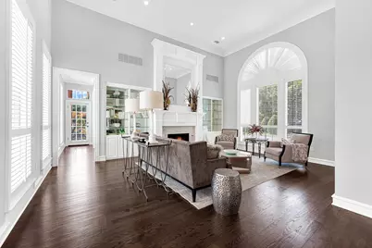
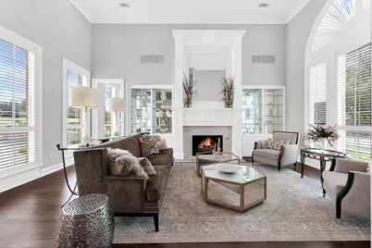
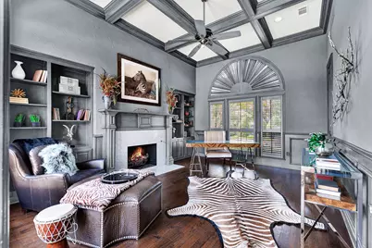
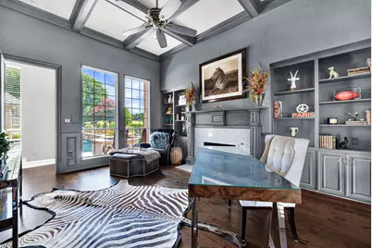
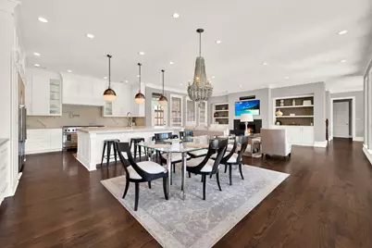
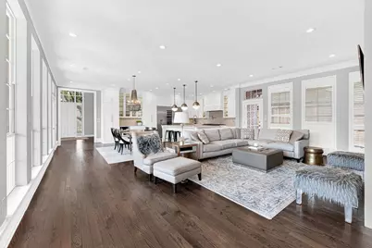
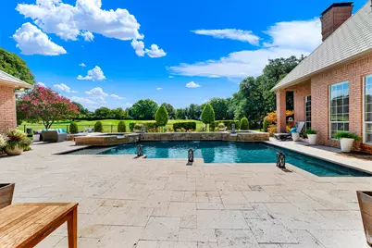
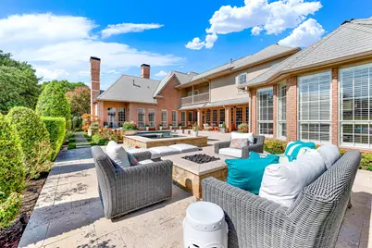
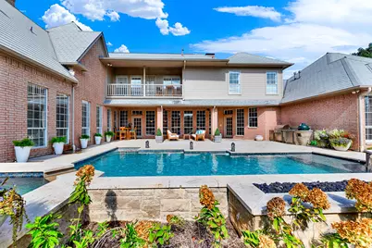
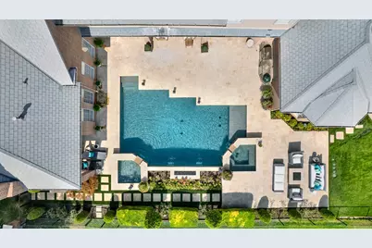
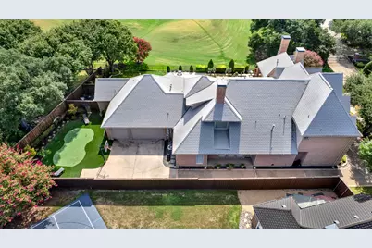
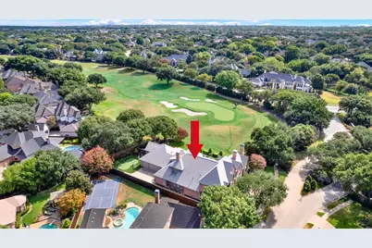
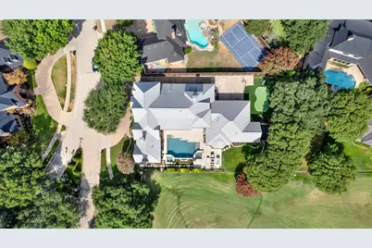
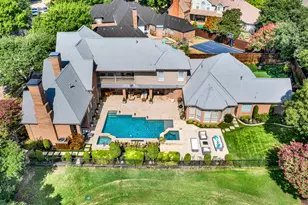
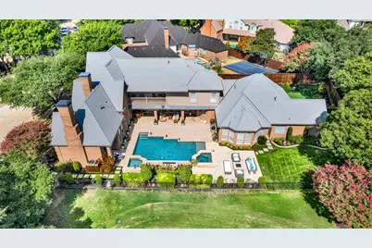
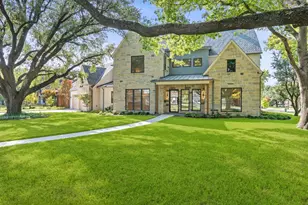
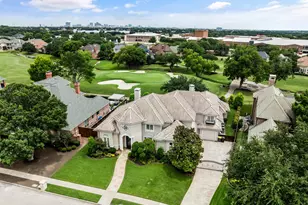
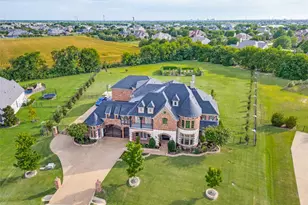
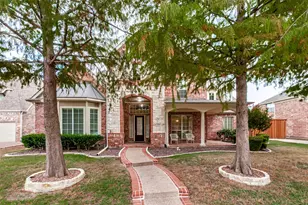
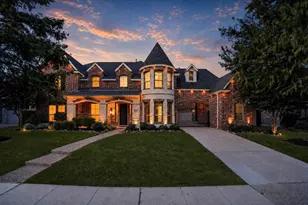
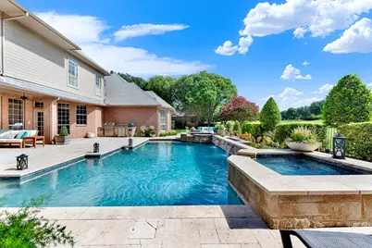
***OPEN HOUSE SAT., SEPTEMBER 19TH FROM 1-4PM*** Prepare to be absolutely wowed by this custom classic, where security, prestige, and luxury converge within Plano's celebrated guard-gated Enclave of Willow Bend. This property presents the ultimate blend of tranquility and sophistication, showcasing a grand circular drive and breathtaking, expansive views across the 14th green of the acclaimed Gleneagles Queens Course. The heart of the home lies in the masterfully reimagined, professional-grade kitchen (a $125K+ investment), which pairs stunning quartz countertops and abundant cabinetry with a suite of Thermador appliances, including a built-in refrigerator, freezer, double oven gas range, and a wine cooler. This space opens fluidly into multiple living areas characterized by elegant millwork, striking ceilings, three cozy fireplaces, and rich wood flooring. A private, thoughtfully finished study (or fifth bedroom) with its own fireplace and adjacent full bath is perfect for working from home. For families, the functional layout places the primary master sanctuary downstairs, while upstairs hosts three secondary bedrooms and a flexible, entertainment-ready gameroom featuring a wet bar and a balcony with course-front panoramas. All bathrooms have been meticulously remodeled. The back oasis is designed for effortless outdoor living, featuring a pool and spa with a custom-fountain (fully remodeled), built-in gas grill, a fun putting green, and two grassy areas, all set against a stunning golf course backdrop. Practical upgrades include a tankless water heating system and an automated garage door. Beyond this peaceful retreat, you'll enjoy a remarkably convenient lifestyle just minutes from the vibrant atmosphere of Legacy West, The Shops at Willow Bend, Arbor Hills Nature Preserve, and some of the highest-rated schools in Plano. This is more than a beautiful residence; it's a secure and vibrant community ready for your family's next chapter.
Full Property Details
Full Property Details for 5325 Blake Dr
General
- Price: $2,395,000
- HOA FEE: $417/month
- HOA FEE FREQ.: Annually
- Taxes: $25,851
- Status: Active
- Type: Single Family
- Source: NTREIS
- MLS ID: 21386032
- Updated: 9/17/2026
- Added to Site: 1 day(s) ago
Interior
- Interior Features: Wet Bar, Built-in Features, Cedar Closet(s), Chandelier, Central Vacuum, Decorative/Designer Lighting Fixtures, Double Vanity, Eat-in Kitchen, High Speed Internet, Kitchen Island, Multiple Staircases, Pantry, Paneling/Wainscoting, Cable TV, Vaulted Ceiling(s), Walk-In Closet(s), Wired for Sound
- Fireplace: Yes
- Number of Fireplaces: 3
- Fireplace(s): Family Room, Gas Log, Gas Starter, Library, Living Room, Wood Burning
- Appliances: Some Gas Appliances, Built-In Refrigerator, Double Oven, Dishwasher, Disposal, Gas Oven, Gas Range, Gas Water Heater, Indoor Grill, Microwave, Plumbed For Gas, Refrigerator, Tankless Water Heater, Wine Cooler
- Flooring: Carpet, Ceramic Tile, Wood
Rooms
Bathrooms
- Total Bathrooms: 5
- Full Bathrooms: 5
Bedrooms
- Total Bedrooms: 5
Other Rooms
- Laundry: Washer Hookup, Dryer Hookup, ElectricDryer Hookup, Laundry in Utility Room
Additional Information
- Pool: Yes
- Pool Description: Gunite, Heated, In Ground, Outdoor Pool, Pool, Pool Sweep, Pool/Spa Combo, Waterfall, Water Feature
- Security/Safety: Security System, Carbon Monoxide Detector(s), Fire Alarm, Security Gate, Gated Community, Smoke Detector(s), Security Guard, Security Service, Gated with Guard
Exterior
- Exterior Features: Built-in Barbecue, Balcony, Barbecue, Fire Pit, Garden, Gas Grill, Lighting, Outdoor Grill, Rain Gutters
- Porch/Patio/Deck: Other, Patio, Balcony, Covered
Parking
- Garage: Yes
- Attached garage: Yes
- Garage Spaces: 3
- Covered Spaces: 3
- Parking Features: Driveway, Electric Vehicle Charging Station(s), Garage, Garage Door Opener, Inside Entrance, Kitchen Level, Lighted, Oversized, Garage Faces Side
Location
- County: Collin
- Subdivision: Enclave At Willow Bend Ph I
- Driving Directions: From Preston, go west on Parker, left on Sleepy Hollow, right on Bellaire, right on Blake
School Information
- Elem School District: Plano ISD
- Midd School District: Plano ISD
- High School District: Plano ISD
- Elementary School: Centennial
- Middle School: Renner
- High School: Shepton, Plano West
Community
- Gated community: Yes
- Association: Yes
- Assoc. Name: Jelly Bird
- Assoc. Fees Include: All Facilities, Association Management, Security
Heating & Cooling
- Central air: Yes
- Air Conditioning: Yes
- Cooling Type: Central Air, Ceiling Fan(s), Electric, Zoned
- Heating Type: Central, Natural Gas, Zoned
Utilities
- Sewer: Public Sewer
- Water: Public
- Cable Available: Yes
- Utility Description: Natural Gas Available, Sewer Available, Separate Meters, Underground Utilities, Water Available, Cable Available
Structural Information
- Property Detached: Yes
- Architectural Style: Traditional, Detached
- Structure Type: House
- Detached/Attached: Detached
- Construction: Brick, Rock, Stone
- Roof: Composition
- Windows: Shutters, Window Coverings
- Stories/Levels: 2
- Living Area: 5,643 Sq. Ft.
- Year Built: 1992
- Property Condition: Resale
Lot Features
- Property View: Park/Greenbelt
- Lot Size (Acres): 0.36
- Lot Size (Sq. Ft.): 15,681.6
- Sidewalks: Yes
- Lot Features: Greenbelt, Interior Lot, Irregular Lot, Landscaped, On Golf Course, Subdivision, Sprinkler System, Few Trees
- Fencing (Description): Back Yard, Fenced, Gate, Wood, Wrought Iron
Financial Considerations
- For Sale/Rent/Lease: For Sale
- Association Fee: $5,000
- Assoc Fee Freq.: Annually
- Tax Amount: $25,851
- Terms: Cash, Conventional
Disclosures and Reports
- Legal Description: ENCLAVE AT WILLOW BEND PHASE I (CPL), BLK C,
- Property ID: R273400C02201
- Block: C
- Lot Number: 22
Listed by Sharon Ketko Realty, Sharon Ketko
Get Pre-Approved Today
Schools
Schools serving 5325 Blake Dr
School District:Plano Independent School District

| Name | Grades | Distance |
|---|---|---|
Centennial Elementary School 2609 Ventura Drive, Plano, TX 75093 | K-5 | 0.5 mi |
Renner Middle School 5701 West Parker Road, Plano, TX 75093 | 6-8 | 0.9 mi |
Plano West Senior High School 5601 West Parker Road, Plano, TX 75093 | 11-12 | 0.6 mi |
Shepton High School 5505 Plano Parkway, Plano, TX 75093 | 9-10 | 1.6 mi |
Disclaimer:
School attendance boundaries provided by ATTOM Data Solutions and are for reference only. Contact the school directly to verify enrollment eligibility.
Price & Sales History for 5325 Blake Dr
Date
Details
Price
Change
Source
9/16/2026
Listed
$2,395,000
—
MLS
Disclaimer: Historical sales information is derived from public records provided by the county offices. Information is not guaranteed and should be independently verified.
Tax History
Tax History for 5325 Blake Dr
Year
Property Taxes
Change
Tax Assessment
Change
2024
$27,914
48%
$1,669,167
1%
2023
$18,855
-6%
$1,651,129
7%
2022
$20,013
—
$1,548,101
17%
2022
$20,013
3%
$1,323,983
28%
2021
$19,501
2%
$1,033,912
2%
2020
$19,110
-13%
$1,009,084
-6%
2019
$21,970
-2%
$1,076,055
4%
2018
$22,419
1%
$1,037,279
2%
2017
$22,173
9%
$1,017,293
10%
2016
$20,413
1%
$924,812
3%
2015
$20,151
4%
$901,804
5%
2014
$19,434
20%
$862,361
21%
2013
$16,166
—
$714,444
—
Disclaimer: Historical tax information is derived from public records provided by the county offices. Information is not guaranteed and should be independently verified.
Estimate the Cost
Estimate the Cost for 5325 Blake Dr
5325 Blake Drive, Plano, TX 75093 (MLS# 21386032) is a Single Family property with 5 bedrooms and 5 full bathrooms. 5325 Blake Drive is currently listed for $2,395,000 and was received on September 16, 2026. Want to learn more about 5325 Blake Drive? Do you have questions about finding other Single Family real estate for sale in Plano? You can browse all Plano real estate or contact a Coldwell Banker agent to request more information.