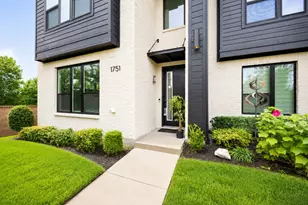
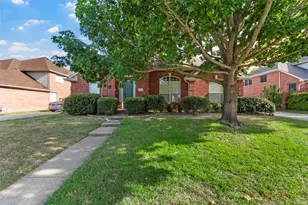
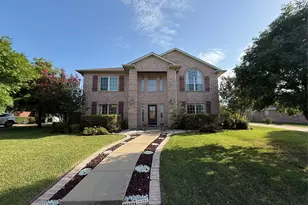
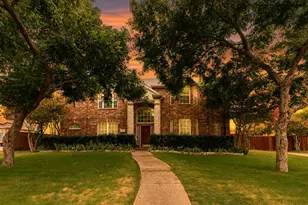
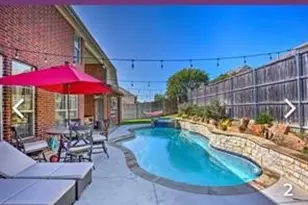
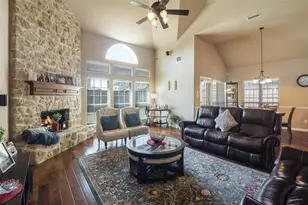
Full Property Details for 5724 Tupelo Dr
General
- Rent: $2,999
- HOA FEE: $800/month
- HOA FEE FREQ.: Semi-Annually
- Status: Active
- Type: Condo
- Source: NTREIS
- MLS ID: 21340478
- Updated: 7/26/2026
- Added to Site: 4 day(s) ago
Rental Information
- Lease/Rent Term: 12 Months
- Date Available: 7/24/2026
Interior
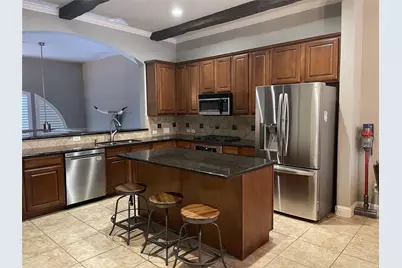
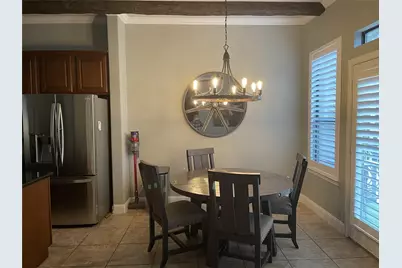
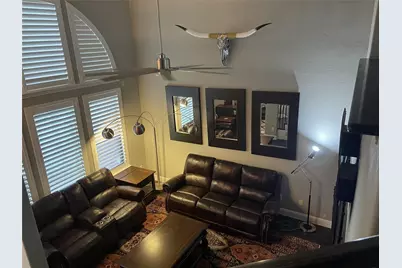
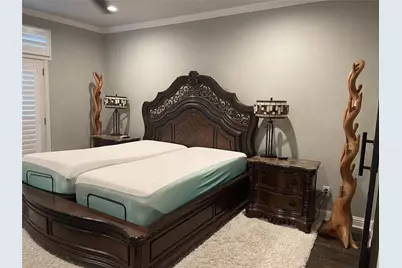
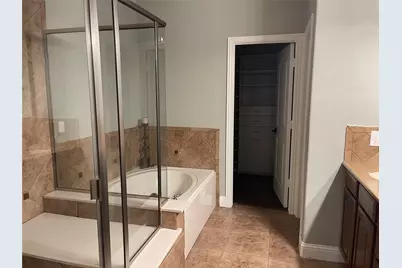
- Interior Features: Chandelier, Decorative/Designer Lighting Fixtures, Double Vanity, Eat-in Kitchen, Granite Counters, Kitchen Island, Loft, Multiple Master Suites, Pantry, Paneling/Wainscoting, Tile Counters, Cable TV, Natural Woodwork, Walk-In Closet(s), Wired for Sound
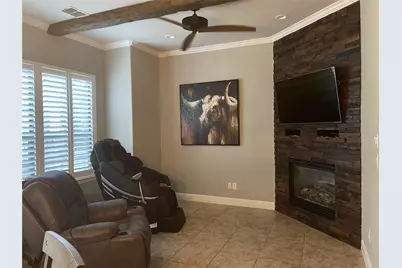
- Fireplace: Yes
- Number of Fireplaces: 1
- Fireplace(s): Decorative, Family Room, Gas, Gas Log, Gas Starter, Masonry, Zero Clearance
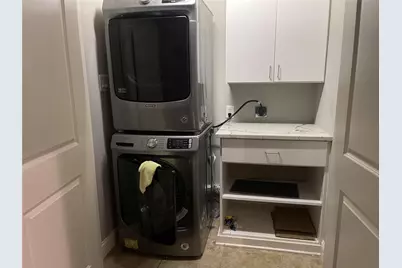
- Appliances: Some Gas Appliances, Built-In Gas Range, Built-In Refrigerator, Dryer, Dishwasher, Electric Water Heater, Gas Cooktop, Disposal, Gas Oven, Gas Range, Microwave, Plumbed For Gas, Refrigerator, Washer
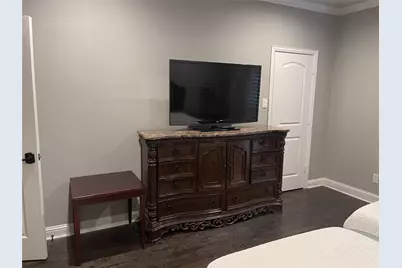
- Furnished: Yes
- Furnishings: Furnished
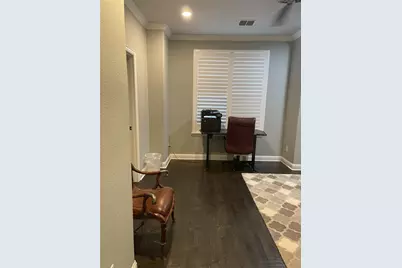
- Flooring: Carpet, Tile, Wood
Rooms
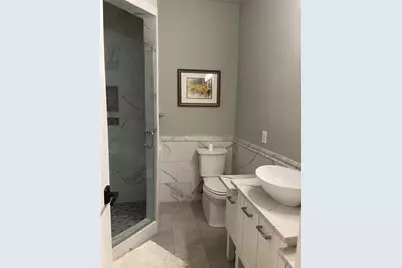
- Total Bathrooms: 3
- Full Bathrooms: 2
- Half Bathrooms: 1
Additional Information
- Shared Amenities: Maintenance Front Yard
- Security/Safety: Carbon Monoxide Detector(s), Smoke Detector(s)
Exterior
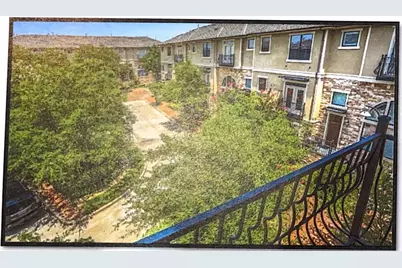
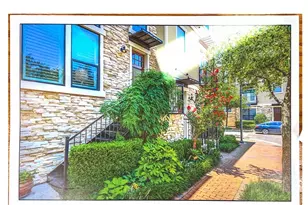
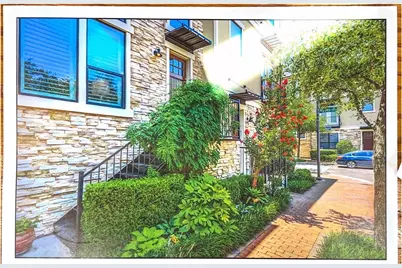
- Exterior Features: Balcony, Garden, Fire Pit
- Porch/Patio/Deck: Balcony
Parking
- Garage: Yes
- Attached garage: Yes
- Garage Spaces: 2
- Carports: Yes
- Carport Spaces: 2
- Covered Spaces: 2
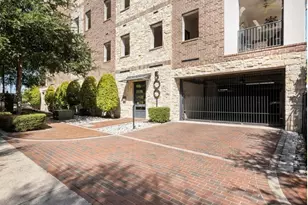
- Parking Features: Basement, Carport, Door-Single, Garage, Garage Door Opener, Paved, Private, Garage Faces Rear, Storage
Location
- County: Collin
- Subdivision: The Town Homes At Legacy Town Center
- Driving Directions: The community locates at northwest Conner of Prestonwood Blvd and Legacy Dr. The entire 'Tupelo Drive' actually is only one building with three units. 5274 is the middle unit. Use Google or apple map and call listing agent if you get lost there.
School Information
- Elem School District: Plano ISD
- Midd School District: Plano ISD
- High School District: Plano ISD
- Elementary School: Brinker
- Middle School: Renner
- High School: Plano West
Community
- Association: Yes
- Assoc. Name: First Service Residential
- Assoc. Fees Include: Association Management, Insurance, Maintenance Grounds, Maintenance Structure, Sewer, Trash, Water
Heating & Cooling
- Central air: Yes
- Air Conditioning: Yes
- Cooling Type: Central Air, Ceiling Fan(s), Electric
- Heating Type: Central, Fireplace(s), Natural Gas
Utilities
- Sewer: Public Sewer
- Cable Available: Yes
- Utility Description: Electricity Available, Electricity Connected, Sewer Available, Cable Available
Structural Information
- Architectural Style: Traditional, Farmhouse
- Structure Type: House
- Detached/Attached: Attached
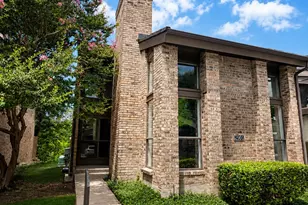
- Construction: Brick
- Roof: Composition
- Stories/Levels: 3
- Living Area: 1,855 Sq. Ft.
- Year Built: 2005
Lot Features
- Property View: Park/Greenbelt
- Lot Size (Acres): 0.0258
- Lot Size (Sq. Ft.): 1,122
- Lot Size Source: Estimated
- Lot Dimensions: 51 x 22
- Frontage: All Weather Road
- Lot Features: Landscaped, Native Plants, Many Trees, Sprinkler System
- Trees/Vegetation: Brush
- Fencing (Description): None
Green Features
- Indoor Air Quality: Ventilation
Financial Considerations
- For Sale/Rent/Lease: For Lease
- Association Fee: $4,800
- Assoc Fee Freq.: Semi-Annually
- Security Deposit: $3,400
- Tenant Pays: All Utilities, Cable TV, Electricity, Gas, Insurance, Sewer, Trash Collection, Water
Disclosures and Reports
- Legal Description: Lot 3 Block D, of THE TOWN HOMES AT LEGACY TOWN
- Disclosures/Rstr.: Municipal Utility District Disclosure
- Property ID: R856700D00301
Listed by DFW Home, Adam Chen