This is a carousel with tiles that activate property listing cards. Use the previous and next buttons to navigate.
1/37
$715,000 Just Listed
This is a carousel with tiles that activate property listing cards. Use the previous and next buttons to navigate.
1/37
Property Description
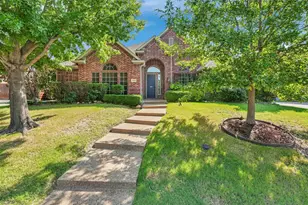
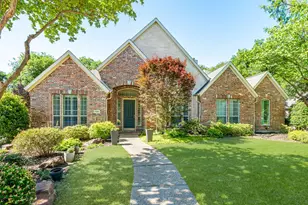
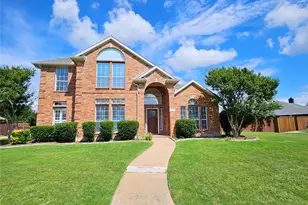
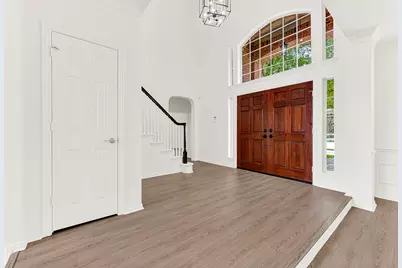
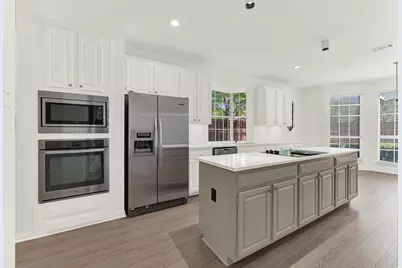
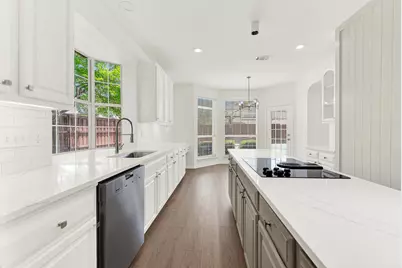
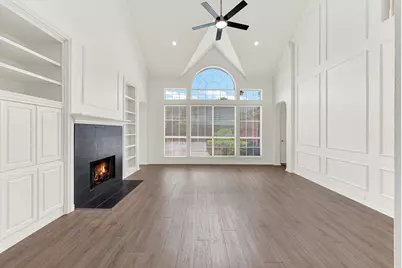
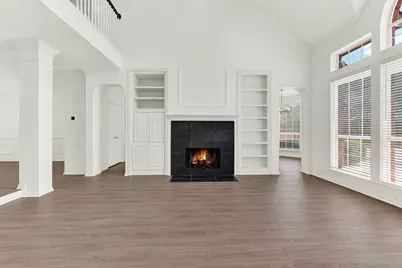
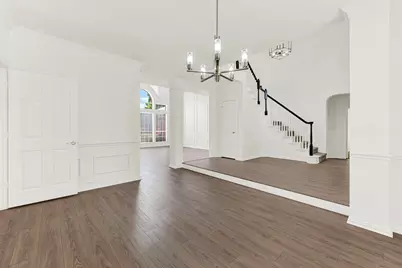
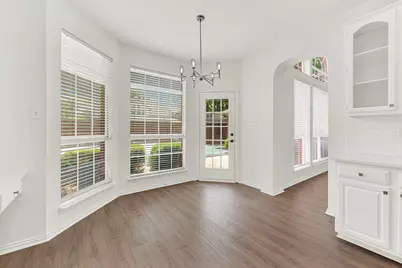
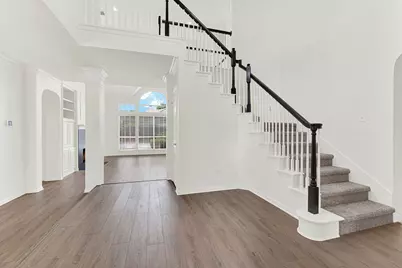
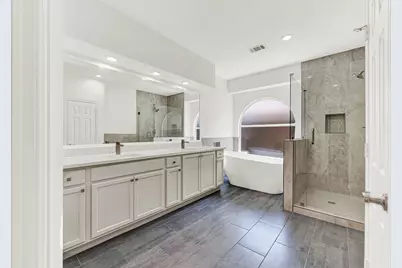
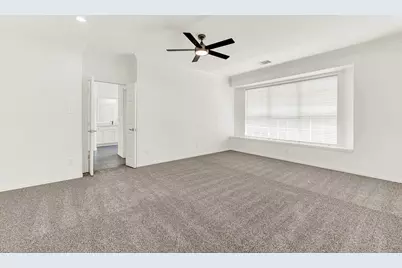
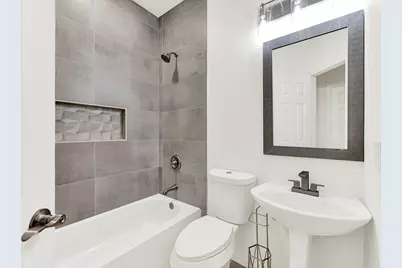
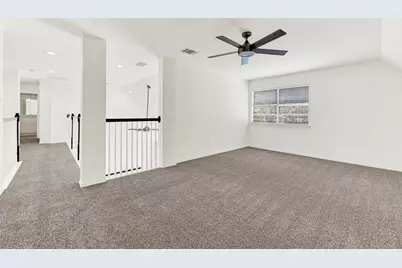
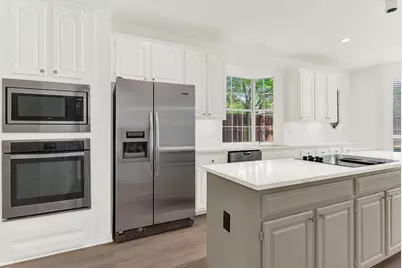
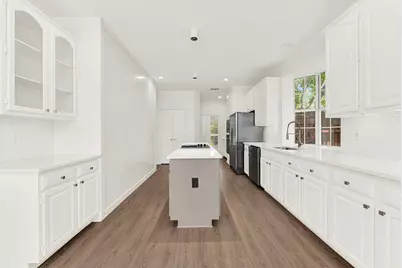
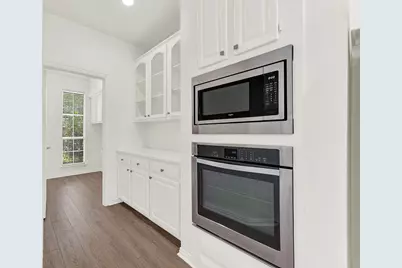
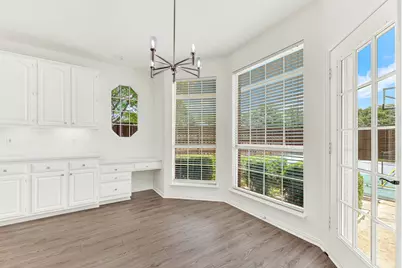
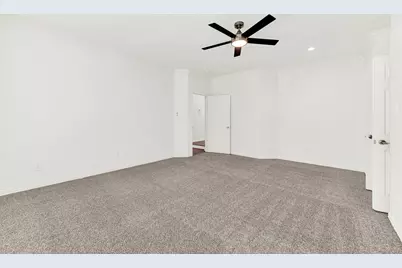
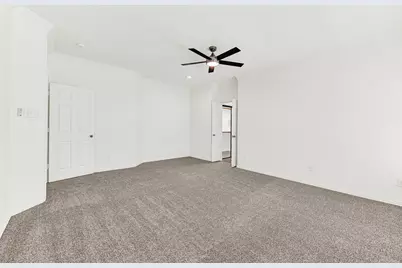
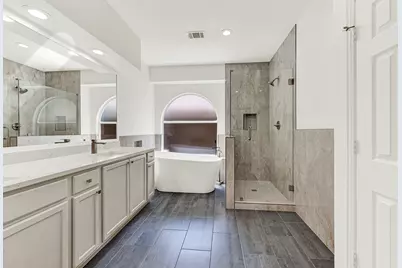
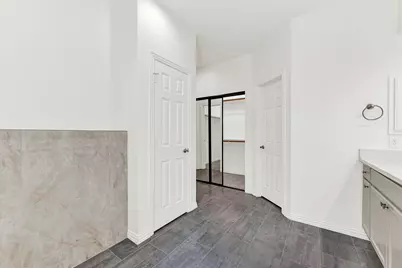
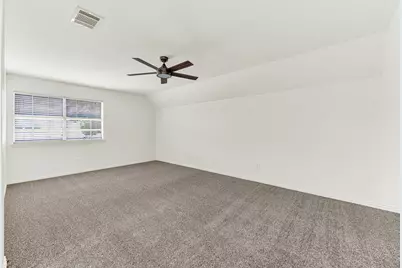
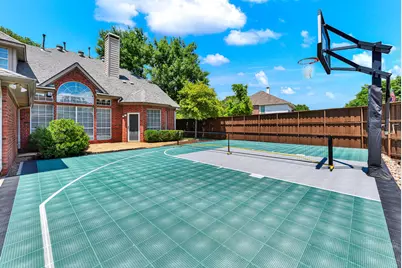
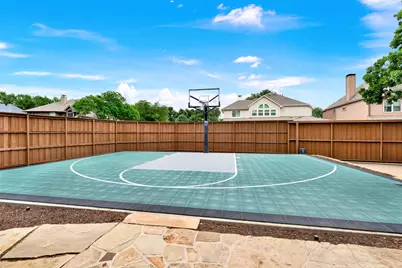
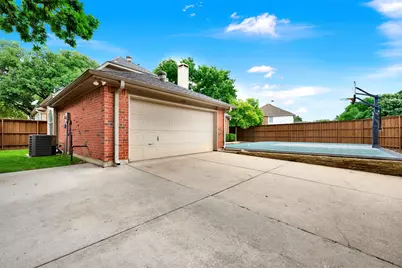
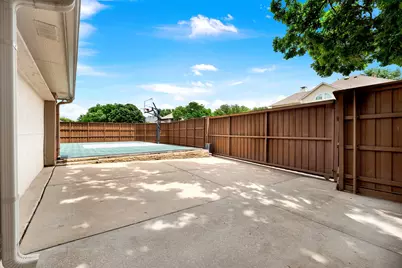
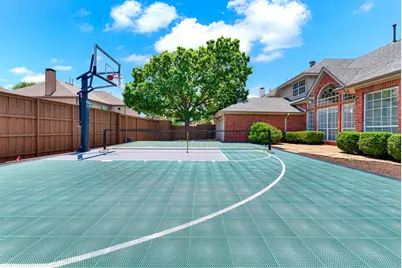
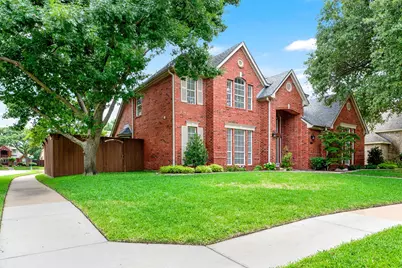
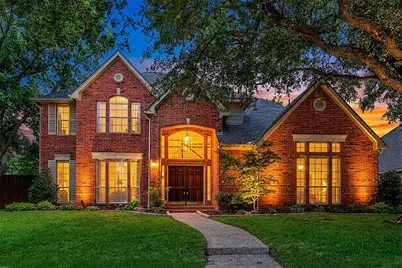
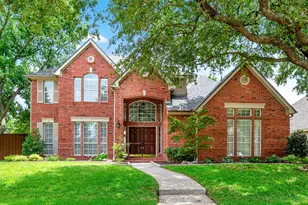
***OPEN HOUSE SAT., MAY 30TH FROM 1-4PM*** UPDATES GALORE 2026! This meticulously maintained, original-owner home sits on a premier corner lot shaded by mature trees, offering timeless brick curb appeal and an incredible lifestyle right in your own backyard. Tucked behind an automatic driveway gate and an eight-foot privacy fence is a private backyard retreat featuring a dedicated sport court setup for basketball or pickleball, alongside a flagstone patio perfect for weekend gatherings. Inside, the home offers a seamless blend of comfort and style with extensive recent updates completed in 2026. The kitchen serves as a central hub, refreshed with sleek quartz countertops, updated flooring, and contemporary light fixtures. Steps away, the bright family room features a fresh coat of paint, an updated ceiling fan, and matching floors that elevate the everyday living space. The private primary suite functions as a peaceful getaway, showcasing updated plumbing fixtures, quartz counters, fresh paint, and updated flooring. Perfectly positioned for active families, the property is within easy walking distance of the local elementary, middle, and high schools plus Archgate Park and Carpenter Rec Center. Commuting and entertainment are effortless with quick access to Preston Road, the Dallas North Tollway, and Highway 121, placing the shops at Legacy West, Stonebriar Centre, and the Star Center close by. This property beautifully combines neighborhood convenience with an active, fun-loving backyard design.
Full Property Details
Full Property Details for 6724 Magnum Dr
General
- Price: $715,000
- HOA FEE: $36/month
- HOA FEE FREQ.: Annually
- Taxes: $10,884
- Status: Active
- Type: Single Family
- Source: NTREIS
- MLS ID: 21274729
- Updated: 5/27/2026
- Added to Site: 1 day(s) ago
Interior
- Interior Features: Chandelier, Decorative/Designer Lighting Fixtures, High Speed Internet, Kitchen Island, Pantry, Cable TV, Vaulted Ceiling(s), Walk-In Closet(s)
- Fireplace: Yes
- Number of Fireplaces: 1
- Fireplace(s): Gas Log, Gas Starter, Living Room, Wood Burning
- Appliances: Some Gas Appliances, Dishwasher, Electric Cooktop, Electric Oven, Disposal, Gas Water Heater, Microwave, Plumbed For Gas, Refrigerator
- Flooring: Carpet, Ceramic Tile, Luxury Vinyl Plank
Rooms
Bathrooms
- Total Bathrooms: 3
- Full Bathrooms: 3
Bedrooms
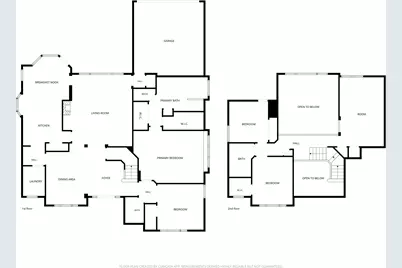
- Total Bedrooms: 4
Other Rooms
- Laundry: Washer Hookup, Electric Dryer Hookup, Gas Dryer Hookup, Laundry in Utility Room
Additional Information
- Security/Safety: Security System, Fire Alarm, Smoke Detector(s)
- Equipment: Satellite Dish
Exterior
- Exterior Features: Garden, Rain Gutters, Sport Court
- Porch/Patio/Deck: Patio
Parking
- Garage: Yes
- Attached garage: Yes
- Garage Spaces: 2
- Covered Spaces: 2
- Parking Features: Alley Access, Door-Single, Driveway, Electric Gate, Garage, Garage Door Opener, Inside Entrance, Kitchen Level, Lighted, Garage Faces Rear
Location
- County: Collin
- Subdivision: Wellington At Preston Meadows Ph V
- Driving Directions: From Preston, go east on Legacy, right on Archgate, right on Alcove left on Magnum
School Information
- Elem School District: Plano ISD
- Midd School District: Plano ISD
- High School District: Plano ISD
- Elementary School: Gulledge
- Middle School: Robinson
- High School: Jasper, Plano West
Community
- Association: Yes
- Assoc. Name: Wellington at Preston Meadow HOA
- Assoc. Fees Include: All Facilities, Association Management
Heating & Cooling
- Central air: Yes
- Air Conditioning: Yes
- Cooling Type: Central Air, Ceiling Fan(s), Electric, Zoned
- Heating Type: Central, Natural Gas, Zoned
Utilities
- Sewer: Public Sewer
- Water: Public
- Cable Available: Yes
- Utility Description: Natural Gas Available, Sewer Available, Separate Meters, Water Available, Cable Available
Structural Information
- Property Detached: Yes
- Architectural Style: Traditional, Detached
- Structure Type: House
- Detached/Attached: Detached
- Construction: Brick
- Roof: Composition
- Windows: Window Coverings
- Stories/Levels: 2
- Living Area: 3,069 Sq. Ft.
- Year Built: 1993
Lot Features
- Lot Size (Acres): 0.2
- Lot Size (Sq. Ft.): 8,712
- Sidewalks: Yes
- Lot Features: Corner Lot, Irregular Lot, Landscaped, Subdivision, Sprinkler System, Few Trees
- Fencing (Description): Back Yard, Fenced, Gate, Wood
Financial Considerations
- For Sale/Rent/Lease: For Sale
- Association Fee: $430
- Assoc Fee Freq.: Annually
- Tax Amount: $10,884
- Terms: Cash, Conventional
Disclosures and Reports
- Legal Description: WELLINGTON AT PRESTON MEADOWS PHASE V (CPL),
- Property ID: R270500D00201
- Block: D
- Lot Number: 2
Listed by Sharon Ketko Realty, Sharon Ketko
Get Pre-Approved Today
Schools
Schools serving 6724 Magnum Dr
School District:Plano Independent School District
| Name | Grades | Distance |
|---|---|---|
Gulledge Elementary School 6801 Preston Meadow Drive, Plano, TX 75024 | K-5 | 0.5 mi |
Robinson Middle School 6701 Preston Meadow Drive, Plano, TX 75024 | 6-8 | 0.3 mi |
Jasper High School 6800 Archgate Drive, Plano, TX 75024 | 9-10 | 0.3 mi |
Plano West Senior High School 5601 West Parker Road, Plano, TX 75093 | 11-12 | 2.1 mi |
Disclaimer:
School attendance boundaries provided by ATTOM Data Solutions and are for reference only. Contact the school directly to verify enrollment eligibility.
Price & Sales History for 6724 Magnum Dr
Date
Details
Price
Change
Source
5/27/2026
Listed
$715,000
—
MLS
Disclaimer: Historical sales information is derived from public records provided by the county offices. Information is not guaranteed and should be independently verified.

Tax History
Tax History for 6724 Magnum Dr
Year
Property Taxes
Change
Tax Assessment
Change
2024
$7,407
9%
$637,359
19%
2023
$6,803
-10%
$533,635
-8%
2022
$7,575
—
$577,723
11%
2022
$7,575
1%
$518,447
24%
2021
$7,465
10%
$417,850
13%
2020
$6,797
-14%
$370,000
-4%
2019
$7,906
4%
$387,200
10%
2018
$7,608
9%
$352,000
10%
2017
$6,975
-4%
$320,000
-3%
2016
$7,303
9%
$330,881
10%
2015
$6,722
9%
$300,801
10%
2014
$6,162
2%
$273,455
2%
2013
$6,042
—
$267,000
—
Disclaimer: Historical tax information is derived from public records provided by the county offices. Information is not guaranteed and should be independently verified.
Estimate the Cost
Estimate the Cost for 6724 Magnum Dr
6724 Magnum Drive, Plano, TX 75024 (MLS# 21274729) is a Single Family property with 4 bedrooms and 3 full bathrooms. 6724 Magnum Drive is currently listed for $715,000 and was received on May 27, 2026. Want to learn more about 6724 Magnum Drive? Do you have questions about finding other Single Family real estate for sale in Plano? You can browse all Plano real estate or contact a Coldwell Banker agent to request more information.