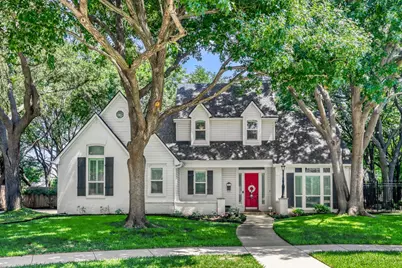
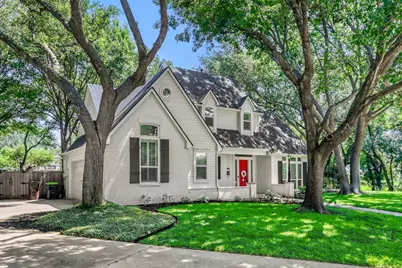
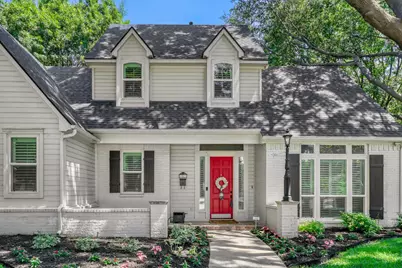
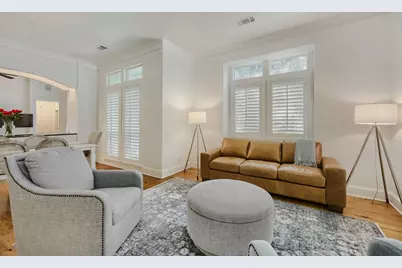
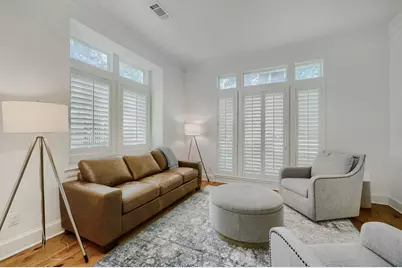
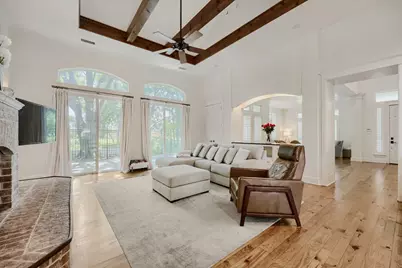
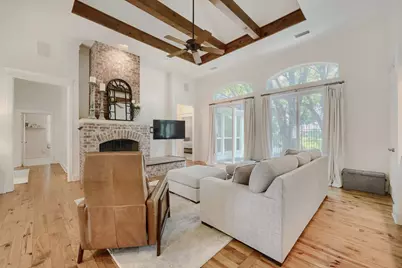
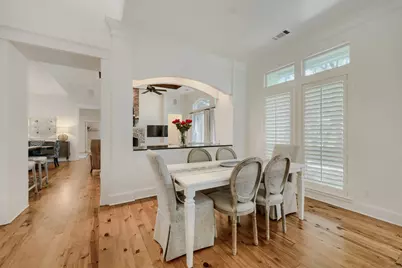
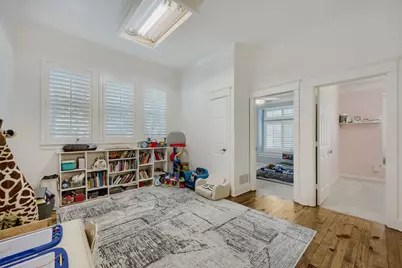
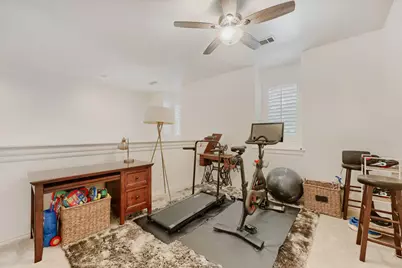
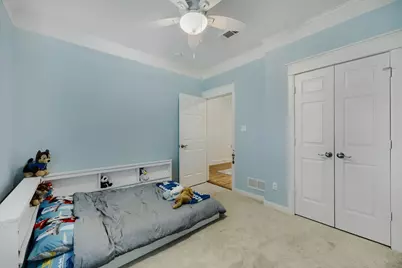
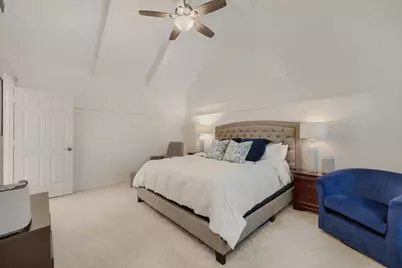
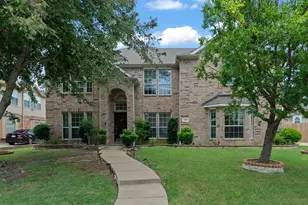
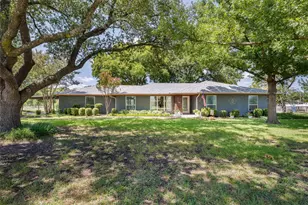
Full Property Details for 6912 Creekside Ln
General
- Price: $695,000
- HOA FEE: $29/month
- HOA FEE FREQ.: Annually
- Taxes: $11,089
- Status: Active
- Type: Single Family
- Source: NTREIS
- MLS ID: 21275495
- Updated: 8/24/2026
- Added to Site: 92 day(s) ago
Interior
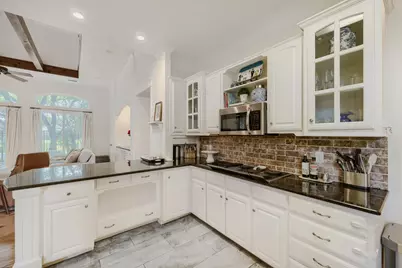
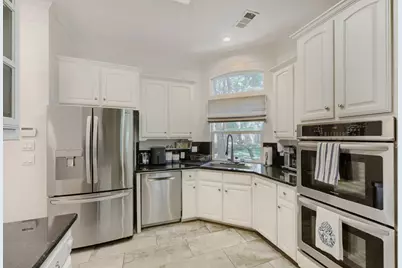
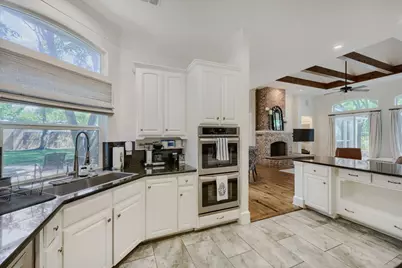
- Interior Features: Dry Bar, Decorative/Designer Lighting Fixtures, Granite Counters, Loft, Multiple Master Suites, Open Floorplan, Pantry, Paneling/Wainscoting, Cable TV, Vaulted Ceiling(s), Walk-In Closet(s), Wired for Sound
- Fireplace: Yes
- Number of Fireplaces: 1
- Fireplace(s): Den, Family Room, Gas, Gas Starter, Masonry, Metal, Outside, Wood Burning
- Appliances: Some Gas Appliances, Convection Oven, Double Oven, Dishwasher, Electric Cooktop, Electric Oven, Disposal, Gas Water Heater, Microwave, Plumbed For Gas, Vented Exhaust Fan
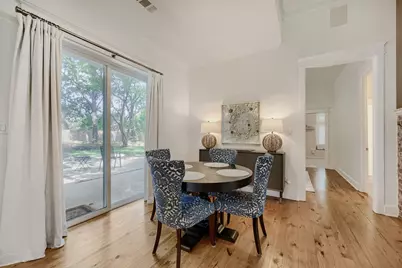
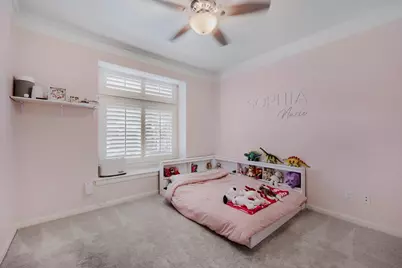
- Flooring: Carpet, Ceramic Tile, Wood
Rooms
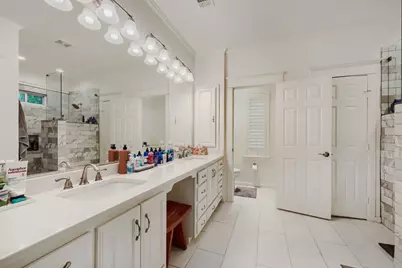
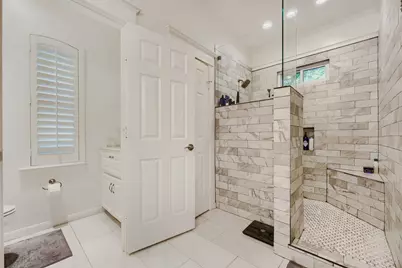
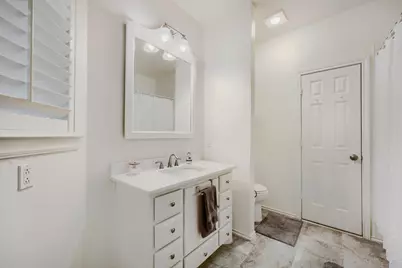
- Total Bathrooms: 3
- Full Bathrooms: 3
- Laundry: Washer Hookup, Gas Dryer Hookup, Laundry in Utility Room
Additional Information
- Security/Safety: Security System Owned, Security System, Fire Alarm, Smoke Detector(s)
- Equipment: Air Purifier
Exterior
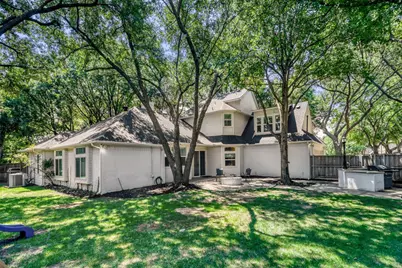
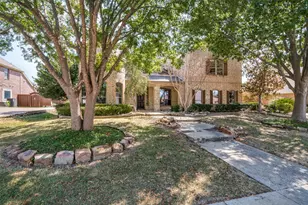
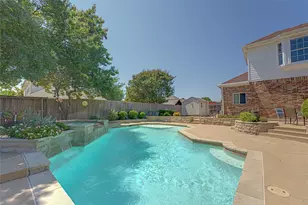
- Exterior Features: Built-in Barbecue, Barbecue, Garden, Lighting, Outdoor Grill, Rain Gutters, Fire Pit
- Porch/Patio/Deck: Patio, Side Porch
Parking
- Garage: Yes
- Attached garage: Yes
- Garage Spaces: 2
- Covered Spaces: 2
- Parking Features: Additional Parking, Concrete, Direct Access, Epoxy Flooring, Garage, Kitchen Level, Garage Faces Side
Location
- County: Collin
- Subdivision: Oak Creek Estates
- Driving Directions: From US-75, take the Legacy Drive exit and head West. Turn South (Left) onto Independence Parkway, then turn East (Left) onto Chalfont Lane. Turn Right onto Creekside Lane. Follow the road down, and the home will be located on your Left at the end of the cul-de-sac.
School Information
- Elem School District: Plano ISD
- Midd School District: Plano ISD
- High School District: Plano ISD
- Elementary School: Carlisle
- Middle School: Schimelpfenig
- High School: Clark, Plano Senior
Community
- Association: Yes
- Assoc. Name: Oak Creek Estates HOA (Self-Managed)
- Assoc. Fees Include: Association Management, Maintenance Grounds
Heating & Cooling
- Central air: Yes
- Air Conditioning: Yes
- Cooling Type: Central Air, Ceiling Fan(s), Electric
- Heating Type: Central, Natural Gas
Utilities
- Sewer: Public Sewer
- Water: Public
- Cable Available: Yes
- Utility Description: Electricity Connected, Natural Gas Available, Sewer Available, Water Available, Cable Available
Structural Information
- Property Detached: Yes
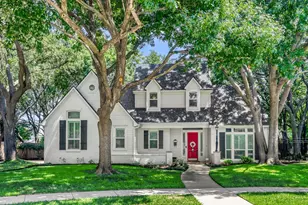
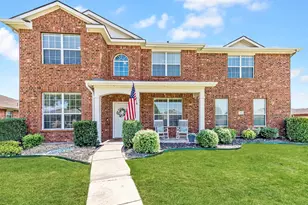
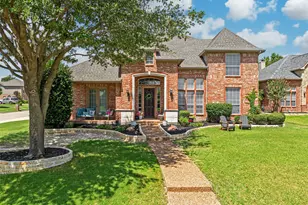
- Architectural Style: Colonial, Traditional, Detached
- Structure Type: House
- Detached/Attached: Detached
- Construction: Brick
- Roof: Composition
- Windows: Shutters
- Stories/Levels: 2
- Living Area: 3,017 Sq. Ft.
- Year Built: 1994
- Property Condition: Resale
Lot Features
- Lot Size (Acres): 0.41
- Lot Size (Sq. Ft.): 17,859.6
- Lot Size Source: Public Records
- Lot Dimensions: 185 x 123
- Sidewalks: Yes
- Lot Features: Back Yard, Cul-De-Sac, Backs to Greenbelt/Park, Greenbelt, Lawn, Landscaped, Many Trees, Subdivision, Sprinkler System
- Fencing (Description): Masonry, Metal
Water Features
- Water Front: Yes
- Water Front Desc.: Creek
Green Features
- Energy Efficient: Appliances, Windows
- Indoor Air Quality: Ventilation
Financial Considerations
- For Sale/Rent/Lease: For Sale
- Association Fee: $350
- Assoc Fee Freq.: Annually
- Tax Amount: $11,089
- Terms: Cash, Conventional, 1031 Exchange
Disclosures and Reports
- Documents Avail.: Survey
- Legal Description: OAK CREEK ESTATES (CPL), BLK E, LOT 1
- Exclusions: All decorative mirrors, attached media equipment, and window treatments convey with the property. No exclusions.
- Property ID: R253700E00101
- Block: E
- Lot Number: 1
Listed by Stride Real Estate, LLC, Freddie George