This is a carousel with tiles that activate property listing cards. Use the previous and next buttons to navigate.
1/40
$749,900 Just Listed
This is a carousel with tiles that activate property listing cards. Use the previous and next buttons to navigate.
1/40
Property Description
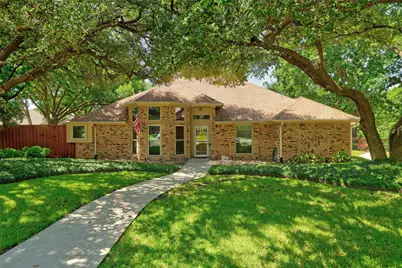
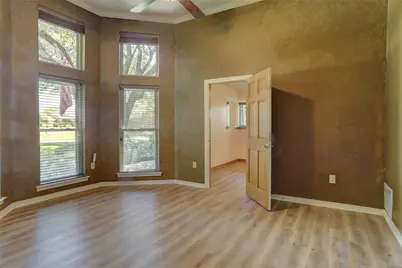
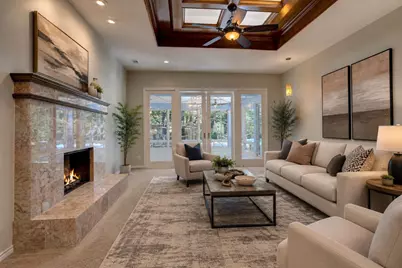
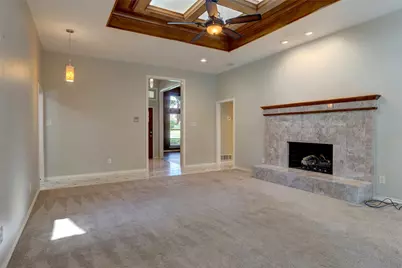
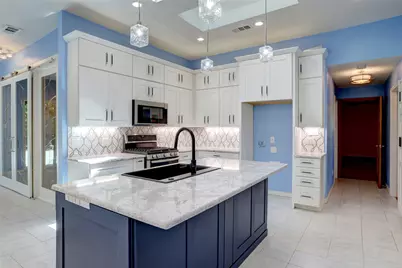
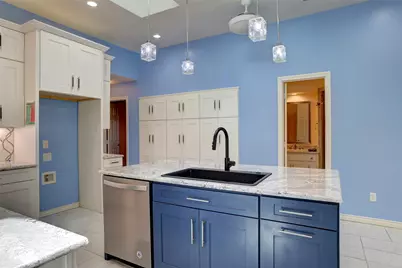
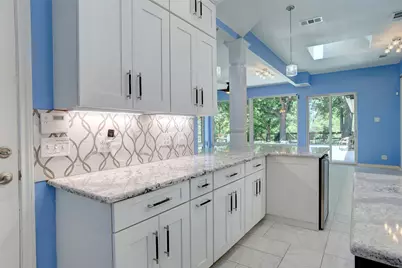
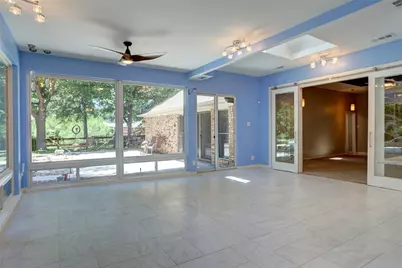
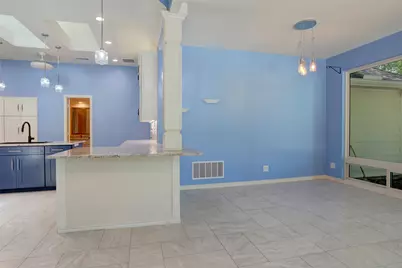
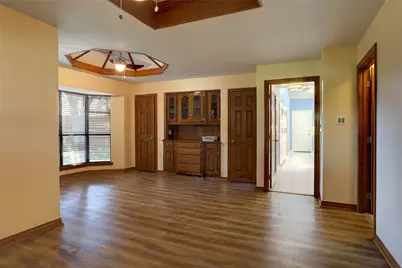
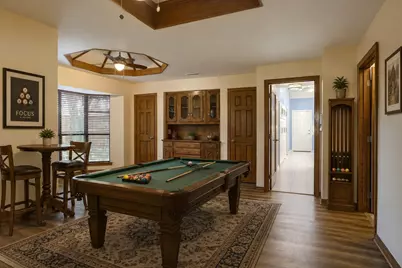
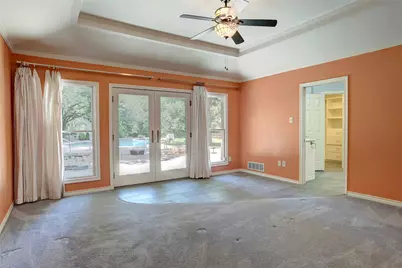
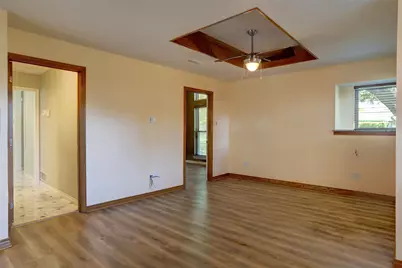
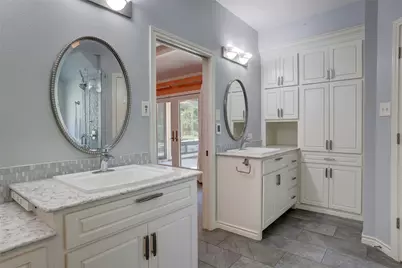
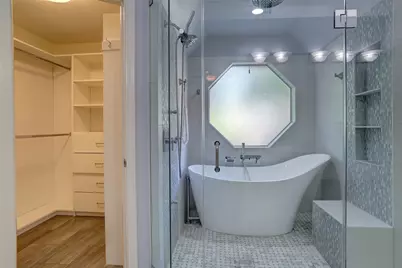
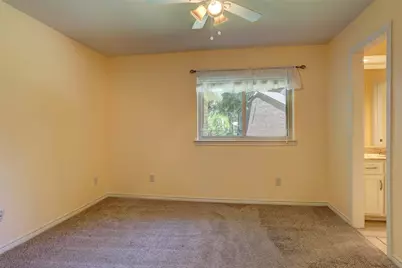
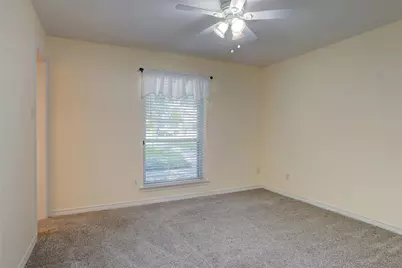
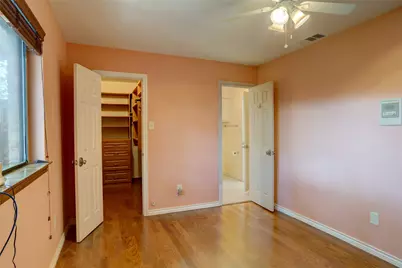
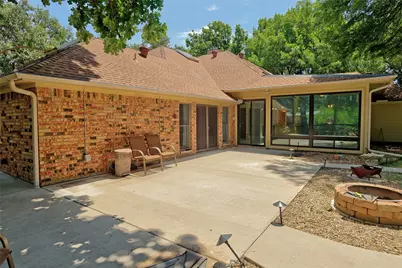
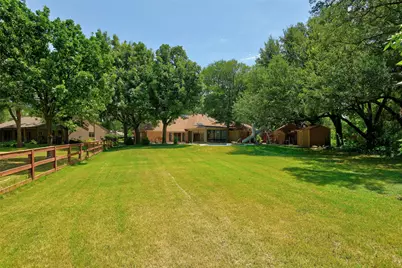
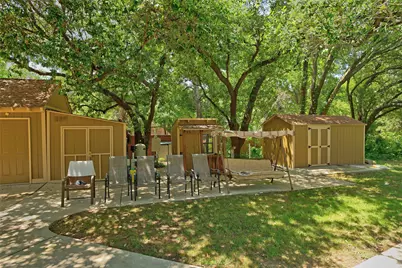
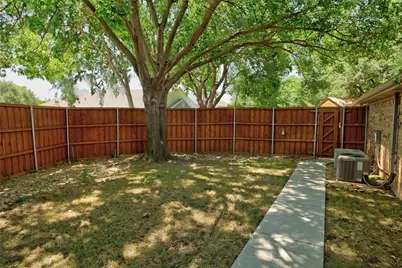
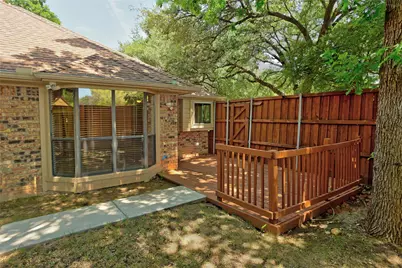
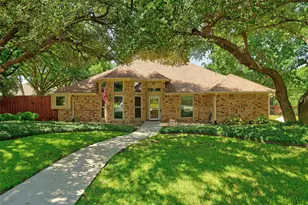
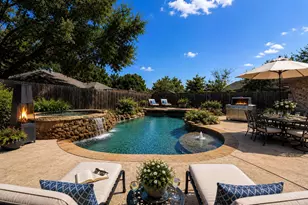
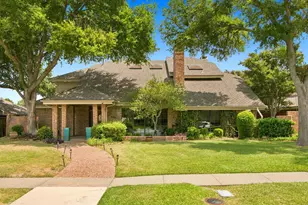
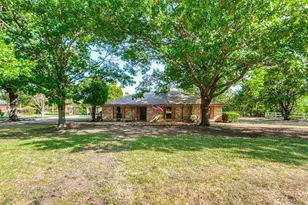
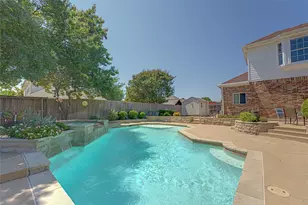
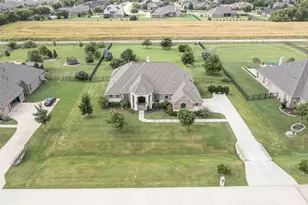
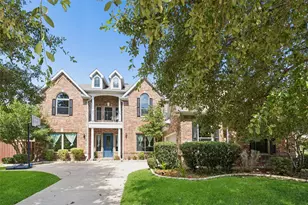
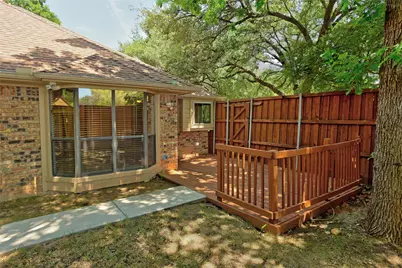
Tucked away in the Greenhollow Estates subdivision, this 4-bedroom, 3-bath home offers custom finishes, thoughtful updates, and a rare creekside setting on nearly an acre. Surrounded by mature trees, the secluded backyard creates a private retreat rarely found in the city. Step inside to a grand entry featuring elegant marble flooring. Raised ceilings throughout enhance the open feel, while the living room showcases a marble fireplace, skylight, and distinctive ceiling treatment. The breakfast area features a beautiful contemporary light fixture and overlooks the resort-style pool and backyard. The custom kitchen is designed for both the chef and baker, featuring a large island, quartz countertops, custom cabinetry, pantry, stainless steel appliances, gas range, and microwave. Lighting, extensive storage, slide-out shelving throughout, including a slide-out behind a slide-out in the blind corner cabinet, and specialty storage for cookie sheets, utensils, and baking tools make this kitchen truly stand out. The bright sunroom is lined with windows offering views of the backyard, creek, and pool. The game room has a large bay window and opens to a private side deck and side yard. The primary suite has crown molding, direct pool access through French doors, and tile flooring leading into the bath. The spa-inspired primary bath features heated floors, a skylight, ceiling fan, separate granite vanities, built-ins, abundant storage, a private toilet area, and separate his-and-hers walk-in closets. Between the closets is a glass-enclosed wet room featuring a slipper soaking tub, rainhead shower, three body jets, and a combination wall-mounted and handheld shower. A tankless water heater provides endless hot water. Outside, enjoy an extra-large custom inground pool complete with a slide, diving board, and spa. The expansive backyard borders a peaceful creek and includes three outbuildings for use. This Greenhollow Estates gem offers a lifestyle that is truly hard to find.
Full Property Details
Full Property Details for 920 Raywood Cir
General
- Price: $749,900
- Taxes: $10,061
- Status: Active
- Type: Single Family
- Source: NTREIS
- MLS ID: 21319428
- Updated: 7/6/2026
- Added to Site: 1 day(s) ago
Interior
- Interior Features: Dry Bar, Decorative/Designer Lighting Fixtures, Double Vanity, Eat-in Kitchen, Granite Counters, High Speed Internet, Kitchen Island, Open Floorplan, Pantry, Vaulted Ceiling(s), Walk-In Closet(s), Wired for Sound
- Fireplace: Yes
- Number of Fireplaces: 1
- Fireplace(s): Gas, Gas Log, Living Room, Metal, Raised Hearth
- Appliances: Built-In Gas Range, Convection Oven, Dishwasher, Gas Cooktop, Disposal, Gas Oven, Microwave, Vented Exhaust Fan
- Flooring: Carpet, Ceramic Tile, Marble, Wood
Rooms
Bathrooms
- Total Bathrooms: 3
- Full Bathrooms: 3
Bedrooms
- Total Bedrooms: 4
Other Rooms
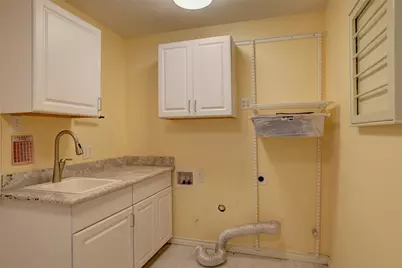
- Laundry: Electric Dryer Hookup, Gas Dryer Hookup
Additional Information
- Pool: Yes
- Private Pool: Yes
- Pool Description: Diving Board, Fenced, Gunite, Heated, In Ground, Outdoor Pool, Pool, Private, Pool Sweep, Pool/Spa Combo, Waterfall, Water Feature
- Security/Safety: Security System Owned, Security System, Fire Alarm, Smoke Detector(s)
Exterior
- Exterior Features: Lighting, Private Entrance, Rain Gutters, Storage, Fire Pit
- Porch/Patio/Deck: Patio
Parking
- Garage: Yes
- Attached garage: Yes
- Garage Spaces: 2
- Covered Spaces: 2
- Parking Features: Additional Parking, Alley Access, Concrete, Direct Access, Driveway, Garage, Garage Door Opener, Inside Entrance, Lighted, Oversized, Paved, Private, RV Access/Parking, Garage Faces Side
Location
- County: Collin
- Subdivision: Greenhollow Estates
- Driving Directions: GPS.
School Information
- Elem School District: Plano ISD
- Midd School District: Plano ISD
- High School District: Plano ISD
- Elementary School: Harrington
- Middle School: Haggard
- High School: Vines, Plano Senior
Heating & Cooling
- Central air: Yes
- Air Conditioning: Yes
- Cooling Type: Central Air, Ceiling Fan(s), Electric, Zoned
- Heating Type: Central, Natural Gas, Zoned
Utilities
- Sewer: Public Sewer
- Water: Public
- Cable Available: Yes
- Utility Description: Cable Available, Natural Gas Available, Sewer Available, Separate Meters, Underground Utilities, Water Available
Structural Information
- Property Detached: Yes
- Architectural Style: Traditional, Detached
- Structure Type: House
- Detached/Attached: Detached
- Construction: Brick
- Roof: Composition, Metal
- Windows: Bay Window(s), Skylight(s), Window Coverings
- Stories/Levels: 1
- Living Area: 2,983 Sq. Ft.
- Year Built: 1983
Additional Structures
- Other Structures: Outbuilding
Lot Features
- Lot Size (Acres): 0.87
- Lot Size (Sq. Ft.): 37,897.2
- Lot Size Source: Assessor
- Sidewalks: Yes
- Lot Features: Back Yard, Cul-De-Sac, Lawn, Landscaped, Many Trees, Subdivision, Sprinkler System
- Trees/Vegetation: Partially Wooded
- Fencing (Description): Wood
Water Features
- Water Front Desc.: Creek
Financial Considerations
- For Sale/Rent/Lease: For Sale
- Tax Amount: $10,061
- Terms: Cash, Conventional, FHA, VA Loan
Disclosures and Reports
- Legal Description: GREENHOLLOW ESTATES (CPL), BLK E, LOT 83
- Property ID: R020200508301
- Block: E
- Lot Number: 83
Listed by Keller Williams Legacy, Roxanne DeBerry

Get Pre-Approved Today
Schools
Schools serving 920 Raywood Cir
School District:Plano Independent School District
| Name | Grades | Distance |
|---|---|---|
Harrington Elementary School 1540 Baffin Bay Drive, Plano, TX 75075 | K-5 | 0.7 mi |
Carpenter Middle School 3905 Rainier Road, Plano, TX 75023 | 6-8 | 1.4 mi |
Clark High School 523 Spring Creek Parkway, Plano, TX 75023 | 9-10 | 1.9 mi |
Plano Senior High School 2200 Independence Parkway, Plano, TX 75075 | 11-12 | 2.2 mi |
Disclaimer:
School attendance boundaries provided by ATTOM Data Solutions and are for reference only. Contact the school directly to verify enrollment eligibility.
Price & Sales History for 920 Raywood Cir
Date
Details
Price
Change
Source
7/06/2026
Listed
$749,900
—
MLS
Disclaimer: Historical sales information is derived from public records provided by the county offices. Information is not guaranteed and should be independently verified.
Tax History
Tax History for 920 Raywood Cir
Year
Property Taxes
Change
Tax Assessment
Change
2025
$4,150
-20%
$589,140
5%
2023
$5,176
-24%
$560,850
8%
2022
$6,786
—
$518,276
17%
2022
$6,786
—
$444,720
8%
2021
$6,786
—
$411,620
6%
2020
$6,786
-19%
$389,552
-5%
2019
$8,395
15%
$411,192
22%
2018
$7,277
9%
$336,710
10%
2017
$6,672
9%
$306,100
10%
2016
$6,142
9%
$278,273
10%
2015
$5,653
9%
$252,975
10%
2014
$5,183
9%
$229,977
9%
2013
$4,761
—
$210,422
—
Disclaimer: Historical tax information is derived from public records provided by the county offices. Information is not guaranteed and should be independently verified.
Estimate the Cost
Estimate the Cost for 920 Raywood Cir
920 Raywood Circle, Plano, TX 75075 (MLS# 21319428) is a Single Family property with 4 bedrooms and 3 full bathrooms. 920 Raywood Circle is currently listed for $749,900 and was received on July 06, 2026. Want to learn more about 920 Raywood Circle? Do you have questions about finding other Single Family real estate for sale in Plano? You can browse all Plano real estate or contact a Coldwell Banker agent to request more information.