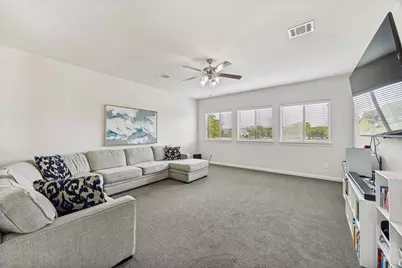
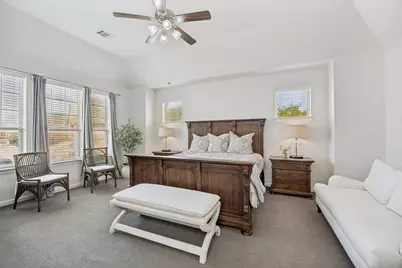
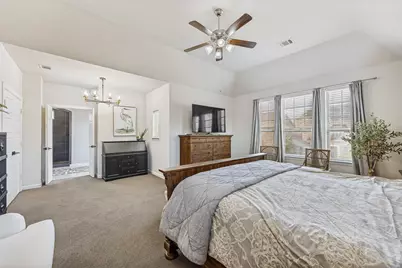
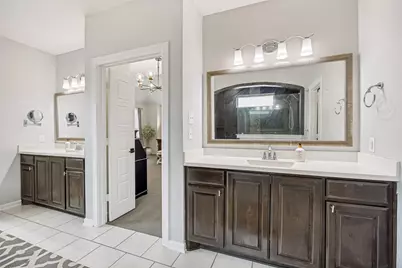
This is a carousel with tiles that activate property listing cards. Use the previous and next buttons to navigate.
1/40
$824,900
This is a carousel with tiles that activate property listing cards. Use the previous and next buttons to navigate.
1/40
Property Description
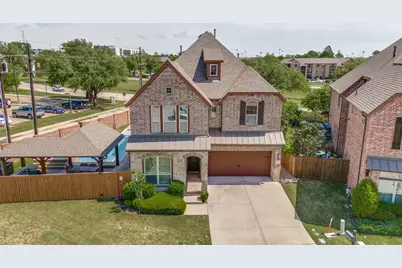
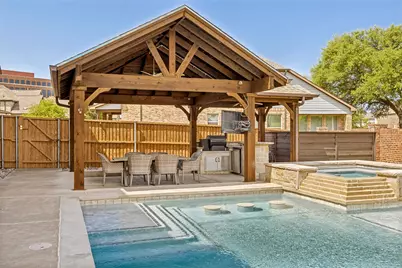
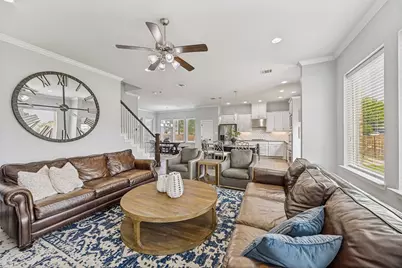
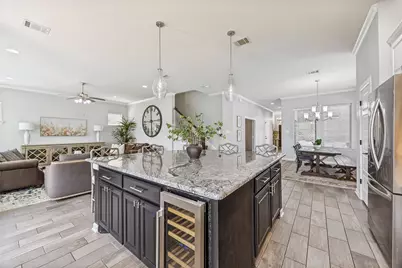
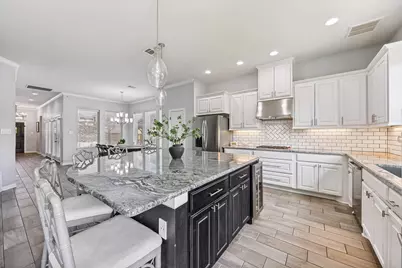
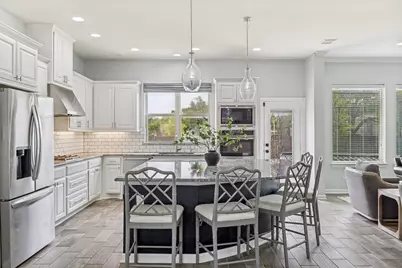
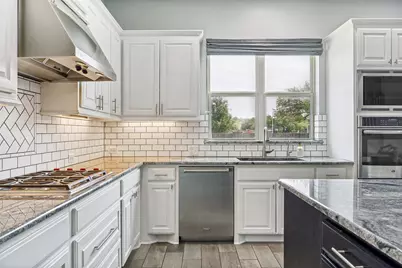
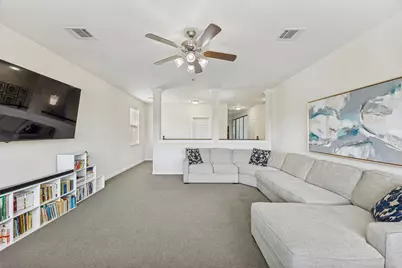
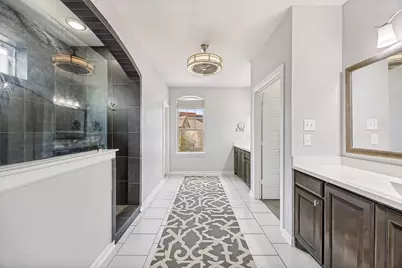
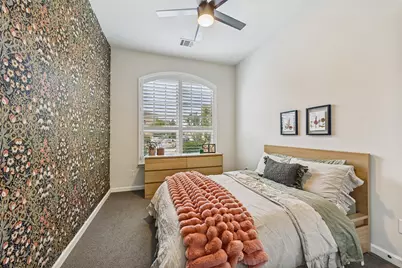
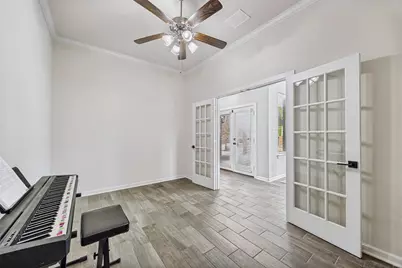
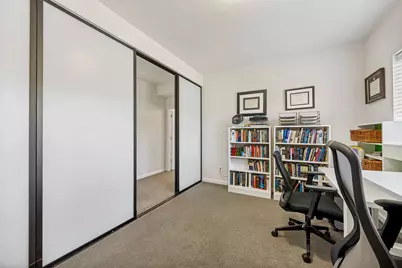
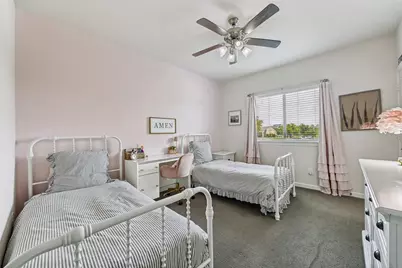
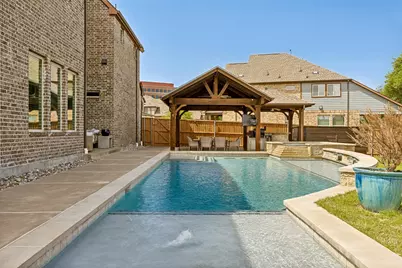
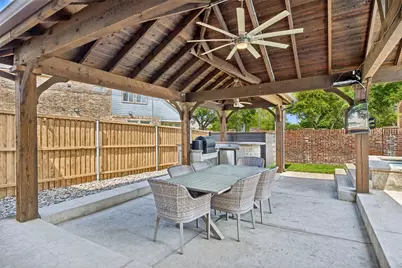
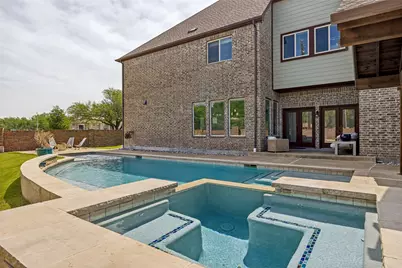
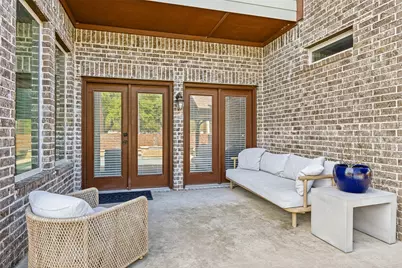
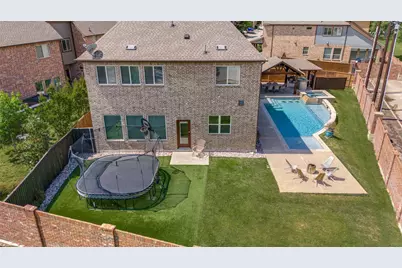
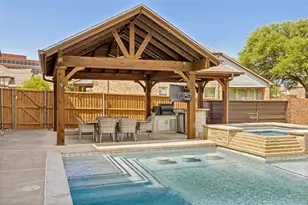
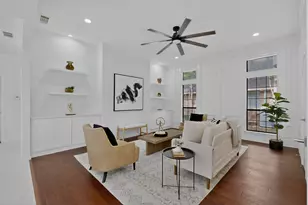
Back on market through no fault of the property. Previous buyer was unable to complete the purchase because their home did not sell. Situated on a 0.214-acre lot within a gated Richardson community, this David Weekley-built home, completed in 2014, offers a rare combination of space, thoughtful design, and standout outdoor living. The lot is approximately twice the size of most others in the neighborhood, creating a level of outdoor space and privacy that is uncommon in this community. Spanning over 3,400 square feet, the layout is ideal for everyday living and entertaining, with generous living areas and a well-appointed kitchen featuring granite countertops, double ovens, high-end appliances and a large island with seating. Flexible spaces throughout the home accommodate work, guests, or multi-generational living, including an upstairs office nook with full-panel glass sliding doors for privacy while maintaining natural light. The private primary suite offers a spacious bedroom, spa-like bath, and an expansive California Closets-designed walk-in closet with direct access to the laundry room. The backyard is a true highlight, featuring a resort-style pool and spa with tanning ledge and in-water seating, along with an expansive covered cabana complete with an outdoor kitchen, serving bar, and media setup. Multiple patio areas, a fire pit, and flat grassy space create a level of outdoor flexibility rarely found in this community. Additional features include a three-car tandem garage with overhead storage, energy-efficient construction with whole-home surge protection, and numerous upgrades throughout. Walkable to Lennox Center shopping and dining. Zoned to JJ Pearce High School and Canyon Creek Elementary, with convenient access to UTD, US-75, the Dallas North Tollway, and President George Bush Turnpike. A rare opportunity to own a home that stands out within this gated community, offering space, privacy, and outdoor living that's hard to find in this neighborhood.
Full Property Details
Full Property Details for 2240 W Dutch Dr
General
- Price: $824,900
- HOA FEE: $150/month
- HOA FEE FREQ.: Semi-Annually
- Status: Active
- Type: Single Family
- Source: NTREIS
- MLS ID: 21199992
- Updated: 6/26/2026
- Added to Site: 97 day(s) ago
Interior
- Interior Features: Built-in Features, Decorative/Designer Lighting Fixtures, Double Vanity, Granite Counters, High Speed Internet, In-Law Floorplan, Kitchen Island, Open Floorplan, Pantry, Walk-In Closet(s), Wired for Sound
- Appliances: Some Gas Appliances, Built-In Gas Range, Double Oven, Dishwasher, Gas Cooktop, Disposal, Microwave, Plumbed For Gas, Tankless Water Heater, Wine Cooler
- Flooring: Carpet, Ceramic Tile
Rooms
Bathrooms
- Total Bathrooms: 3
- Full Bathrooms: 3
Bedrooms
- Total Bedrooms: 4
Other Rooms
- Laundry: Laundry in Utility Room
Additional Information
- Shared Amenities: Maintenance Front Yard
- Pool: Yes
- Pool Description: Heated, In Ground, Pool, Pool/Spa Combo, Water Feature
- Security/Safety: Security System, Gated Community, Smoke Detector(s)
Exterior
- Exterior Features: Lighting, Outdoor Kitchen, Private Yard, Rain Gutters
- Porch/Patio/Deck: Covered
Parking
- Garage: Yes
- Attached garage: Yes
- Garage Spaces: 2
- Covered Spaces: 2
- Parking Features: Door-Single, Garage, Garage Door Opener
Location
- County: Dallas
- Subdivision: SAVOY LANDING
- Driving Directions: From 75, head west on Campbell, turn right on Waterview, then left on Tatum and right on Jonsson. Enter the gate code at the entrance on the left, then turn right onto W. Dutch. The house will be on your right.
School Information
- Elem School District: Richardson ISD
- Midd School District: Richardson ISD
- High School District: Richardson ISD
- Elementary School: Canyon Creek
- Middle School: Richardson North
- High School: Pearce
Community
- Gated community: Yes
- Association: Yes
- Assoc. Name: Goodwin & Co
- Assoc. Fees Include: Maintenance Grounds
Heating & Cooling
- Central air: Yes
- Air Conditioning: Yes
- Cooling Type: Central Air, Ceiling Fan(s)
- Heating Type: Central
Utilities
- Sewer: Public Sewer
- Water: Public
- Utility Description: Electricity Connected, Natural Gas Available, Sewer Available, Separate Meters, Water Available
Structural Information
- Property Detached: Yes
- Architectural Style: Traditional, Detached
- Structure Type: House
- Detached/Attached: Detached
- Construction: Brick, Rock, Stone
- Roof: Composition
- Windows: Shutters, Window Coverings
- Stories/Levels: 2
- Living Area: 3,401 Sq. Ft.
- Year Built: 2014
Lot Features
- Lot Size (Acres): 0.214
- Lot Size (Sq. Ft.): 9,321.84
- Lot Size Source: Public Records
- Sidewalks: Yes
- Lot Features: Interior Lot, Landscaped, Sprinkler System
- Fencing (Description): Privacy, Wood
Financial Considerations
- For Sale/Rent/Lease: For Sale
- Association Fee: $900
- Assoc Fee Freq.: Semi-Annually
- Terms: Cash, Conventional, FHA, VA Loan
Disclosures and Reports
- Documents Avail.: Aerial, Survey
- Exclusions: TV Mount in Game Room
- Property ID: 422138200A0110000
- Block: A
- Lot Number: 11
Listed by Call It Closed Realty, Natalie Martin

Get Pre-Approved Today
Schools
Schools serving 2240 W Dutch Dr
School District:Richardson Independent School District
| Name | Grades | Distance |
|---|---|---|
Canyon Creek Elementary School 2100 Copper Ridge Drive, Richardson, TX 75080 | PK-6 | 1 mi |
Richardson North Junior High School 1820 North Floyd Road, Richardson, TX 75080 | 7-8 | 1.1 mi |
Pearce High School 1600 N Coit Rd, Richardson, TX 75080 | 9-12 | 0.9 mi |
Disclaimer:
School attendance boundaries provided by ATTOM Data Solutions and are for reference only. Contact the school directly to verify enrollment eligibility.
Price & Sales History for 2240 W Dutch Dr
Date
Details
Price
Change
Source
6/12/2026
Price Reduced
$824,900
-2.94%
MLS
4/17/2026
Price Reduced
$849,900
-2.76%
MLS
4/08/2026
Listed
$874,000
—
MLS
Disclaimer: Historical sales information is derived from public records provided by the county offices. Information is not guaranteed and should be independently verified.
Tax History
Tax History for 2240 W Dutch Dr
Year
Property Taxes
Change
Tax Assessment
Change
2025
$15,042
4%
$945,000
-2%
2024
$14,413
11%
$964,710
17%
2023
$12,999
-4%
$821,760
15%
2022
$13,485
2%
$713,580
24%
2021
$13,268
-2%
$576,900
—
2020
$13,502
-13%
$576,900
—
2019
$15,519
-9%
$576,900
-5%
2018
$17,060
11%
$608,920
6%
2017
$15,354
10%
$574,650
10%
2016
$13,941
127%
$522,150
125%
2015
$6,128
—
$232,300
—
Disclaimer: Historical tax information is derived from public records provided by the county offices. Information is not guaranteed and should be independently verified.
Estimate the Cost
Estimate the Cost for 2240 W Dutch Dr
2240 W Dutch Drive, Richardson, TX 75080 (MLS# 21199992) is a Single Family property with 4 bedrooms and 3 full bathrooms. 2240 W Dutch Drive is currently listed for $824,900 and was received on April 08, 2026. Want to learn more about 2240 W Dutch Drive? Do you have questions about finding other Single Family real estate for sale in Richardson? You can browse all Richardson real estate or contact a Coldwell Banker agent to request more information.