This is a carousel with tiles that activate property listing cards. Use the previous and next buttons to navigate.
1/33
$825,000
This is a carousel with tiles that activate property listing cards. Use the previous and next buttons to navigate.
1/33
Property Description
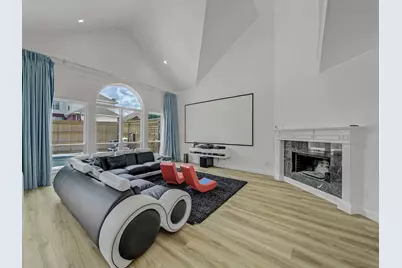
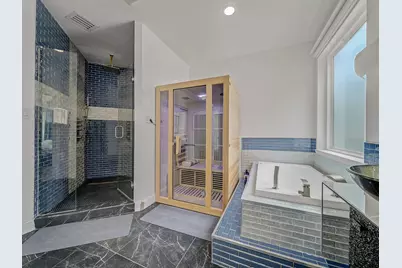
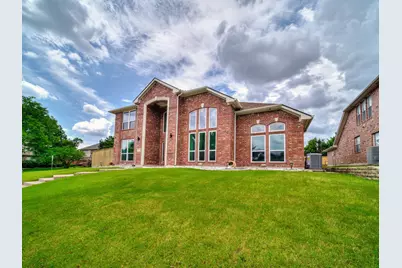
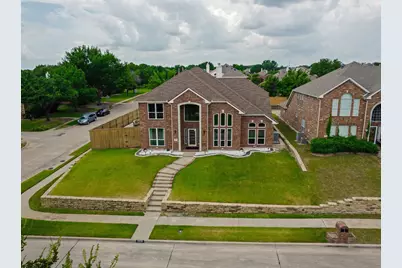
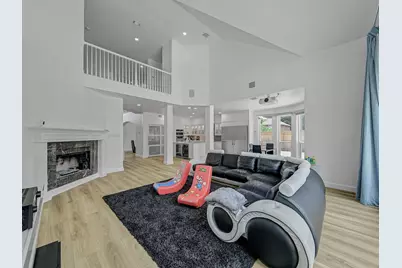
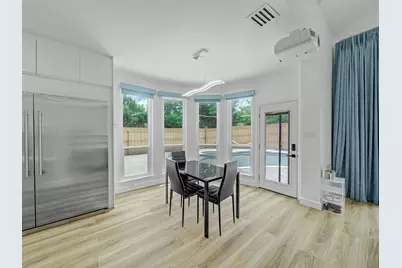
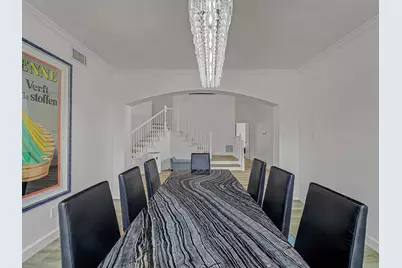
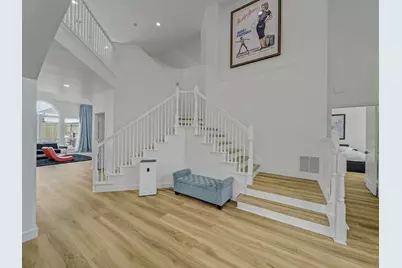
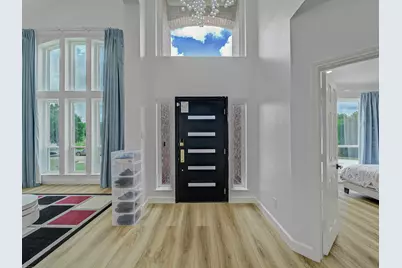
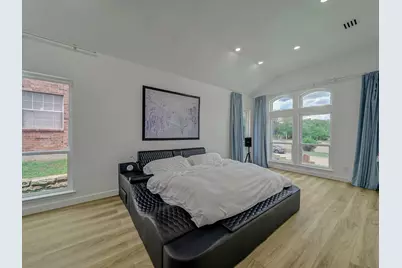
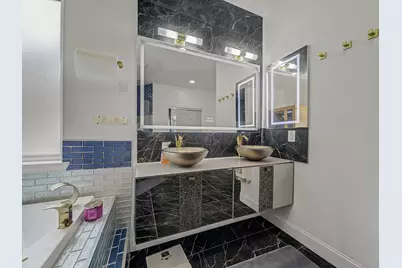
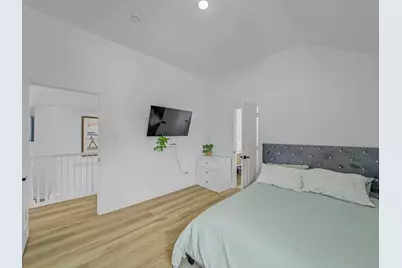
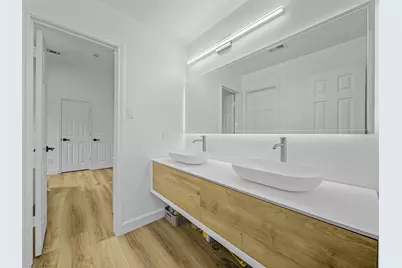
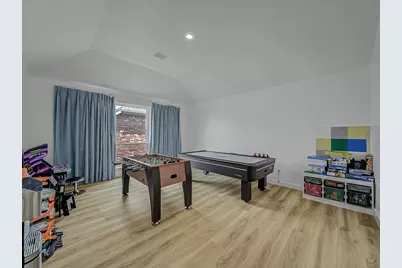
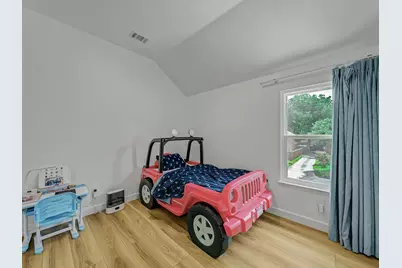
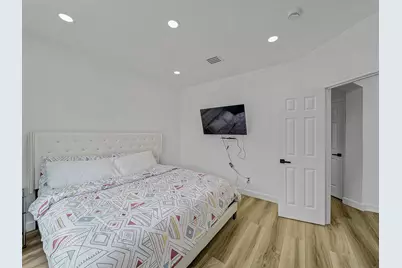
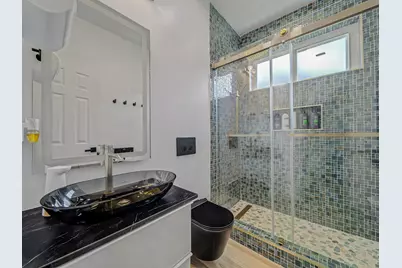
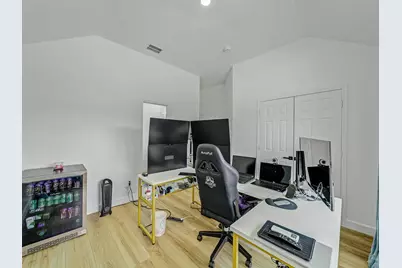
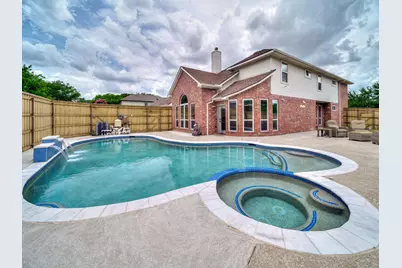
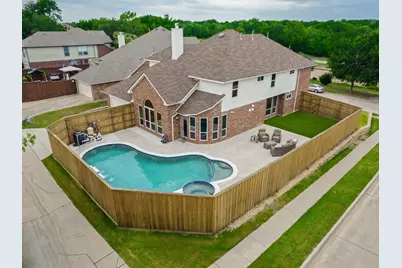
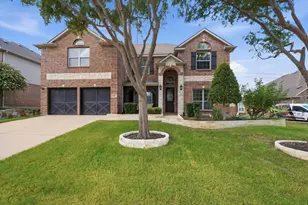
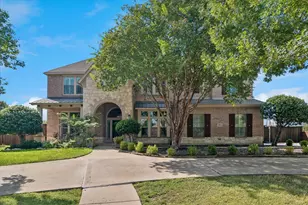
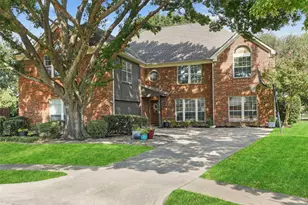
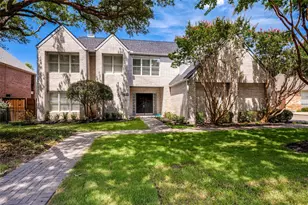
Completely reintroduced to the market with a compelling new price. Welcome to this extensively renovated 5-bedroom, 4-bathroom home where timeless design meets everyday luxury. Completely transformed in 2024, this move-in-ready residence offers exceptional quality, thoughtful upgrades, and an incredible indoor-outdoor lifestyle in one of Richardson's most desirable neighborhoods. The stunning chef's kitchen serves as the heart of the home, featuring premium finishes, abundant workspace, and an open layout perfect for entertaining. Throughout the home, you'll find luxury vinyl plank flooring, fresh interior paint, triple-pane energy-efficient windows, new HVAC systems, a tankless water heater, a new fence, and a whole-house water softener and filtration system designed for comfort and peace of mind. The spacious primary suite is a true retreat with a beautifully remodeled spa-inspired bathroom featuring a private sauna. All four bathrooms have been completely renovated with sophisticated, contemporary finishes. Step outside into your own private backyard oasis featuring a heated pool with a waterfall, low-maintenance turf, new fencing, and plenty of space for relaxing or entertaining year-round. The game room provides additional flexibility for recreation, a media space, or a home office. Ideally located just minutes from CityLine, UT Dallas, the Telecom Corridor, major hospitals, and many of the area's leading employers, this home offers exceptional convenience while providing a quiet neighborhood setting. With extensive recent renovations, premium amenities, and true move-in-ready condition, this is a rare opportunity to own one of Richardson's most thoughtfully updated homes. Schedule your private showing today.
Full Property Details
Full Property Details for 3608 Parkhurst Cir
General
- Price: $825,000
- HOA FEE: $37/month
- HOA FEE FREQ.: Semi-Annually
- Status: Active
- Type: Single Family
- Source: NTREIS
- MLS ID: 21348114
- Updated: 8/4/2026
- Added to Site: 10 day(s) ago
Interior
- Interior Features: Built-in Features, Chandelier, Cathedral Ceiling(s), Decorative/Designer Lighting Fixtures, Double Vanity, Eat-in Kitchen, High Speed Internet, Kitchen Island, Multiple Staircases, Open Floorplan, Pantry, Smart Home, Cable TV, Vaulted Ceiling(s), Wired for Data, Walk-In Closet(s), Wired for Sound
- Fireplace: Yes
- Number of Fireplaces: 1
- Fireplace(s): Family Room, Gas, Other
- Appliances: Convection Oven, Dishwasher, Electric Cooktop, Electric Oven, Electric Water Heater, Disposal, Microwave, Water Softener, Tankless Water Heater, Vented Exhaust Fan, Water Purifier, Wine Cooler
- Flooring: Luxury Vinyl Plank, Marble
Rooms
Bathrooms
- Total Bathrooms: 4
- Full Bathrooms: 4
Bedrooms
- Total Bedrooms: 5
Additional Information
- Pool: Yes
- Private Pool: Yes
- Pool Description: Gunite, Heated, In Ground, Outdoor Pool, Pool, Private, Pool/Spa Combo, Salt Water, Waterfall, Water Feature
- Security/Safety: Prewired, Security System Owned, Security System, Carbon Monoxide Detector(s), Fire Alarm, Wireless
- Equipment: Generator, Irrigation Equipment, Satellite Dish
Exterior
- Exterior Features: Lighting, Private Yard, Rain Gutters
Parking
- Garage: Yes
- Attached garage: Yes
- Garage Spaces: 2
- Covered Spaces: 2
- Parking Features: Alley Access, Covered, Direct Access, Door-Single, Driveway, Epoxy Flooring, Enclosed, Garage, Garage Door Opener, Inside Entrance, Lighted, Garage Faces Rear
Location
- County: Collin
- Subdivision: Creek Hollow Estates Phase I - A (CRC)
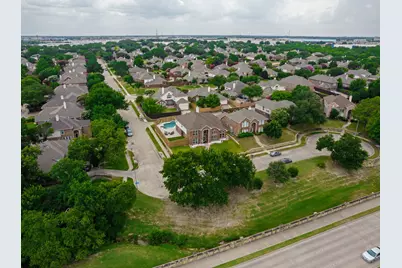
- Driving Directions: From President George Bush Tollway, take the Renner Road exit, go East on Renner Road, turn right on Telecom Parkway, left on Elmstead, and left on Parkhurst. The house is the corner lot at the beginning of the cul de sac.
School Information
- Elem School District: Plano ISD
- Midd School District: Plano ISD
- High School District: Plano ISD
- Elementary School: Stinson
- Middle School: Otto
- High School: Mcmillen, Plano East
Community
- Association: Yes
- Assoc. Name: Spectrum Association Management
- Assoc. Fees Include: Association Management, Maintenance Grounds
Heating & Cooling
- Central air: Yes
- Air Conditioning: Yes
- Cooling Type: Central Air, Electric, ENERGY STAR Qualified Equipment, Multi Units
- Heating Type: Central, ENERGY STAR/ACCA RSI Qualified Installation, ENERGY STAR Qualified Equipment, Fireplace(s), Natural Gas
Utilities
- Sewer: Public Sewer
- Water: Public
- Cable Available: Yes
- Utility Description: Electricity Available, Electricity Connected, Natural Gas Available, Phone Available, Sewer Available, Separate Meters, Water Available, Cable Available
Structural Information
- Property Detached: Yes
- Architectural Style: Traditional, Detached
- Structure Type: House
- Detached/Attached: Detached
- Construction: Brick
- Roof: Composition
- Stories/Levels: 2
- Living Area: 3,750 Sq. Ft.
- Year Built: 1996
Lot Features
- Lot Size (Acres): 0.2335
- Lot Size (Sq. Ft.): 10,172
- Lot Size Source: Appraiser
- Lot Dimensions: 80' x 125' x 82' x 125'
- Sidewalks: Yes
- Lot Features: Corner Lot, Cul-De-Sac, Greenbelt, Landscaped, Sprinkler System, Few Trees
- Fencing (Description): Back Yard, Fenced, Front Yard, High Fence, Perimeter, Privacy, Wood
Financial Considerations
- For Sale/Rent/Lease: For Sale
- Association Fee: $223
- Assoc Fee Freq.: Semi-Annually
- Terms: Cash, Conventional, FHA, Other, VA Loan
Disclosures and Reports
- Legal Description: CREEK HOLLOW ESTATES PHASE I - A (CRC) BLK G LOT 9
- Exclusions: Projector, projector screen.
- Property ID: R308100G00901
- Block: G
- Lot Number: 9
Listed by Dalton Wade, Inc., Ashanti Green
Get Pre-Approved Today
Schools
Schools serving 3608 Parkhurst Cir
School District:Plano Independent School District
| Name | Grades | Distance |
|---|---|---|
Stinson Elementary School 4201 Greenfield Drive, Richardson, TX 75082 | K-5 | 0.8 mi |
Otto Middle School 504 North Star Road, Plano, TX 75074 | 6-8 | 0.7 mi |
Williams High School 1717 17th Street, Plano, TX 75074 | 9-10 | 2.8 mi |
Plano East Sr High School 3000 Los Rios Boulevard, Plano, TX 75074 | 11-12 | 3 mi |
Disclaimer:
School attendance boundaries provided by ATTOM Data Solutions and are for reference only. Contact the school directly to verify enrollment eligibility.
Price & Sales History for 3608 Parkhurst Cir
Date
Details
Price
Change
Source
8/04/2026
Listed
$825,000
—
MLS
Disclaimer: Historical sales information is derived from public records provided by the county offices. Information is not guaranteed and should be independently verified.
Tax History
Tax History for 3608 Parkhurst Cir
Year
Property Taxes
Change
Tax Assessment
Change
2025
$9,865
2%
$632,946
-5%
2023
$9,647
-7%
$669,032
2%
2022
$10,321
—
$654,388
24%
2022
$10,321
14%
$529,092
28%
2021
$9,046
-1%
$413,948
—
2020
$9,094
-7%
$412,875
-6%
2019
$9,754
-1%
$439,610
4%
2018
$9,821
4%
$422,212
4%
2017
$9,455
2%
$404,714
3%
2016
$9,268
20%
$393,735
21%
2015
$7,719
7%
$324,188
8%
2014
$7,220
1%
$300,802
1%
2013
$7,155
—
$296,992
—
Disclaimer: Historical tax information is derived from public records provided by the county offices. Information is not guaranteed and should be independently verified.
Estimate the Cost
Estimate the Cost for 3608 Parkhurst Cir
3608 Parkhurst Circle, Richardson, TX 75082 (MLS# 21348114) is a Single Family property with 5 bedrooms and 4 full bathrooms. 3608 Parkhurst Circle is currently listed for $825,000 and was received on August 04, 2026. Want to learn more about 3608 Parkhurst Circle? Do you have questions about finding other Single Family real estate for sale in Richardson? You can browse all Richardson real estate or contact a Coldwell Banker agent to request more information.