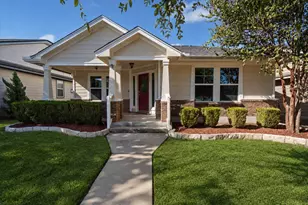
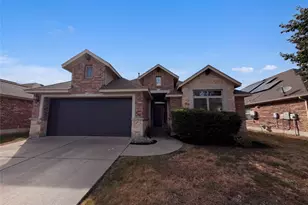
This is a carousel with tiles that activate property listing cards. Use the previous and next buttons to navigate.
1/38
$495,000
This is a carousel with tiles that activate property listing cards. Use the previous and next buttons to navigate.
1/38
Property Description
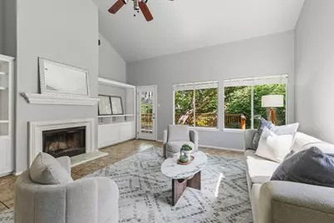
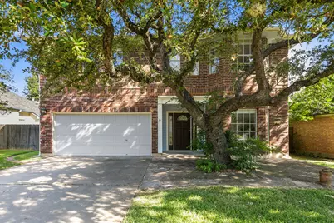
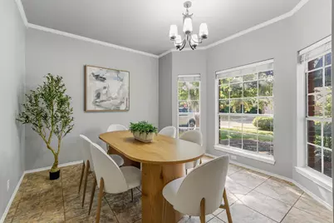
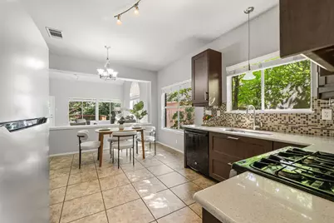
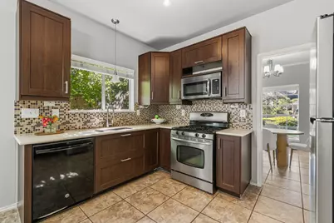
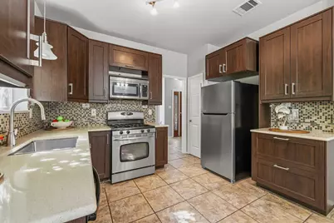
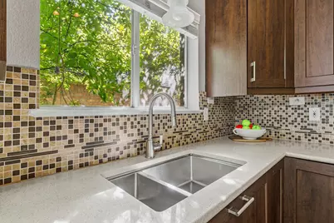
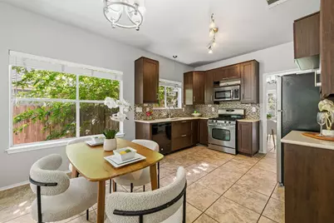
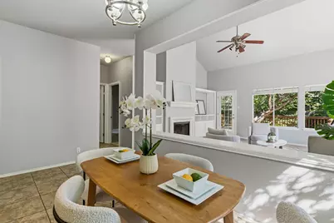
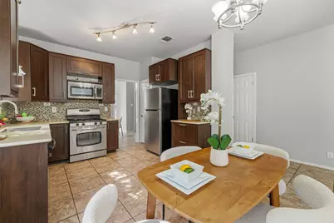
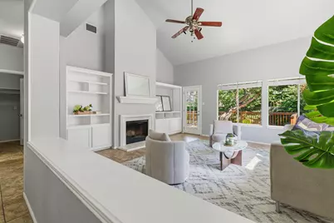
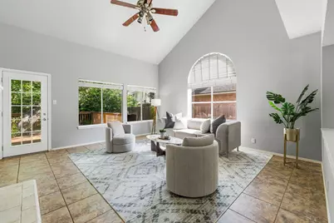
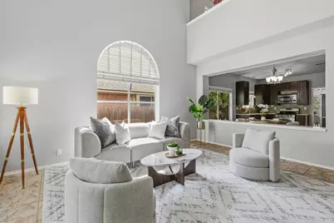
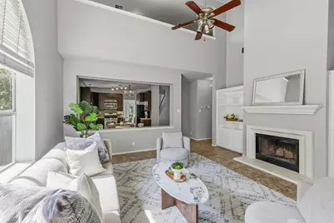
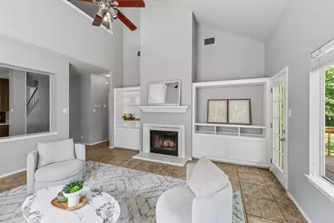
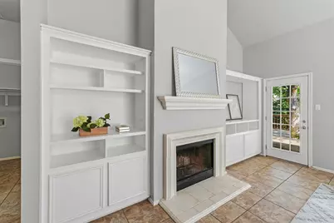
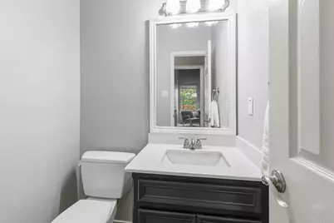
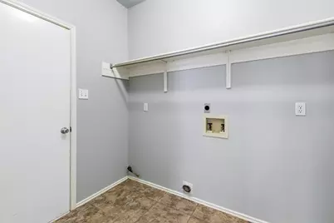
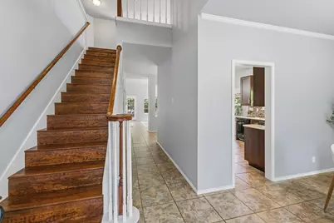
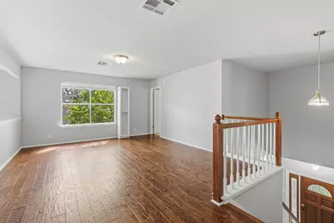
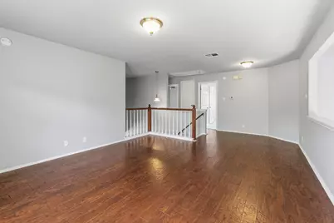
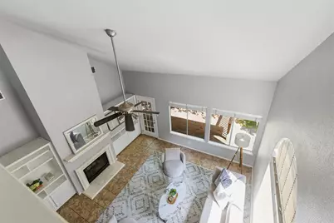
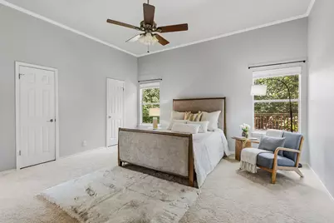
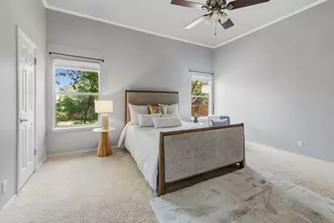
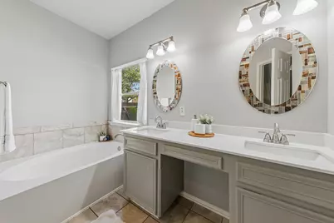
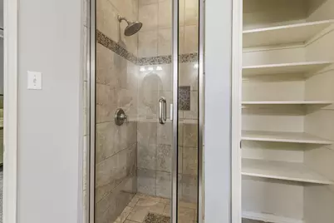
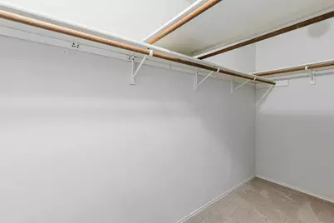
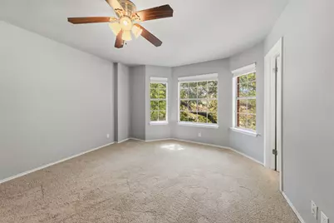
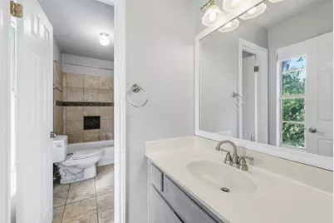
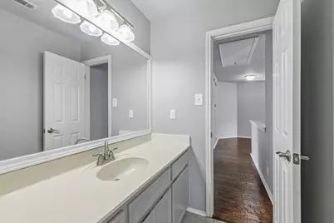
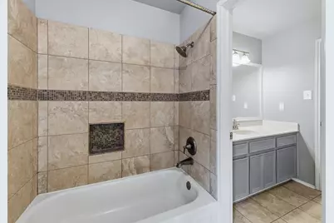
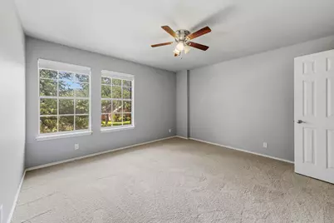
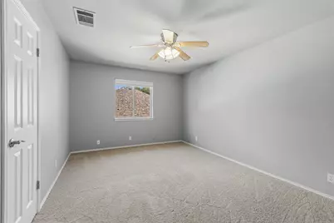
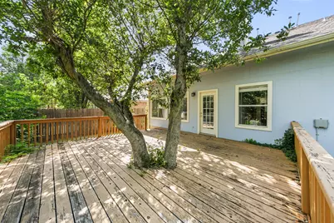
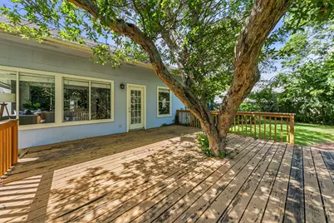
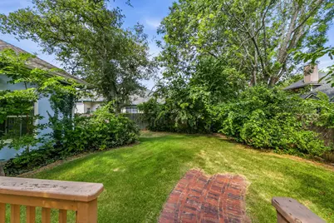
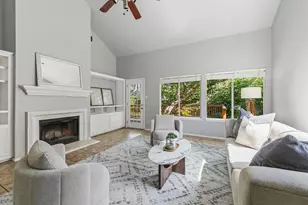
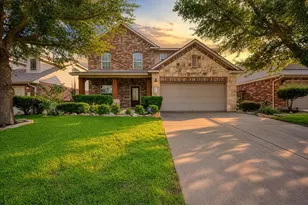
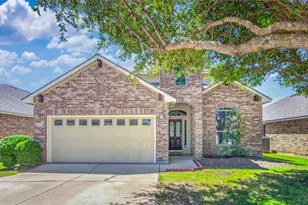
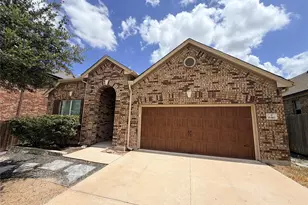
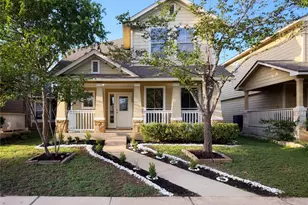
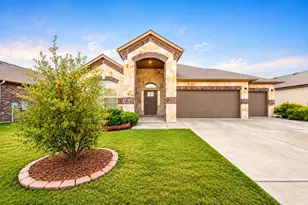
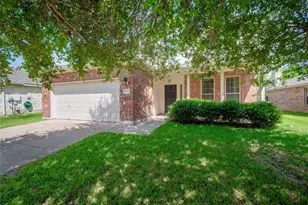
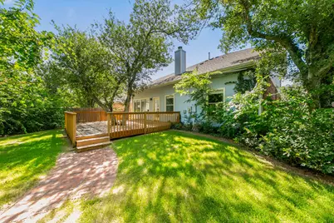
Discover a harmonious blend of comfort and style at this charming Round Rock residence. The classic brick facade welcomes with a broad driveway, leading to an inviting entryway that sets the tone for the elegance within. A grand wooden staircase with white balusters and crown molding anchors the entryway, flowing into a well-lit tiled hallway, while the living spaces boast high ceilings, some vaulted, with recessed lighting and ceiling fans ensuring comfort. The living room is a true focal point, featuring a cozy fireplace flanked by built-in shelving, French doors, and expansive windows that overlook the serene backyard. Culinary creations come to life in the well-appointed kitchen, equipped with stainless steel appliances including a dishwasher, microwave, refrigerator, gas range, and range hood. This eat-in kitchen also features a convenient island, tile counters, and durable tile flooring, seamlessly connecting to a functional open-concept dining area with built-in features and abundant natural light. Retreat to one of four tranquil bedrooms, each featuring soft carpeting and ceiling fans for optimal relaxation. The luxurious primary bath offers a double vanity and a tranquil soaking tub beneath a sun-filled window, alongside a well-appointed shower with a glass enclosure and a walk-in closet. The additional bathrooms also showcase practical vanities and tile flooring. A dedicated laundry space with vinyl flooring and convenient shelving is located inside for ease. Step outside to a private yard with mature trees, a spacious wooden deck, and a brick patio, creating an inviting al fresco living area perfect for enjoyment. This home provides a peaceful outdoor retreat, ideal for both relaxation and entertaining.
Full Property Details
Full Property Details for 2402 Sparrow Dr
General
- Price: $495,000
- HOA FEE: $34/month
- Taxes: (2025)
- Status: Active
- Type: Single Family
- Source: Austin_MLS
- MLS ID: 9056281
- Updated: 7/8/2026
- Added to Site: 124 day(s) ago
Interior
- Interior Features: Bookcases, Built-in Features, Ceiling Fan(s), Chandelier, Separate/Formal Dining Room, Double Vanity, Interior Steps, Multiple Dining Areas, Main Level Primary, Multiple Closets, Pantry, Quartz Counters, Recessed Lighting, Solar Tube(s), Walk-In Closet(s)
- Fireplace: Yes
- Number of Fireplaces: 1
- Fireplace(s): Living Room, Wood Burning
- Appliances: Dishwasher, Gas Cooktop, Disposal, Gas Oven, Microwave, Oven, Refrigerator, Water Softener
- Flooring: Carpet, Tile, Wood
Rooms
Bathrooms
- Total Bathrooms: 3
- Full Bathrooms: 2
- Half Bathrooms: 1
Bedrooms
- Total Bedrooms: 4
- Bedrooms Main: 1
Other Rooms
- Laundry: Main Level, Laundry Room, Washer Hookup, Electric Dryer Hookup
Additional Information
- Shared Amenities: Community Mailbox, Curbs, Playground, Pool, Street Lights
- Shared Pool: Yes
- Pool: Yes
- Pool Description: None, Community
- Security/Safety: Carbon Monoxide Detector(s), Fire Alarm
Exterior
- Exterior Features: Rain Gutters
- Porch/Patio/Deck: Deck
Parking
- Garage: Yes
- Garage Spaces: 2
- Covered Spaces: 2
- Total Spaces: 4
- Parking Features: Attached, Door-Single, Driveway, Garage Faces Front, Garage, Garage Door Opener, Paved
Location
- Area: RRW
- County: Williamson
- Subdivision: Oakcreek Sec 01
- Driving Directions: From IH 35: Turn west onto FM 620 (Round Rock Ave), north onto Oakwood Blvd, left onto Sparrow Dr, and it will be the second house on the right.
- Direction Faces: South
School Information
- Elem School District: Round Rock ISD
- Midd School District: Round Rock ISD
- High School District: Round Rock ISD
- Elementary School: Fern Bluff
- Middle School: Chisholm Trail
- High School: Round Rock
Community
- Association: Yes
- Assoc. Name: Oakcreek HOA
- Assoc. Fees Include: Common Area Maintenance
Heating & Cooling
- Central air: Yes
- Air Conditioning: Yes
- Cooling Type: Central Air, Ceiling Fan(s)
- Heating Type: Central
Utilities
- Sewer: Public Sewer
- Water: Public
- Cable Available: Yes
- Utility Description: Cable Available, Cable Connected, Electricity Connected, Natural Gas Connected, High Speed Internet Available, Phone Available, Sewer Connected, Water Connected
Structural Information
- Detached/Attached: Detached
- Construction: Brick, Masonry, Wood Siding
- Roof: Shingle
- Windows: Blinds, Bay Window(s), Screens
- Stories/Levels: 2
- Square Feet: 2,554
- Sq. Ft. Source: Public Records
- Living Area: 2,554 Sq. Ft.
- Year Built: 1991
- Year Built Source: Owner
- Property Condition: Resale
Additional Structures
- Other Structures: None
Lot Features
- Property View: Neighborhood
- Lot Size (Acres): 0.164
- Lot Size (Sq. Ft.): 7,143.84
- Street Lights: Yes
- Fence: Yes
- Lot Features: Back Yard, Front Yard, Level, Sprinklers Automatic, Sprinklers Manual, Sprinklers Partial, Trees Large Size
- Fencing (Description): Back Yard, Fenced, Wood
Financial Considerations
- Association Fee: $34
- Assoc Fee Freq.: Monthly
- Assessment Amount: $450,000
- Tax Year: 2025
- Terms: Cash, Conventional, FHA, USDA Loan, VA Loan
Disclosures and Reports
- Special Conditions: Standard
- Legal Description: S4280 - OAKCREEK SEC 1, BLOCK L, LOT 17, ACRES 0.164
- Disclosures/Reports: None
- Property ID: 164818000L0017
- Block: L
- Lot Number: 17
Listed by Keller Williams Realty

Get Pre-Approved Today
Schools
Schools serving 2402 Sparrow Dr
School District:Round Rock Independent School District
| Name | Grades | Distance |
|---|---|---|
Fern Bluff Elementary School 17815 Park Valley Drive, Round Rock, TX 78681 | PK-5 | 0.5 mi |
Chisholm Trail Middle School 500 Oakridge Drive, Round Rock, TX 78681 | 6-8 | 1.2 mi |
Round Rock High School 201 Deep Wood Drive, Round Rock, TX 78681 | 9-12 | 1.1 mi |
Disclaimer:
School attendance boundaries provided by ATTOM Data Solutions and are for reference only. Contact the school directly to verify enrollment eligibility.
Price & Sales History for 2402 Sparrow Dr
Date
Details
Price
Change
Source
3/10/2026
Listed
$495,000
—
MLS
Disclaimer: Historical sales information is derived from public records provided by the county offices. Information is not guaranteed and should be independently verified.
Tax History
Tax History for 2402 Sparrow Dr
Year
Property Taxes
Change
Tax Assessment
Change
2025
$10,009
15%
$556,305
12%
2023
$8,716
-23%
$496,904
25%
2022
$11,332
51%
$398,558
7%
2021
$7,489
-2%
$372,661
10%
2020
$7,605
-1%
$338,783
3%
2020
$7,648
—
$329,689
—
2018
$7,639
9%
$330,903
10%
2017
$6,986
7%
$300,860
9%
2016
$6,521
10%
$276,794
10%
2015
$5,911
10%
$251,631
10%
2014
$5,382
8%
$228,755
10%
2013
$4,972
—
$207,959
—
Disclaimer: Historical tax information is derived from public records provided by the county offices. Information is not guaranteed and should be independently verified.
Estimate the Cost
Estimate the Cost for 2402 Sparrow Dr
2402 Sparrow Drive, Round Rock, TX 78681 (MLS# 9056281) is a Single Family property with 4 bedrooms, 2 full bathrooms and 1 partial bathroom. 2402 Sparrow Drive is currently listed for $495,000 and was received on March 10, 2026. Want to learn more about 2402 Sparrow Drive? Do you have questions about finding other Single Family real estate for sale in Round Rock? You can browse all Round Rock real estate or contact a Coldwell Banker agent to request more information.