No photo available
$560,000 Just Listed
Property Description
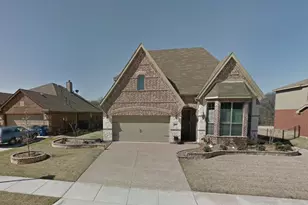
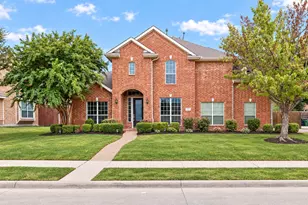
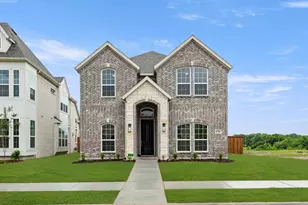
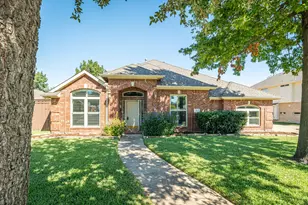
Welcome home to this beautifully updated 3-bedroom, 3-bathroom home in the highly sought-after Woodbridge community, where thoughtful design meets everyday comfort. Filled with natural light, the open-concept floor plan is perfect for both entertaining and daily living. The chef's kitchen is the heart of the home, featuring a large center island, granite countertops, stainless steel appliances, a 5-burner gas cooktop, double ovens, and abundant cabinetry. It flows seamlessly into the inviting living room, where a beautiful stone fireplace creates a warm focal point while large windows fill the space with natural light and overlook the backyard. Highland home built in 2015 with 1 owner history, kept this home meticulously cleaned. Recent updates include new fresh paint & carpet replaced giving the home a fresh, modern feel. Just off the entry, a private study with French doors provides the ideal home office or flex space. The thoughtfully designed floor plan offers three bedrooms on the first floor, including the spacious primary suite, while upstairs features an oversized game room-perfect for guests & teens. Step outside to the expansive covered patio, creating the perfect outdoor living space for entertaining, weekend barbecues, or simply relaxing with family and friends while enjoying your private backyard.
Full Property Details
Full Property Details for 3415 Meadowside Dr
General
- Price: $560,000
- HOA FEE: $53/month
- HOA FEE FREQ.: Annually
- Taxes: $12,475
- Status: Active
- Type: Single Family
- Source: NTREIS
- MLS ID: 21404331
- Updated: 10/7/2026
- Added to Site: 3 day(s) ago
Interior
- Interior Features: Wet Bar, Built-in Features, Chandelier, Cathedral Ceiling(s), Dry Bar, Decorative/Designer Lighting Fixtures, Double Vanity, Eat-in Kitchen, Granite Counters, High Speed Internet, Kitchen Island, Loft, Open Floorplan, Pantry, Tile Counters, Cable TV, Natural Woodwork, Walk-In Closet(s)
- Fireplace: Yes
- Number of Fireplaces: 1
- Fireplace(s): Wood Burning
- Appliances: Dishwasher, Electric Cooktop, Electric Oven, Gas Cooktop, Disposal, Gas Water Heater, Microwave
- Flooring: Carpet, Ceramic Tile, Engineered Hardwood
Rooms
Bathrooms
- Total Bathrooms: 3
- Full Bathrooms: 3
Bedrooms
- Total Bedrooms: 3
Other Rooms
- Laundry: Laundry in Utility Room
Additional Information
- Shared Pool: Yes
- Pool: Yes
- Pool Description: None, Community
Exterior
- Exterior Features: Garden, Rain Gutters
- Porch/Patio/Deck: Patio, Covered
Parking
- Garage: Yes
- Garage Spaces: 2
- Parking Features: Alley Access, Drive Through, Driveway, Garage, Kitchen Level, Lighted, Garage Faces Rear, On Street
Location
- County: Collin
- Subdivision: Woodbridge Ph 17
- Driving Directions: See GPS
School Information
- Elem School District: Wylie ISD
- Midd School District: Wylie ISD
- High School District: Wylie ISD
- Elementary School: Don Whitt
- Middle School: Cooper
- High School: Wylie
Community
- Association: Yes
- Assoc. Name: First Service Residential
- Assoc. Fees Include: Maintenance Grounds
Heating & Cooling
- Central air: Yes
- Air Conditioning: Yes
- Cooling Type: Central Air
- Heating Type: Central
Utilities
- Sewer: Public Sewer
- Water: Public
- Cable Available: Yes
- Utility Description: Sewer Available, Water Available, Cable Available
Structural Information
- Property Detached: Yes
- Architectural Style: Traditional, Detached
- Structure Type: House
- Detached/Attached: Detached
- Construction: Brick
- Roof: Asphalt
- Windows: Bay Window(s), Window Coverings
- Living Area: 3,032 Sq. Ft.
- Year Built: 2015
- Property Condition: Resale
Lot Features
- Lot Size (Acres): 0.165
- Lot Size (Sq. Ft.): 7,187.4
- Sidewalks: Yes
- Fencing (Description): Back Yard, Fenced, Wood
Financial Considerations
- For Sale/Rent/Lease: For Sale
- Association Fee: $630
- Assoc Fee Freq.: Annually
- Tax Amount: $12,475
- Terms: Cash, Conventional, FHA, VA Loan
Disclosures and Reports
- Legal Description: WOODBRIDGE PHASE 17 (CSA), BLK N, LOT 42
- Property ID: R1044400N04201
- Block: N
- Lot Number: 42
Listed by OnDemand Realty, Susie Cequina
Get Pre-Approved Today
Schools
Schools serving 3415 Meadowside Dr
School District:Wylie Independent School District
| Name | Grades | Distance |
|---|---|---|
Don Whitt Elementary School 7520 Woodcreek Way, Sachse, TX 75048 | K-4 | 0.2 mi |
Raymond B Cooper J High School 101 Hensley Lane, Wylie, TX 75098 | 7-8 | 1.1 mi |
Wylie High School 2550 W Fm 544, Wylie, TX 75098 | 9-12 | 1.7 mi |
Disclaimer:
School attendance boundaries provided by ATTOM Data Solutions and are for reference only. Contact the school directly to verify enrollment eligibility.
Price & Sales History for 3415 Meadowside Dr
Date
Details
Price
Change
Source
10/07/2026
Listed
$560,000
—
MLS
Disclaimer: Historical sales information is derived from public records provided by the county offices. Information is not guaranteed and should be independently verified.

Tax History
Tax History for 3415 Meadowside Dr
Year
Property Taxes
Change
Tax Assessment
Change
2025
$12,402
3%
$603,177
-1%
2023
$12,074
2%
$611,418
6%
2022
$11,817
—
$576,751
11%
2022
$11,817
21%
$517,829
28%
2021
$9,746
5%
$404,443
8%
2020
$9,322
-1%
$373,727
—
2019
$9,414
-4%
$374,388
—
2018
$9,812
3%
$374,209
4%
2017
$9,551
4%
$359,148
5%
2016
$9,177
654%
$341,562
659%
2015
$1,217
26%
$45,000
27%
2014
$966
—
$35,400
—
Disclaimer: Historical tax information is derived from public records provided by the county offices. Information is not guaranteed and should be independently verified.
Estimate the Cost
Estimate the Cost for 3415 Meadowside Dr
3415 Meadowside Drive, Sachse, TX 75048 (MLS# 21404331) is a Single Family property with 3 bedrooms and 3 full bathrooms. 3415 Meadowside Drive is currently listed for $560,000 and was received on October 07, 2026. Want to learn more about 3415 Meadowside Drive? Do you have questions about finding other Single Family real estate for sale in Sachse? You can browse all Sachse real estate or contact a Coldwell Banker agent to request more information.