This is a carousel with tiles that activate property listing cards. Use the previous and next buttons to navigate.
1/40
$595,000 Just Listed
This is a carousel with tiles that activate property listing cards. Use the previous and next buttons to navigate.
1/40
Property Description
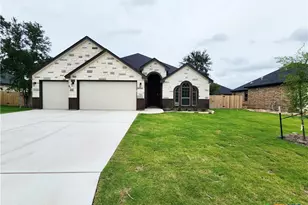
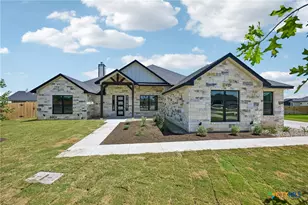
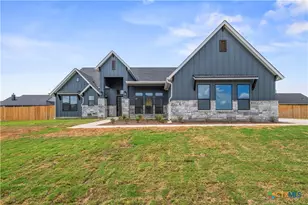
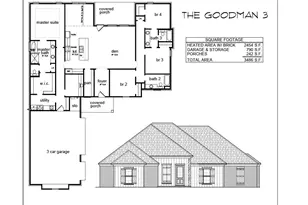
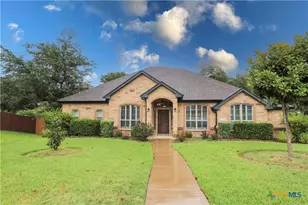
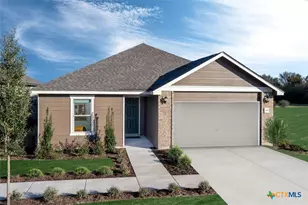
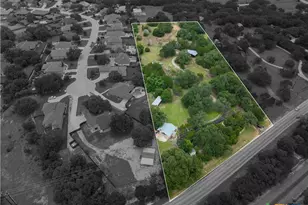
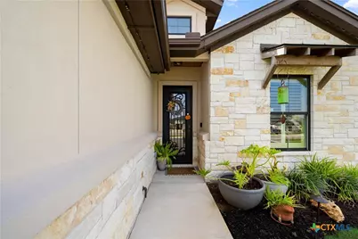
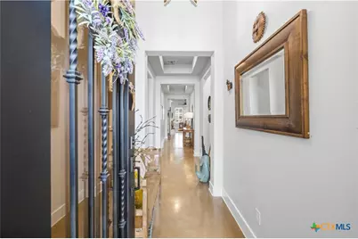
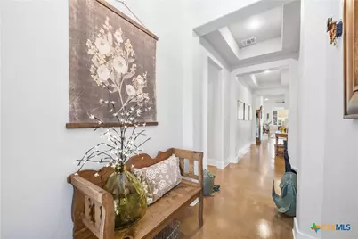
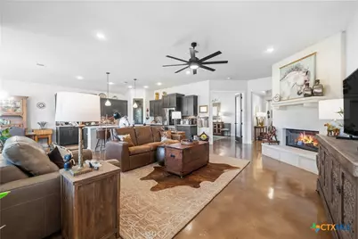
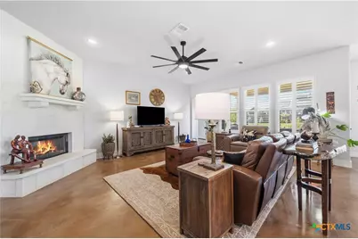
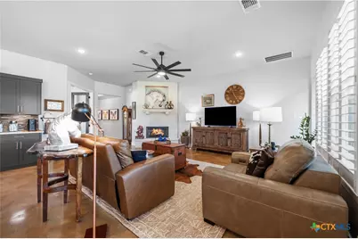
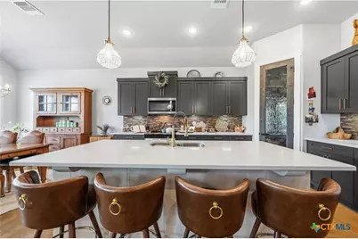
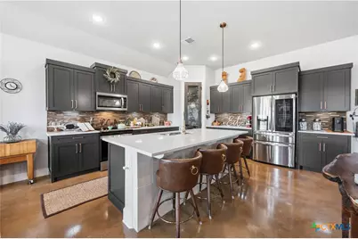
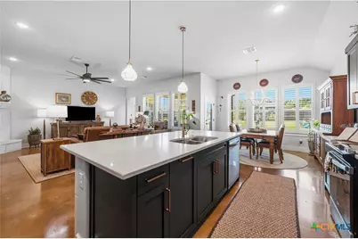
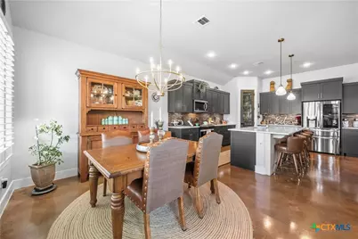
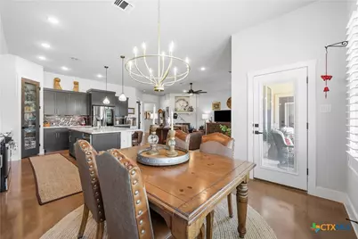
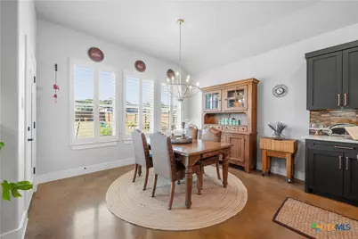
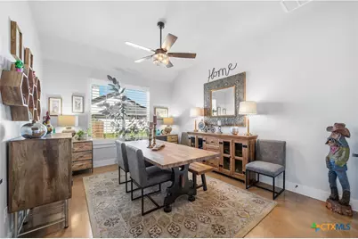
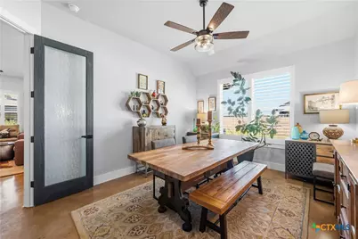
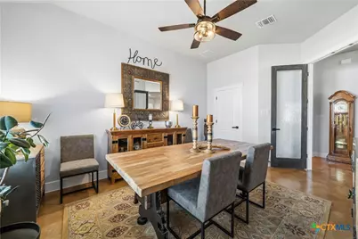
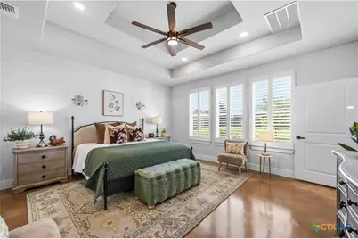
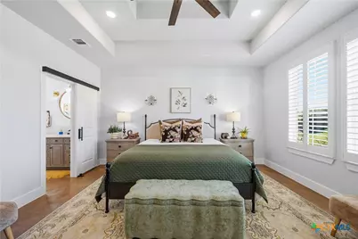
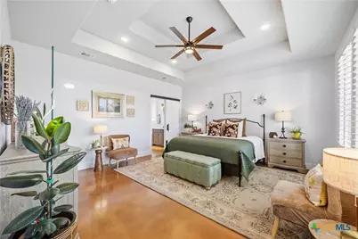
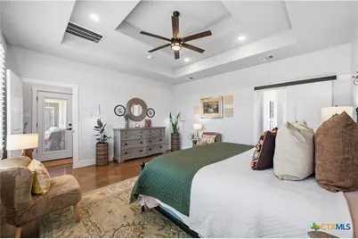
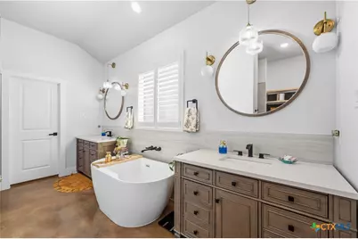
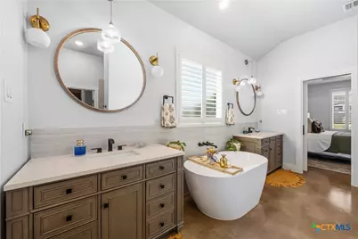
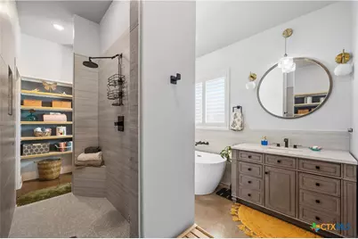
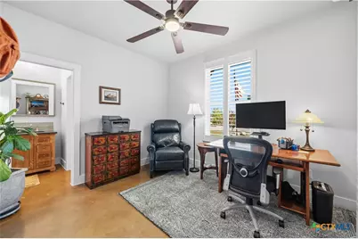
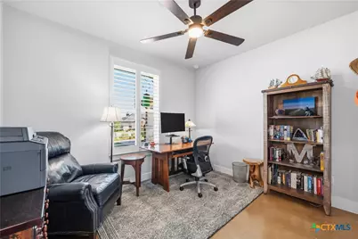
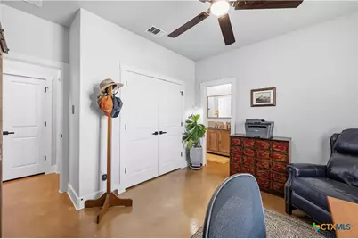
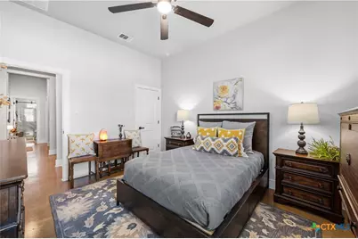
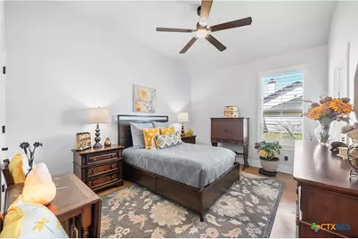
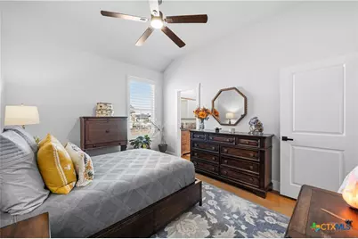
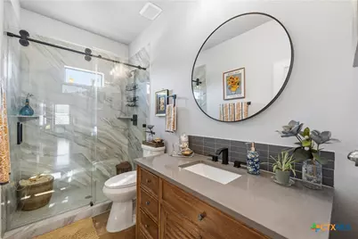
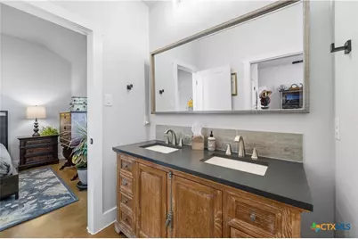
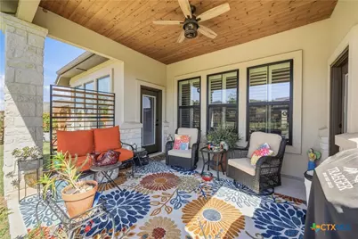
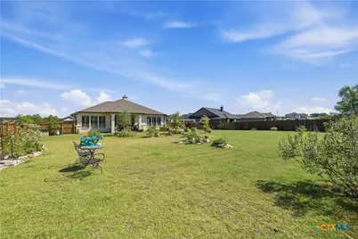
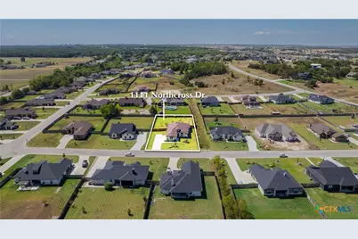
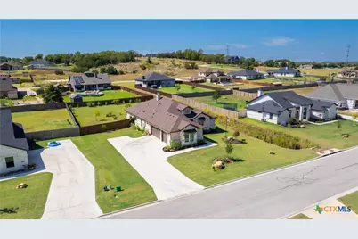
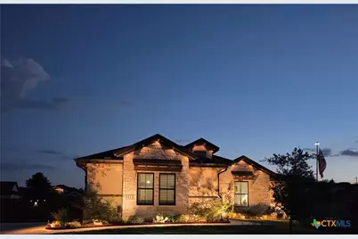
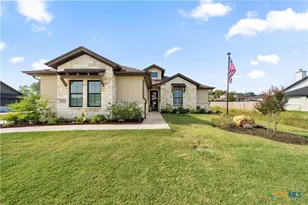
This home checks all the boxes! Beautiful 2,771-square-foot home on a spacious half-acre lot in a quaint, welcoming town. The open floor plan offers four large bedrooms, including an oversized primary, and three beautiful bathrooms, including a convenient Jack-and-Jill bathroom connecting two secondary bedrooms. The open living area features a cozy propane fireplace and flows into a beautiful, functional kitchen and breakfast dining area with dark gray cabinetry, stainless-steel pull-out drawers, and generous counter space for meal prep and entertaining. A large formal dining area completes the main living space. Enjoy easy maintenance stained concrete floors throughout-no carpet! Smart-home features add convenience. Permanent exterior and accent lighting enhance the home's curb appeal and outdoor spaces. The three-car garage has epoxy floors, while an RV outlet provides convenient hookup capability for guests. With its generous lot, thoughtful layout, modern features, and inviting spaces, this home truly checks all the boxes!
Full Property Details
Full Property Details for 1111 Northcross Dr
General
- Price: $595,000
- Status: Active
- Type: Single Family
- Source: Central_Texas_MLS
- MLS ID: 626587
- Updated: 9/29/2026
- Added to Site: 1 day(s) ago
Interior
- Number of Rooms: 6
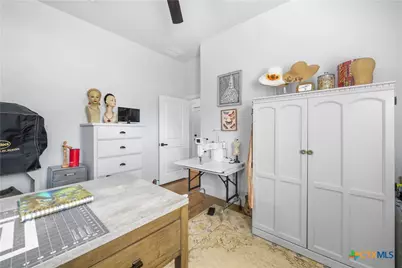
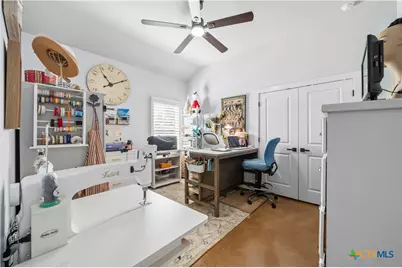
- Interior Features: All Bedrooms Down, Attic, Tray Ceiling(s), Ceiling Fan(s), Chandelier, Dining Area, Separate/Formal Dining Room, Double Vanity, Garden Tub/Roman Tub, High Ceilings, Home Office, MultipleDining Areas, Open Floorplan, Pull Down Attic Stairs, Stone Counters, Shower Only, Soaking Tub, Separate Shower, Smart Thermostat, Wired for Data, Walk-In Closet(s)
- Fireplace: Yes
- Fireplace(s): Fireplace Screen, Gas Log, Living Room
- Appliances: Dishwasher, Electric Cooktop, Electric Water Heater, Disposal, Oven, Range Hood, Water Heater, Some Electric Appliances, Cooktop, Microwave, Water Softener Owned
- Flooring: Concrete, Painted/Stained
Rooms
Bathrooms
- Total Bathrooms: 3
- Full Bathrooms: 3
Bedrooms
- Total Bedrooms: 4
Other Rooms
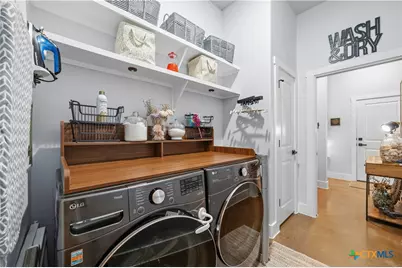
- Laundry: Washer Hookup, Electric Dryer Hookup, Laundry Room
Additional Information
- Security/Safety: Security System Owned, Smoke Detector(s)
Exterior
- Exterior Features: Covered Patio, Rain Gutters, Propane Tank - Owned
- Porch/Patio/Deck: Covered, Patio
Parking
- Garage: Yes
- Attached garage: Yes
- Garage Spaces: 3
- Parking Features: Attached, Door-Multi, Garage, Garage Door Opener, Oversized, Garage Faces Side
Location
- County: Bell
- Subdivision: Mill Crk Spgs Ph 9
- Driving Directions: Head toward FM2268 E, Merge onto FM2268 E, Turn left onto Blackberry Rd, Turn left onto Grandview Dr, Turn right onto Hester Way, Turn right onto Park View Dr, Park View Dr turns left and becomes Northcross Dr
School Information
- Elem School District: Salado ISD
- Midd School District: Salado ISD
- High School District: Salado ISD
Heating & Cooling
- Central air: Yes
- Air Conditioning: Yes
- Cooling Type: Central Air, Electric, Heat Pump, 1 Unit
- Heating Type: Central, Electric, Fireplace(s), Propane
Utilities
- Sewer: Aerobic Septic
- Utility Description: Electricity Available, High Speed Internet Available, Propane, Trash Collection Private, Underground Utilities
Structural Information
- Architectural Style: Hill Country
- Construction: Foam Insulation, Low VOC Insulation, Masonry, Stucco
- Roof: Composition, Shingle
- Windows: Double Pane Windows, Plantation Shutters
- Stories/Levels: 1
- Square Feet: 2,771
- Sq. Ft. Source: Appraiser
- Living Area: 2,771 Sq. Ft.
- Year Built: 2025
- Year Built Source: Assessor
- Property Condition: Resale
Lot Features
- Lot Size (Acres): 0.531
- Fencing (Description): Back Yard, Gate, Privacy, Wood
Financial Considerations
- Terms: Cash, Conventional, FHA, VA Loan
Disclosures and Reports
- Documents Avail.: Disclosure(s), Septic Certification, Seller's Property Disclosure, Survey
- Legal Description: MILL CREEK SPRINGS PHASE IX, BLOCK 002, LOT 0013, ACRES .531
- Property ID: 502108
- Block: 2
- Lot Number: 13
Listed by Creekview Realty - Flower Moun
Get Pre-Approved Today
Schools
Schools serving 1111 Northcross Dr
School District:Salado Independent School District
| Name | Grades | Distance |
|---|---|---|
Thomas Arnold Elementary School 550 Thomas Arnold Road, Salado, TX 76571 | 3-6 | 2.7 mi |
Salado J High School 1169 Williams Road, Salado, TX 76571 | 7-8 | 2.8 mi |
Salado High School 1880 Williams Road, Salado, TX 76571 | 9-12 | 2.8 mi |
Disclaimer:
School attendance boundaries provided by ATTOM Data Solutions and are for reference only. Contact the school directly to verify enrollment eligibility.
Price & Sales History for 1111 Northcross Dr
Date
Details
Price
Change
Source
9/29/2026
Listed
$595,000
—
MLS
Disclaimer: Historical sales information is derived from public records provided by the county offices. Information is not guaranteed and should be independently verified.

Tax History
Tax History for 1111 Northcross Dr
Year
Property Taxes
Change
Tax Assessment
Change
2024
$1,139
1%
$570,000
706%
2023
$1,133
—
$70,686
-2%
2023
$1,133
-23%
$72,000
-13%
2022
$1,474
—
$82,500
—
Disclaimer: Historical tax information is derived from public records provided by the county offices. Information is not guaranteed and should be independently verified.
Estimate the Cost
Estimate the Cost for 1111 Northcross Dr
1111 Northcross Drive, Salado, TX 76571 (MLS# 626587) is a Single Family property with 4 bedrooms and 3 full bathrooms. 1111 Northcross Drive is currently listed for $595,000 and was received on September 29, 2026. Want to learn more about 1111 Northcross Drive? Do you have questions about finding other Single Family real estate for sale in Salado? You can browse all Salado real estate or contact a Coldwell Banker agent to request more information.