This is a carousel with tiles that activate property listing cards. Use the previous and next buttons to navigate.
1/45
$564,000 Just Listed
This is a carousel with tiles that activate property listing cards. Use the previous and next buttons to navigate.
1/45
Property Description
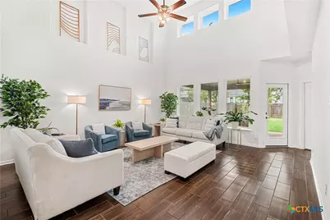
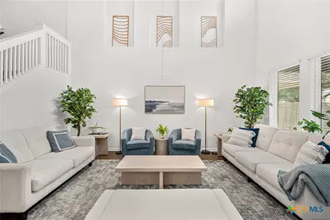
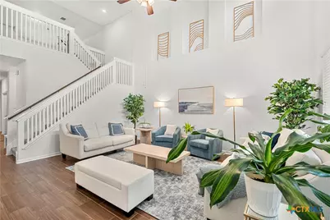
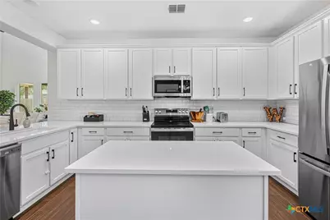
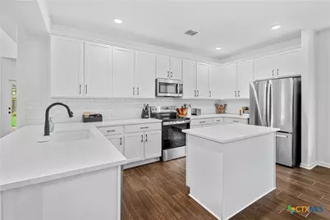
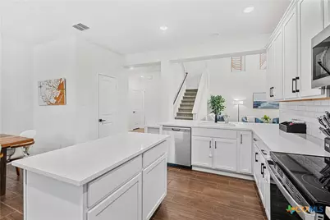
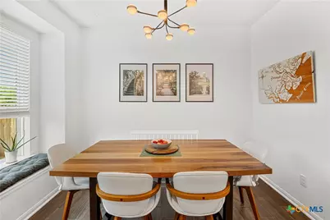
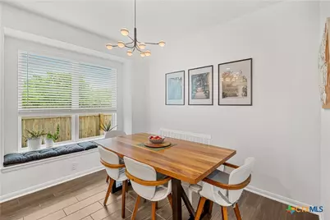
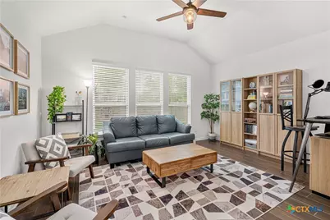
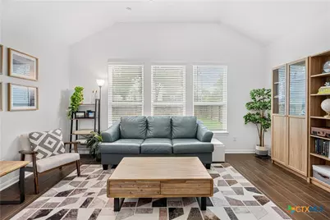
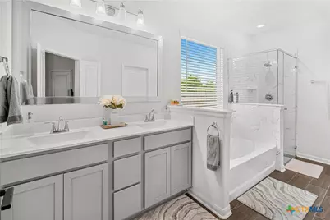
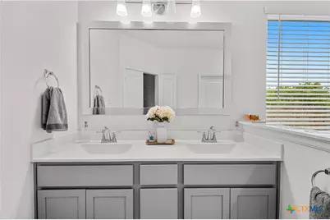
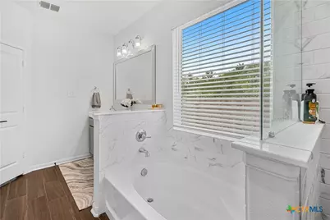
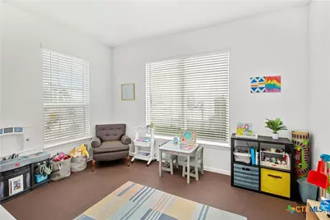
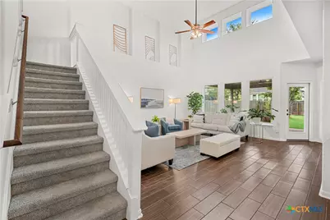
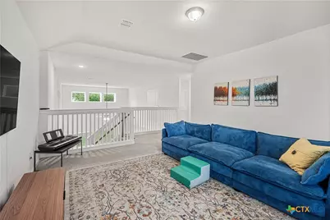
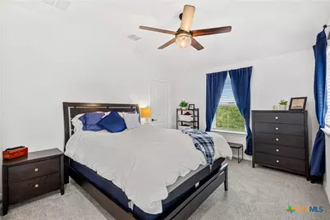
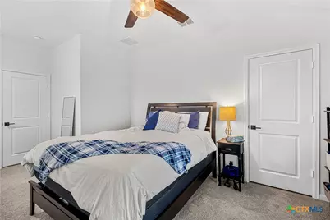
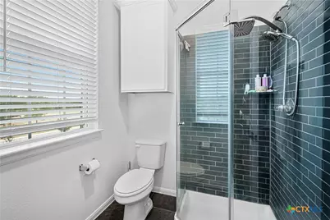
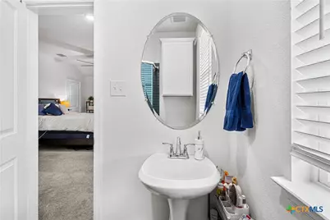
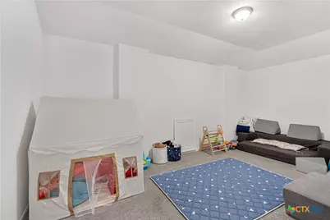
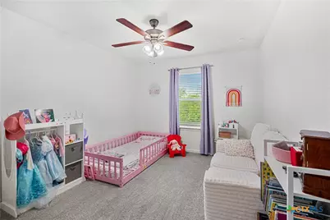
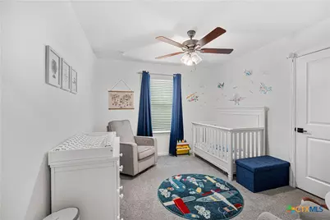
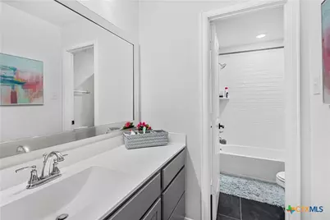
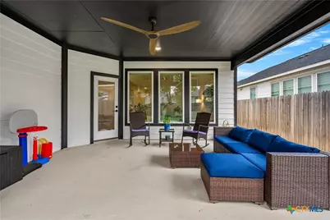
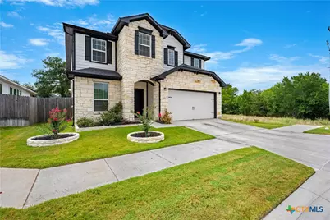
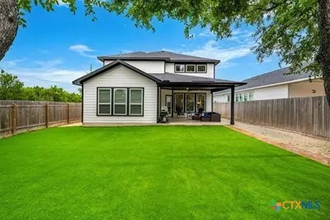
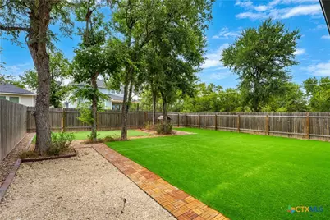
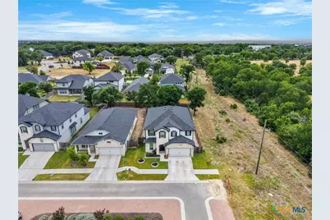
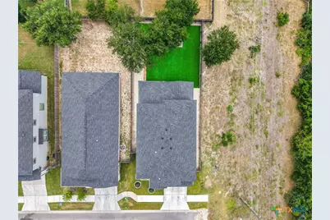
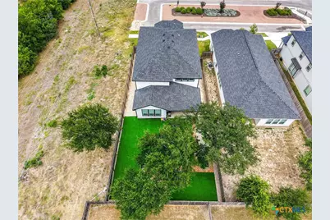
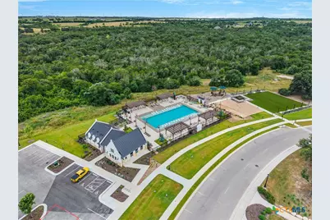
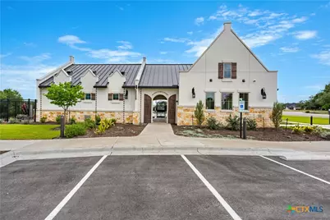
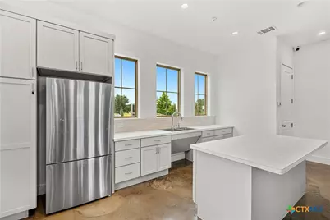
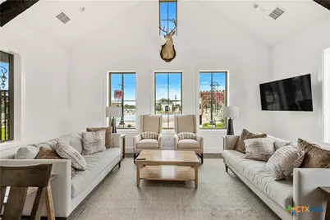
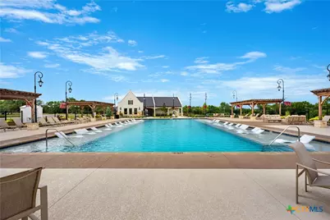
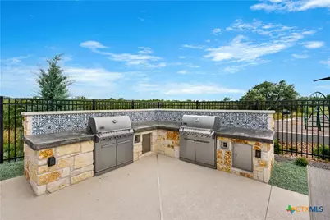
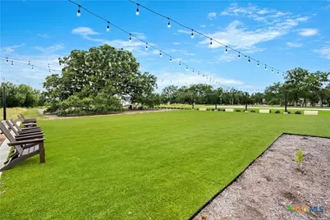
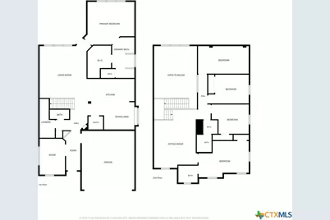
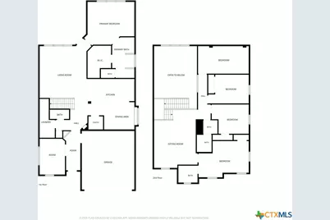
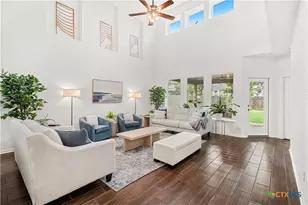
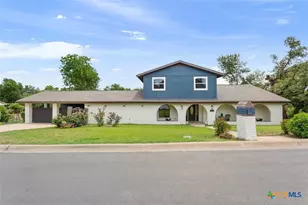
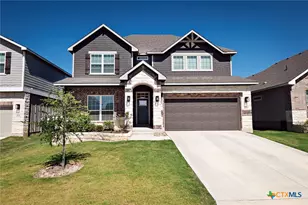
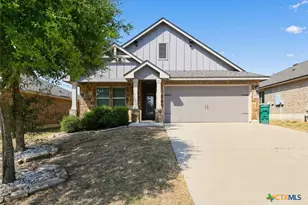
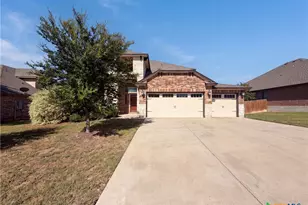
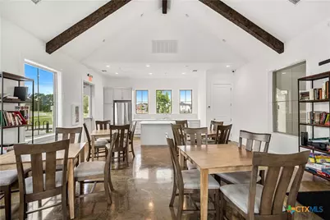
Welcome to this spacious 5-bed, 3.5-bath home in the desirable Sanctuary Subdivision! The open and inviting living room rises a full two stories, seamlessly tying the home's floor plan together from top to bottom. The private primary suite is conveniently located on the main level and thoughtfully separated from the secondary bedrooms. An additional flex room on the first floor offers endless possibilities as a home office, playroom, exercise room, hobby room, or formal dining room. Upstairs, you'll find four generously sized bedrooms, two full bathrooms, and a spacious secondary living area, providing plenty of room for family, guests, or recreation. Outside, enjoy a low-maintenance backyard with privacy fencing, ideal for relaxing or entertaining. Residents of Sanctuary Subdivision enjoy exceptional community amenities, including a resort-style swimming pool, clubhouse with meeting room, beautifully appointed outdoor grilling area, and golf cart access to downtown Salado.
Full Property Details
Full Property Details for 112 Alpen Ct
General
- Price: $564,000
- HOA FEE: $50/month
- Status: Active
- Type: Single Family
- Source: Central_Texas_MLS
- MLS ID: 619839
- Updated: 7/16/2026
- Added to Site: 1 day(s) ago
Interior
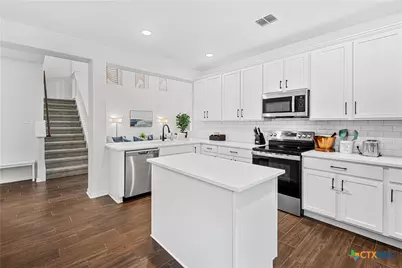
- Interior Features: Ceiling Fan(s), Double Vanity, Garden Tub/Roman Tub, High Ceilings, Home Office, Open Floorplan, Pull Down Attic Stairs, Recessed Lighting, Split Bedrooms, Separate Shower, Walk-In Closet(s), Wired for Sound, Window Treatments, Breakfast Bar, Breakfast Area, Eat-in Kitchen, Kitchen Island, Kitchen/Family Room Combo, Kitchen/Dining Combo, Pantry, Walk-In Pantry
- Fireplace(s): None
- Appliances: Dishwasher, Electric Cooktop, Electric Range, Oven, Water Heater, Some Electric Appliances, Built-In Oven, Microwave, Range
- Flooring: Carpet, Tile
Rooms
Bathrooms
- Total Bathrooms: 4
- Full Bathrooms: 3
- Half Bathrooms: 1
Bedrooms
- Total Bedrooms: 5
Other Rooms
- Laundry: Washer Hookup, Electric Dryer Hookup, Inside, Laundry in Utility Room, Lower Level, Laundry Room
Additional Information
- Pool: Yes
- Pool Description: Community, In Ground
Exterior
- Exterior Features: Covered Patio, Porch, Private Yard, Rain Gutters, Lighting
- Porch/Patio/Deck: Covered, Patio, Porch
Parking
- Garage: Yes
- Garage Spaces: 2
Location
- County: Bell
- Subdivision: Salado Sanctuary Ph 1a
- Driving Directions: Go south on Main St in Salado. Left on Royal St. Right on Elderberry Dr. Take second exit on roundabout (Cabiness Dr). Take left on Villars Dr. Take left on Alpen Ct. Property will be at the end on the left.
School Information
- Elem School District: Salado ISD
- Midd School District: Salado ISD
- High School District: Salado ISD
Community
- Association: Yes
- Assoc. Name: Sanctuary East HOA
Heating & Cooling
- Central air: Yes
- Air Conditioning: Yes
- Cooling Type: Central Air, Electric, 1 Unit
- Heating Type: Central, Electric
Utilities
- Electric Available: Yes
- Sewer: Public Sewer
- Water: Private, See Remarks
- Utility Description: Electricity Available, Trash Collection Private
Structural Information
- Architectural Style: Traditional
- Construction: Lap Siding, Masonry, Stone Veneer
- Roof: Composition, Shingle
- Windows: Window Treatments
- Stories/Levels: 2
- Square Feet: 2,843
- Sq. Ft. Source: Builder
- Living Area: 2,843 Sq. Ft.
- Year Built: 2024
- Year Built Source: Assessor
- Property Condition: Resale
Lot Features
- Lot Size (Acres): 0.1533
- Frontage: City Street
- Fencing (Description): Back Yard, Privacy, Wood
Financial Considerations
- Association Fee: $50
- Assoc Fee Freq.: Monthly
- Terms: Cash, Conventional, FHA, VA Loan
Disclosures and Reports
- Documents Avail.: Disclosure(s), Seller's Property Disclosure
- Legal Description: SALADO SANCTUARY PHASE 1A, BLOCK 00G, LOT 0021
- Property ID: 515964
- Block: G
- Lot Number: 21
Listed by Century 21 Bill Bartlett

Get Pre-Approved Today
Schools
Schools serving 112 Alpen Ct
School District:Salado Independent School District
| Name | Grades | Distance |
|---|---|---|
Thomas Arnold Elementary School 550 Thomas Arnold Road, Salado, TX 76571 | 3-6 | 1.2 mi |
Salado J High School 1169 Williams Road, Salado, TX 76571 | 7-8 | 1.8 mi |
Salado High School 1880 Williams Road, Salado, TX 76571 | 9-12 | 2 mi |
Disclaimer:
School attendance boundaries provided by ATTOM Data Solutions and are for reference only. Contact the school directly to verify enrollment eligibility.
Price & Sales History for 112 Alpen Ct
Date
Details
Price
Change
Source
7/16/2026
Listed
$564,000
—
MLS
Disclaimer: Historical sales information is derived from public records provided by the county offices. Information is not guaranteed and should be independently verified.
Tax History
Tax History for 112 Alpen Ct
Year
Property Taxes
Change
Tax Assessment
Change
2024
$558
6%
$364,841
1272%
2023
$524
—
$26,592
—
2023
$524
—
$26,590
—
Disclaimer: Historical tax information is derived from public records provided by the county offices. Information is not guaranteed and should be independently verified.
Estimate the Cost
Estimate the Cost for 112 Alpen Ct
112 Alpen Court, Salado, TX 76571 (MLS# 619839) is a Single Family property with 5 bedrooms, 3 full bathrooms and 1 partial bathroom. 112 Alpen Court is currently listed for $564,000 and was received on July 16, 2026. Want to learn more about 112 Alpen Court? Do you have questions about finding other Single Family real estate for sale in Salado? You can browse all Salado real estate or contact a Coldwell Banker agent to request more information.