This is a carousel with tiles that activate property listing cards. Use the previous and next buttons to navigate.
1/18
$690,900
This is a carousel with tiles that activate property listing cards. Use the previous and next buttons to navigate.
1/18
Property Description
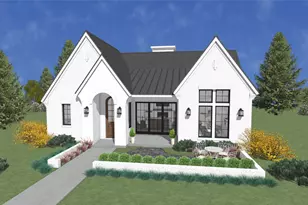
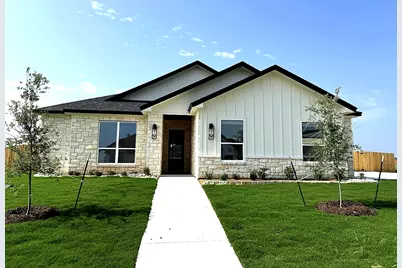
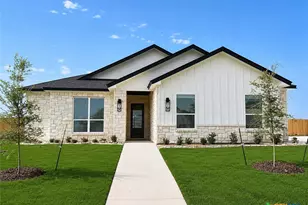
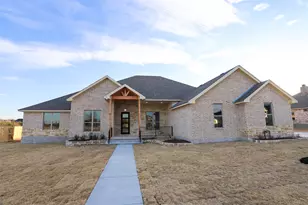
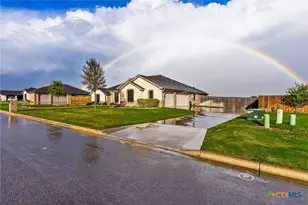
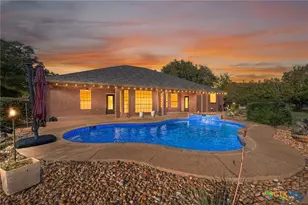

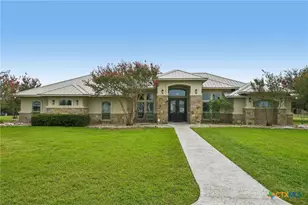
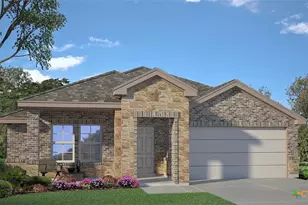
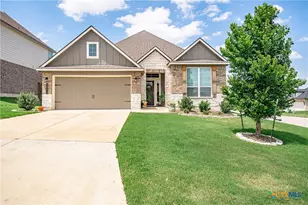
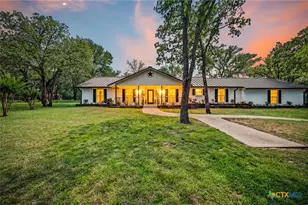
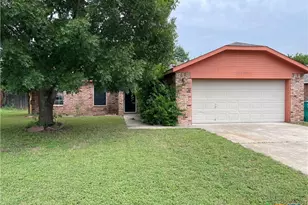
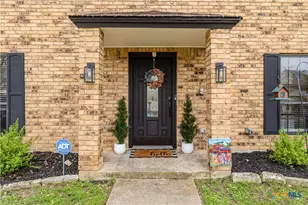
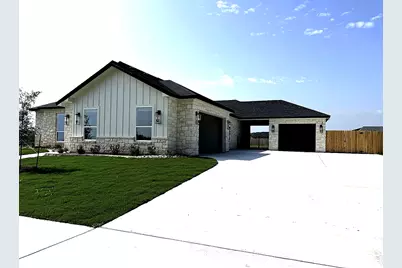
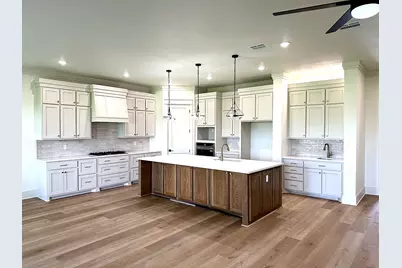
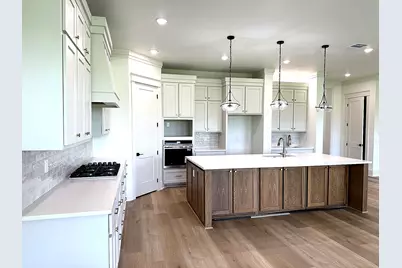
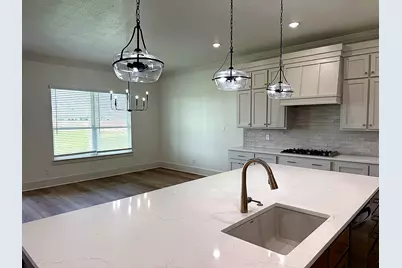
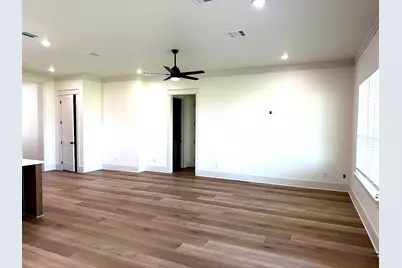
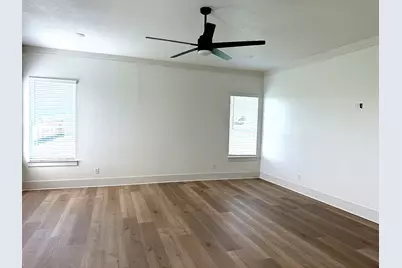
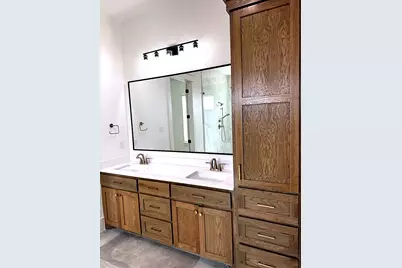
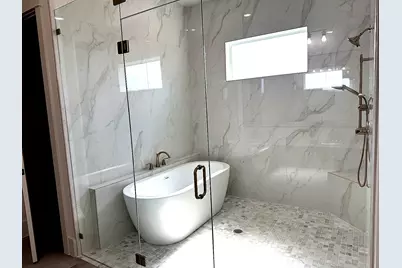
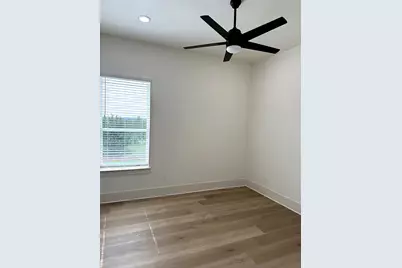
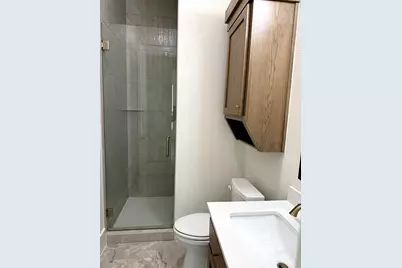
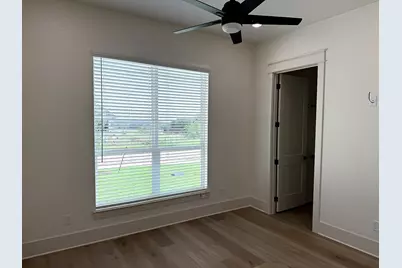
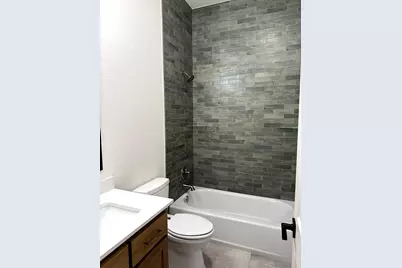
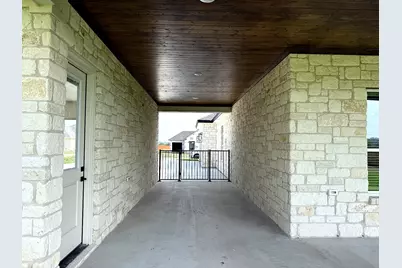
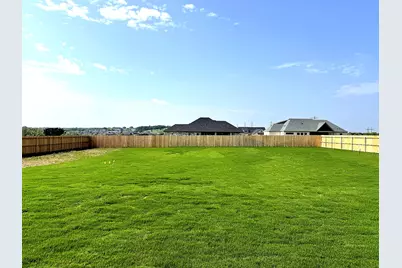
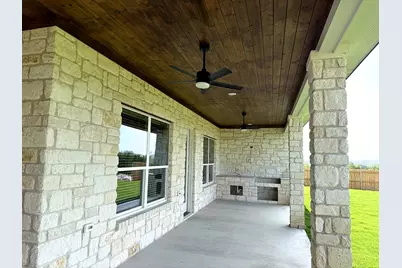
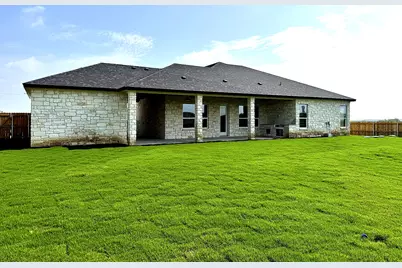
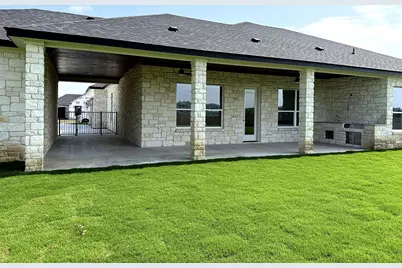
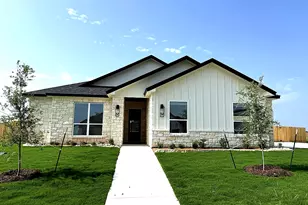
Welcome to 1614 Hunt Dr in Salado, Texas-a stunning new construction home loaded with custom finishes, ideally located just steps from Mill Creek Golf Course and only a quick golf cart ride to all things Salado. This thoughtfully designed home features an open-concept floor plan with quartz countertops, custom cabinetry throughout, and a seamless blend of tile and luxury vinyl flooring that delivers both durability and elevated style. The oversized kitchen offers abundant counter and cabinet space, making it perfect for entertaining or everyday living. The huge primary suite serves as a true retreat, while the home's layout flows effortlessly into the expansive back porch and breezeway, ideal for relaxing or hosting guests. A 3-car garage, large lot, and high-end finishes throughout complete this exceptional property, offering comfort, quality, and the unmatched Salado lifestyle.
Full Property Details
Full Property Details for 1614 Hunt Dr
General
- Price: $690,900
- HOA FEE: $21/month
- HOA FEE FREQ.: Annually
- Taxes: $1,157 (2025)
- Status: Active
- Type: Single Family
- Source: Austin_MLS
- MLS ID: 9839375
- Updated: 3/2/2026
- Added to Site: 158 day(s) ago
Interior
- Interior Features: Ceiling Fan(s), Crown Molding, Double Vanity, High Ceilings, Kitchen Island, Open Floorplan, Pantry, Quartz Counters, Storage, Walk-In Closet(s)
- Number of Fireplaces: 1
- Fireplace(s): None
- Appliances: Cooktop, Dishwasher, Electric Oven, Electric Water Heater, Disposal, Microwave, Oven, Stainless Steel Appliance(s), Vented Exhaust Fan
- Flooring: Tile, Vinyl
Rooms
Bathrooms
- Total Bathrooms: 3
- Full Bathrooms: 3
Bedrooms
- Total Bedrooms: 4
- Bedrooms Main: 4
Other Rooms
- Laundry: Laundry Room, Washer Hookup, Electric Dryer Hookup
Additional Information
- Shared Amenities: None
- Security/Safety: Smoke Detector(s)
Exterior
- Exterior Features: None
- Porch/Patio/Deck: Covered, Front Porch, Patio, Porch
Parking
- Garage: Yes
- Garage Spaces: 3
- Covered Spaces: 3
- Total Spaces: 6
- Parking Features: Driveway, Garage
Location
- Area: SH
- County: Bell
- Subdivision: Mill Crk Mdws Ph Iii
- Driving Directions: Exit I-35 at Salado / FM 2484.Head east on FM 2484 / Salado Village Rd toward the center of Salado. Continue into Salado and take a right on Royal Street. Turn left onto Blackberry Lane. Turn left on Marie Lane to enter the neighborhood where Hunt Dr is located. Follow the neighborhood roads to Hunt Dr — the home at 1614 Hunt Dr will be on your route in Mill Creek Meadows Phase III.
- Direction Faces: East
School Information
- Elem School District: Salado ISD
- Midd School District: Salado ISD
- High School District: Salado ISD
- Elementary School: Thomas Arnold
- Middle School: Salado
- High School: Salado
Community
- Association: Yes
- Assoc. Name: Mill Creek Meadows
- Assoc. Fees Include: Maintenance Grounds
Heating & Cooling
- Central air: Yes
- Air Conditioning: Yes
- Cooling Type: Central Air, Ceiling Fan(s)
- Heating Type: Electric, Fireplace(s)
Utilities
- Sewer: Aerobic Septic
- Water: Public
- Cable Available: Yes
- Utility Description: Cable Available, Electricity Connected, Phone Available, Sewer Connected, Water Connected
Structural Information
- Detached/Attached: Detached
- Builder: Cory Herring Homes
- Construction: Brick Veneer, Masonry, Stone Veneer, Spray Foam Insulation
- Roof: Shingle
- Windows: Blinds, Double Pane Windows
- Stories/Levels: 1
- Square Feet: 2,559
- Sq. Ft. Source: Public Records
- Living Area: 2,559 Sq. Ft.
- Year Built: 2026
- Year Built Source: Public Records
- Property Condition: New Construction
Additional Structures
- Other Structures: None
Lot Features
- Lot Size (Acres): 0.562
- Lot Size (Sq. Ft.): 24,480.72
- Fence: Yes
- Lot Features: Landscaped, Sprinklers In Ground, Sprinklers Manual
- Fencing (Description): Back Yard, Privacy
Financial Considerations
- Association Fee: $250
- Assoc Fee Freq.: Annually
- Assessment Amount: $72,267
- Tax Amount: $1,157.59
- Tax Year: 2025
- Terms: Cash, Conventional, FHA, Texas Vet, VA Loan
Disclosures and Reports
- Special Conditions: Standard
- Documents Avail.: Deed Restriction
- Legal Description: MILL CREEK MEADOWS PHASE III, BLOCK 004, LOT 0003, ACRES 0.562
- Disclosures/Reports: None
- Property ID: 828365641
- Block: 4
- Lot Number: 3
Listed by Compass RE Texas, LLC.
Get Pre-Approved Today
Schools
Schools serving 1614 Hunt Dr
School District:Salado Independent School District
| Name | Grades | Distance |
|---|---|---|
Thomas Arnold Elementary School 550 Thomas Arnold Road, Salado, TX 76571 | 3-6 | 2.7 mi |
Salado J High School 1169 Williams Road, Salado, TX 76571 | 7-8 | 2.7 mi |
Salado High School 1880 Williams Road, Salado, TX 76571 | 9-12 | 2.6 mi |
Disclaimer:
School attendance boundaries provided by ATTOM Data Solutions and are for reference only. Contact the school directly to verify enrollment eligibility.
Price & Sales History for 1614 Hunt Dr
Date
Details
Price
Change
Source
3/02/2026
Listed
$690,900
—
MLS
Disclaimer: Historical sales information is derived from public records provided by the county offices. Information is not guaranteed and should be independently verified.

Tax History
Tax History for 1614 Hunt Dr
Year
Property Taxes
Change
Tax Assessment
Change
2024
—
$72,267
—
Disclaimer: Historical tax information is derived from public records provided by the county offices. Information is not guaranteed and should be independently verified.
Estimate the Cost
Estimate the Cost for 1614 Hunt Dr
1614 Hunt Drive, Salado, TX 76571 (MLS# 9839375) is a Single Family property with 4 bedrooms and 3 full bathrooms. 1614 Hunt Drive is currently listed for $690,900 and was received on March 02, 2026. Want to learn more about 1614 Hunt Drive? Do you have questions about finding other Single Family real estate for sale in Salado? You can browse all Salado real estate or contact a Coldwell Banker agent to request more information.