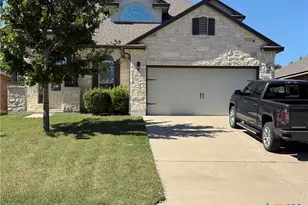
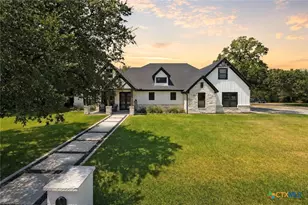
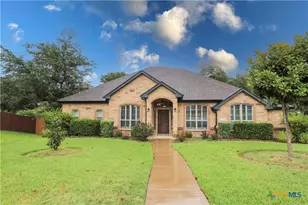
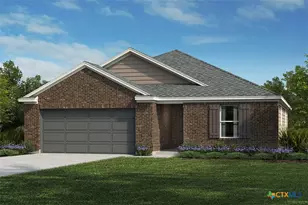
Full Property Details for 302 Rodeo Rd
General
- Price: $769,000
- HOA FEE: $21/month
- HOA FEE FREQ.: Annually
- Taxes: (2026)
- Status: Active
- Type: Single Family
- Source: Austin_MLS
- MLS ID: 9688643
- Updated: 6/27/2026
- Added to Site: 105 day(s) ago
Interior
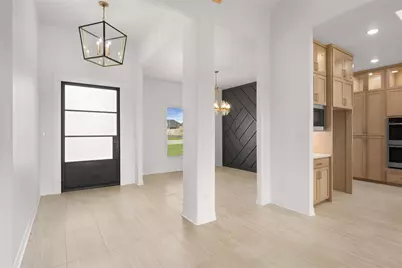
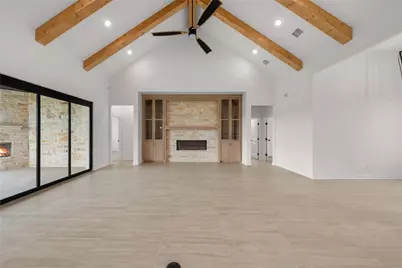
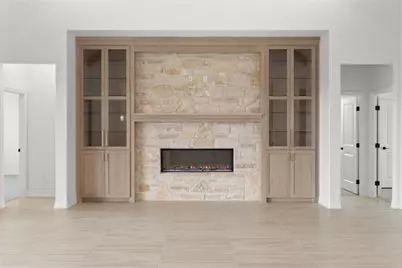
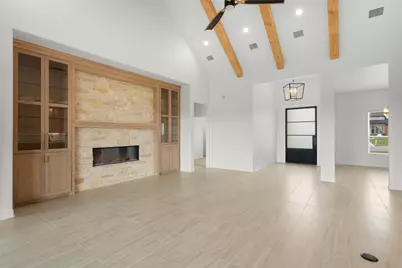
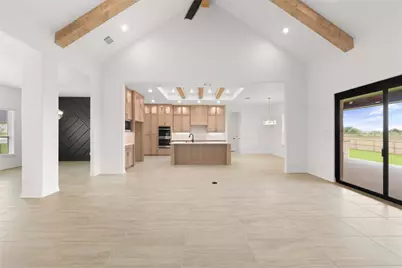
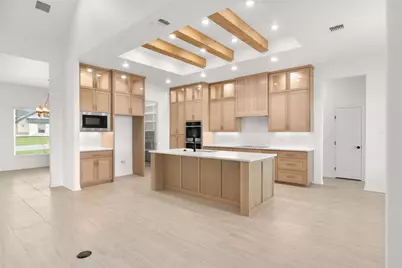
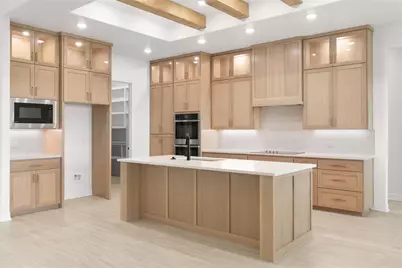
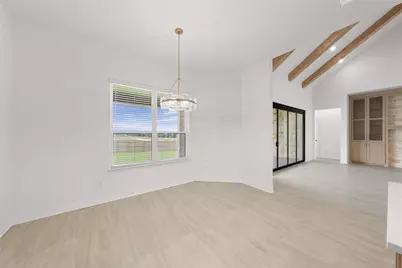
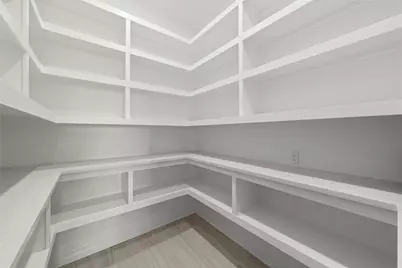
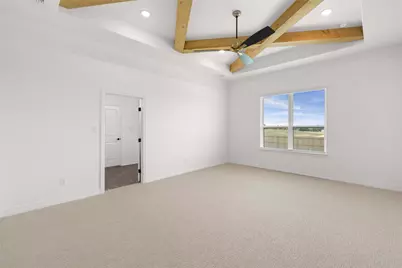
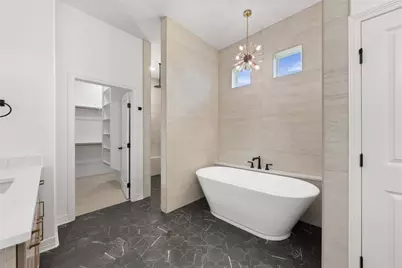
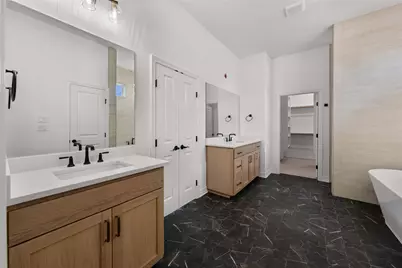
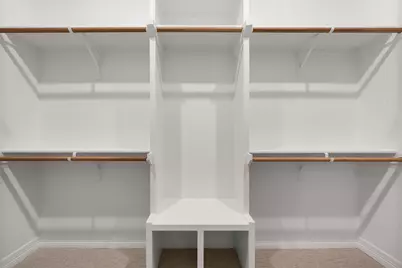
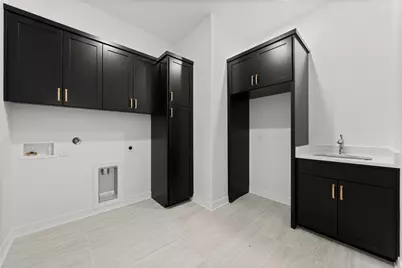
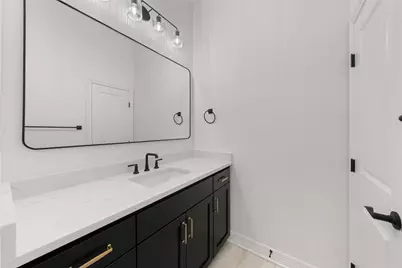
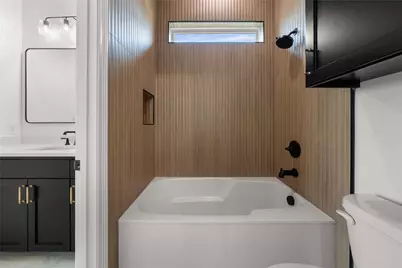
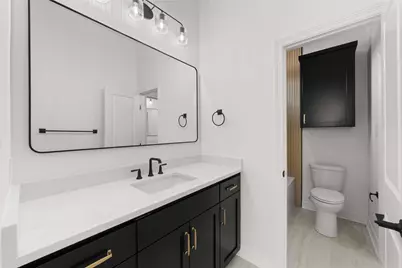
- Interior Features: Beamed Ceilings, Built-in Features, Open Beams/Beamed Ceailings, Ceiling Fan(s), Double Vanity, Entrance Foyer, High Speed Internet, Kitchen Island, Multiple Closets, Open Floorplan, Pantry, Recessed Lighting, Soaking Tub, Vaulted Ceiling(s), Walk-In Closet(s)
- Fireplace: Yes
- Number of Fireplaces: 2
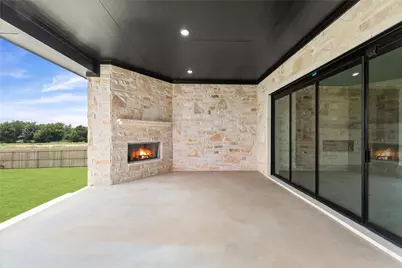
- Fireplace(s): Electric, Family Room, Outside, Wood Burning
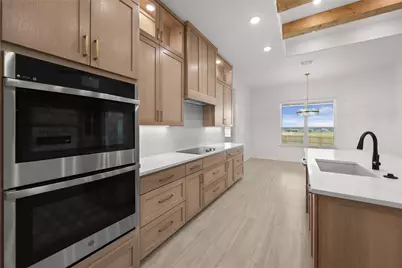
- Appliances: Built-In Electric Oven, Cooktop, Dishwasher, Electric Water Heater, Disposal, Microwave, Range Hood, Stainless Steel Appliance(s)
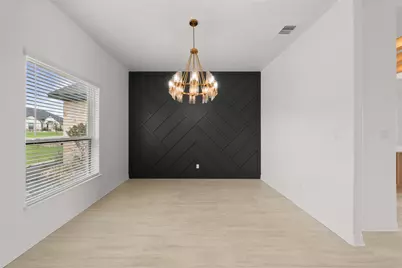
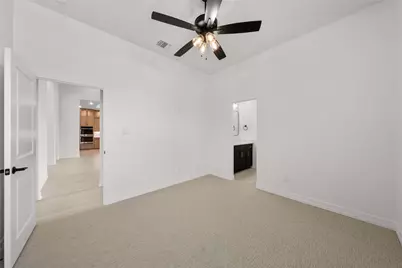
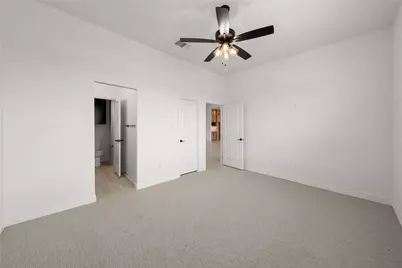
- Flooring: Carpet, Tile
Rooms
- Total Bathrooms: 4
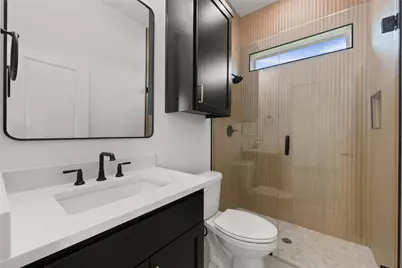
- Full Bathrooms: 3
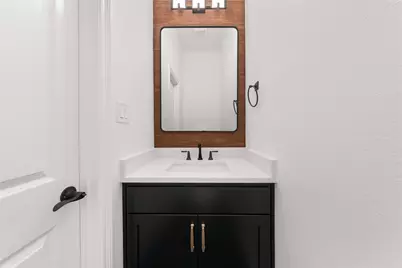
- Half Bathrooms: 1
- Total Bedrooms: 4
- Bedrooms Main: 4
Additional Information
- Shared Amenities: None
- Security/Safety: Security System Owned, Smoke Detector(s)
Exterior
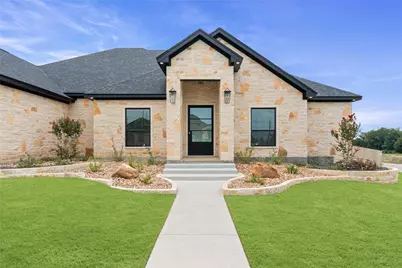
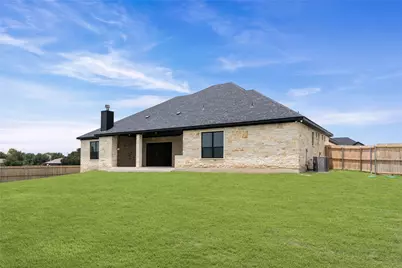
- Exterior Features: Lighting, Private Yard
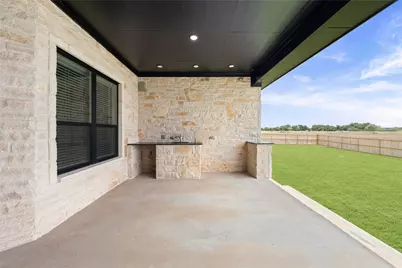
- Porch/Patio/Deck: Covered, Patio, Porch
Parking
- Garage: Yes
- Garage Spaces: 3
- Covered Spaces: 3
- Total Spaces: 6
- Parking Features: Driveway, Garage Faces Side
Location
- Area: SH
- County: Bell
- Subdivision: Stinnett Mill
- Driving Directions: I-35 S towards Salado, Amity Rd exit, go left over I-35 and straight through stop sign, Right on Rose Lane. Follow Rose Lane around and stay to the left at fork, this turns into Stinnett Mill Rd.
- Direction Faces: Northeast
School Information
- Elem School District: Salado ISD
- Midd School District: Salado ISD
- High School District: Salado ISD
- Elementary School: Thomas Arnold
- Middle School: Salado
- High School: Salado
Community
- Association: Yes
- Assoc. Name: Stinnett Mill HOA
- Assoc. Fees Include: Common Area Maintenance
Heating & Cooling
- Air Conditioning: Yes
- Cooling Type: Ceiling Fan(s), Electric
- Heating Type: Central, Heat Pump
Utilities
- Sewer: Aerobic Septic
- Water: Public
- Utility Description: Electricity Connected, Water Connected
Structural Information
- Detached/Attached: Detached
- Builder: Carothers Executive Homes, LTD
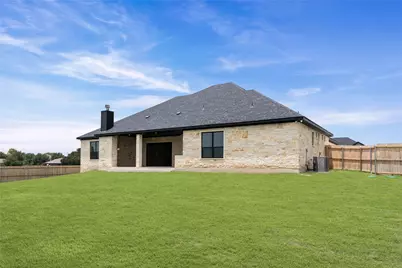
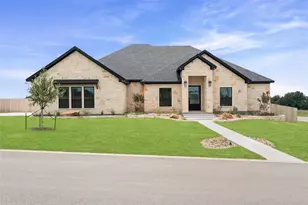
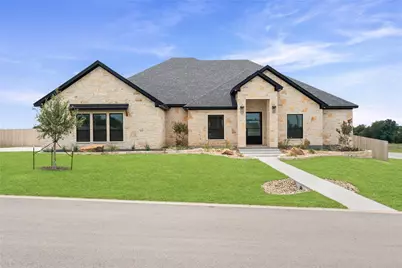
- Construction: Brick, Stone, Spray Foam Insulation
- Roof: Composition, Shingle
- Windows: Low-Emissivity Windows, Vinyl
- Stories/Levels: 1
- Square Feet: 2,847
- Sq. Ft. Source: Builder
- Living Area: 2,847 Sq. Ft.
- Year Built: 2026
- Year Built Source: Builder
- Property Condition: New Construction
Additional Structures
Lot Features
- Property View: Neighborhood
- Lot Size (Acres): 0.6
- Lot Size (Sq. Ft.): 26,136
- Fence: Yes
- Lot Features: Sprinklers Automatic
- Fencing (Description): Back Yard, Privacy
Green Features
- Energy Efficient: Insulation
Financial Considerations
- Association Fee: $250
- Assoc Fee Freq.: Annually
- Assessment Amount: $724,952
- Tax Year: 2026
- Terms: Cash, Conventional, FHA, VA Loan
Disclosures and Reports
- Special Conditions: Standard
- Legal Description: STINNETT MILL ESTATES PHASE II, BLOCK 004, LOT 0007, ACRES 0.6
- Disclosures/Reports: None
- Property ID: 541144
- Block: 4
- Lot Number: 7
Listed by Carothers Executive Homes
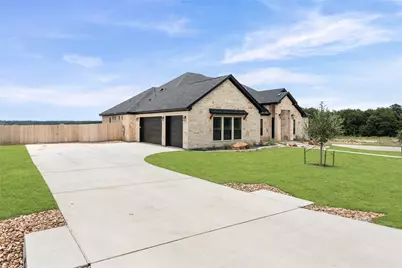







 NMLS#: 1598647