This is a carousel with tiles that activate property listing cards. Use the previous and next buttons to navigate.
1/40
$650,000 Just Listed
This is a carousel with tiles that activate property listing cards. Use the previous and next buttons to navigate.
1/40
Property Description
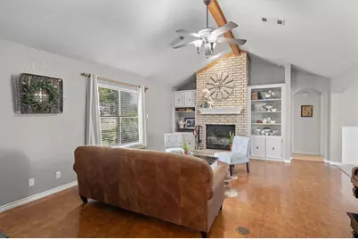
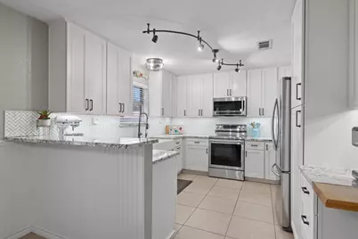
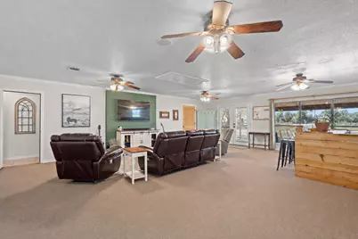
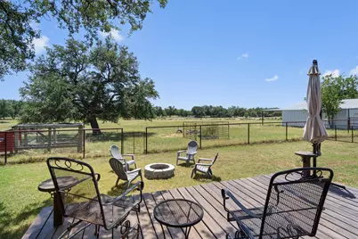
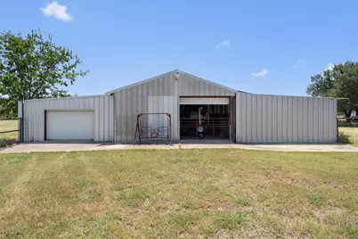
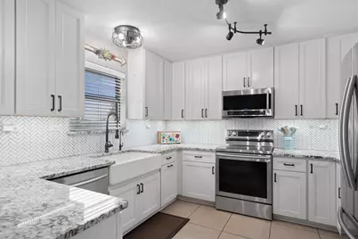
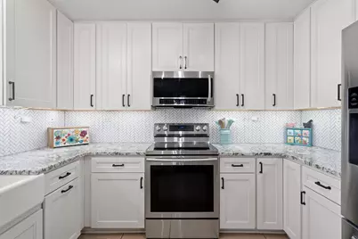
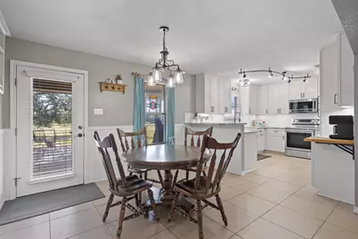
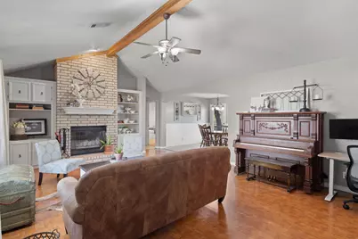
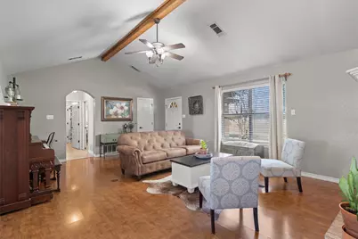
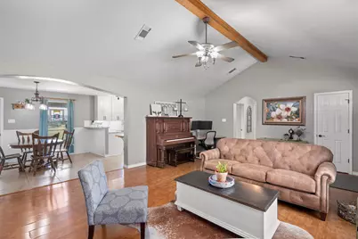
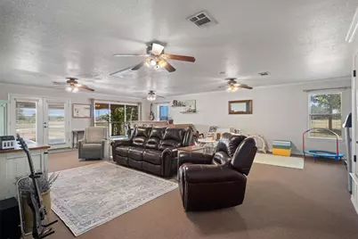
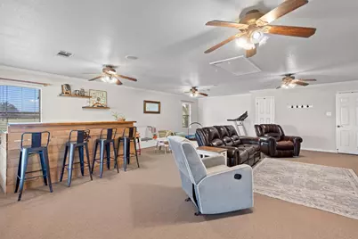
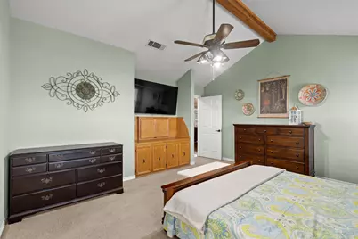
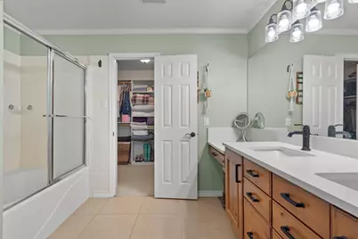
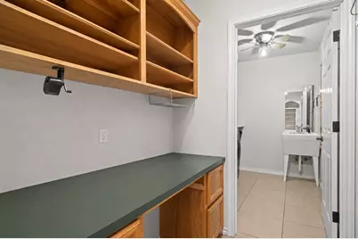
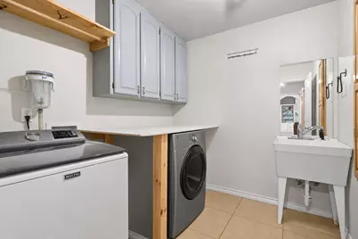
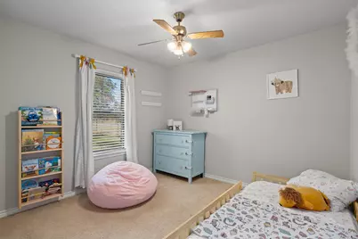
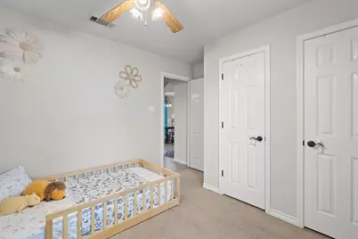
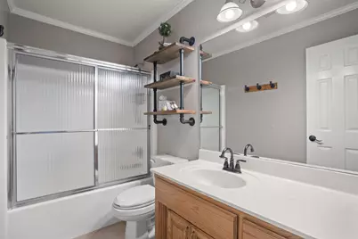
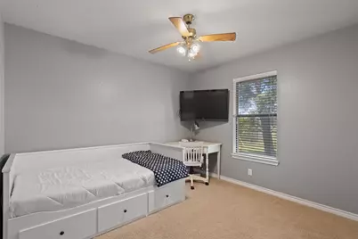
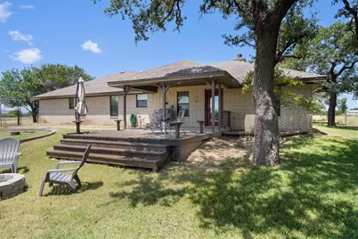
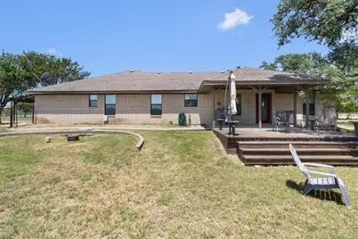
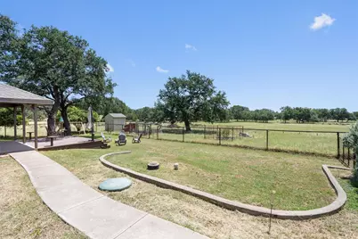
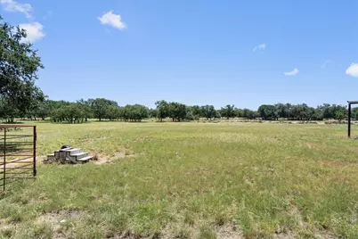
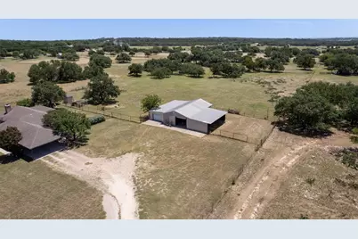
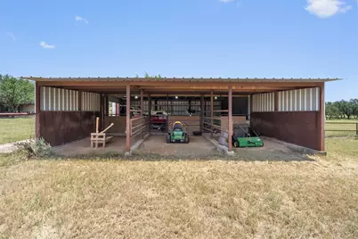
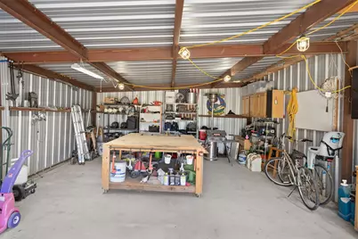
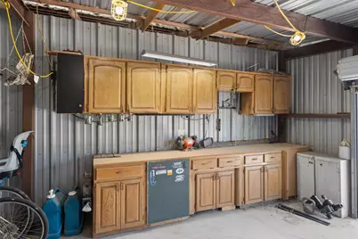
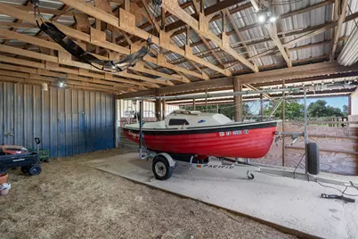
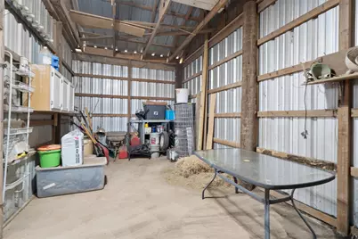
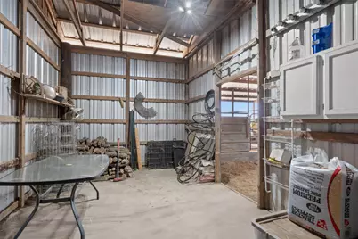
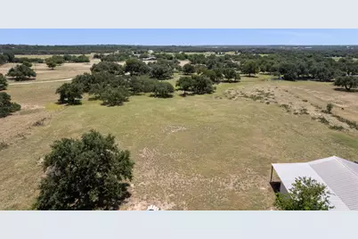
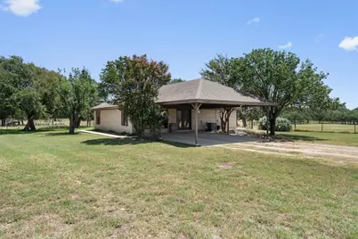
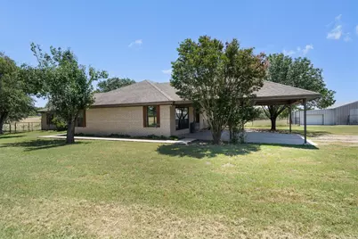
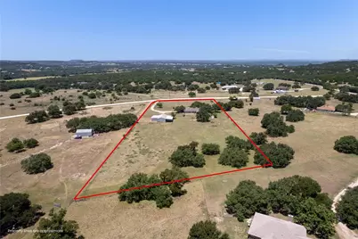
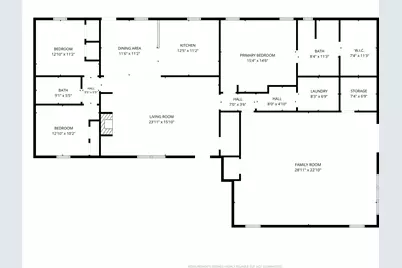
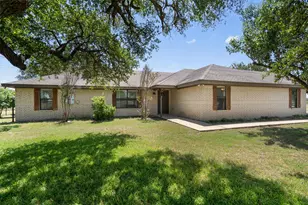
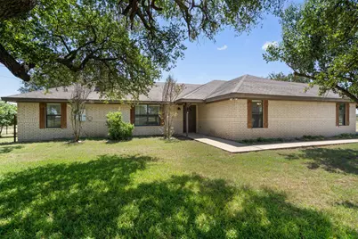
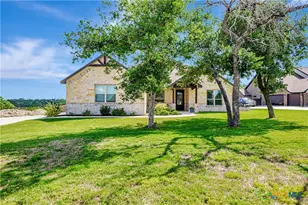
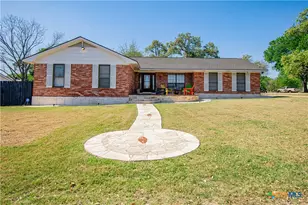
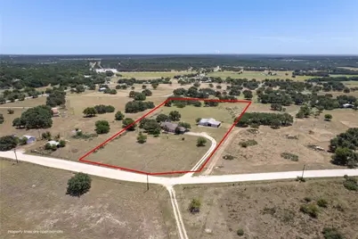
Saddle up your horses and create your dream homestead on this private, fully fenced property spanning nearly five acres. Featuring a charming brick home, a spacious workshop and barn, and very minimal restrictions, this property offers incredible flexibility. The home is positioned to allow room for pastures in both the front and back, while the thoughtfully designed floor plan welcomes you with abundant natural light throughout. The living room showcases cathedral beamed ceilings and a dramatic floor-to-ceiling brick fireplace flanked by built-in shelving and cabinetry. The gorgeous kitchen offers granite countertops, crisp white cabinetry, stainless steel appliances, and a stylish herringbone tile backsplash. An expansive flex space with direct outdoor access provides the perfect setting for a secondary living area, game room, or media room. The spacious primary bedroom features a beamed cathedral ceiling and an ensuite bath with a dual vanity, tub and shower, and a walk-in closet with built-ins. Two additional bedrooms, each with their own closet, share a full bath. The laundry room offers a utility sink and built-in cabinetry, while a nearby hallway includes a built-in desk with shelving and cabinetry, creating a convenient workspace or organization area. A dedicated storage room provides even more space for household essentials. Outside, the fenced backyard features a patio, deck, and firepit for relaxing or entertaining. The spacious workshop and barn include a tack room, horse stalls, and covered equipment storage area, making the property well suited for horses, livestock, hobbies, or projects. A separate shed offers additional room for outdoor supplies. With ample room to roam, garden, raise animals, add a guest house, or bring your own vision to life, the possibilities are nearly endless. Despite its peaceful, away-from-it-all setting, the property remains just a short drive from shopping, dining, recreation, and everyday conveniences.
Full Property Details
Full Property Details for 349 7 Ranch Rd
General
- Price: $650,000
- Taxes: (2026)
- Status: Active
- Type: Farm Single-Family
- Source: Austin_MLS
- MLS ID: 9454483
- Updated: 7/23/2026
- Added to Site: 4 day(s) ago
Interior
- Interior Features: Beamed Ceilings, Breakfast Bar, Built-in Features, Open Beams/Beamed Ceailings, Ceiling Fan(s), Chandelier, Crown Molding, Cathedral Ceiling(s), Double Vanity, Granite Counters, High Ceilings, Multiple Living Areas, Main Level Primary, No Interior Steps, Open Floorplan, Storage, Track Lighting, Walk-In Closet(s)
- Fireplace: Yes
- Number of Fireplaces: 2
- Fireplace(s): Living Room, Outside, Wood Burning
- Appliances: Cooktop, Dishwasher, Exhaust Fan, Electric Water Heater, Microwave, Oven, Range, Stainless Steel Appliance(s)
- Flooring: Carpet, Laminate, Tile
Rooms
Bathrooms
- Total Bathrooms: 2
- Full Bathrooms: 2
Bedrooms
- Total Bedrooms: 3
- Bedrooms Main: 3
Other Rooms
- Laundry: Main Level, Laundry Room
Additional Information
- Shared Amenities: None
- Security/Safety: Smoke Detector(s)
Exterior
- Exterior Features: Private Yard, Fire Pit
- Porch/Patio/Deck: Covered, Deck, Front Porch, Patio
Parking
- Carports: Yes
- Total Spaces: 2
- Parking Features: Attached, Carport, Driveway
Location
- Area: KL
- County: Bell
- Subdivision: M A STEELMAN
- Driving Directions: Head southwest on I-35 S, Take exit 283 toward FM-2268/FM-2843/Holland/Florence, Merge onto S IH 35 Service Rd S/S Robertson Rd, Turn right onto FM2843, Turn right onto Cedar Valley Rd, Turn left onto 7 Ranch Rd, Home is on the left
- Direction Faces: Northwest
School Information
- Elem School District: Florence ISD
- Midd School District: Florence ISD
- High School District: Florence ISD
- Elementary School: Florence
- Middle School: Florence
- High School: Florence
Heating & Cooling
- Central air: Yes
- Air Conditioning: Yes
- Cooling Type: Central Air
- Heating Type: Central
Utilities
- Sewer: Septic Tank
- Water: Well
- Well: Yes
- Utility Description: Electricity Available, Sewer Available, Water Available
Structural Information
- Detached/Attached: Detached
- Construction: Brick
- Roof: Asphalt, Shingle
- Windows: Blinds, Drapes, Screens
- Stories/Levels: 1
- Square Feet: 2,750
- Sq. Ft. Source: Public Records
- Living Area: 2,750 Sq. Ft.
- Year Built: 1999
- Year Built Source: Public Records
- Property Condition: Resale
Additional Structures
- Other Structures: Barn(s), Shed(s), Workshop
Lot Features
- Property View: Pasture, Trees/Woods
- Lot Size (Acres): 4.992
- Lot Size (Sq. Ft.): 217,451.52
- Fence: Yes
- Lot Features: Back Yard, Front Yard, Moderate Trees, Native Plants, Sprinklers Automatic, Trees Medium Size, Trees Small Size, Views
- Fencing (Description): Fenced, Full, Pipe, Wire
Horse Property
- Horse Property: Yes
- Horse Facility Desc.: Barn, Hay Storage, Tack Room
Financial Considerations
- Assessment Amount: $603,954
- Tax Year: 2026
- Terms: Cash, Conventional, FHA, VA Loan
Disclosures and Reports
- Special Conditions: Standard
- Documents Avail.: Deed Restriction
- Legal Description: A0755BC M A STEELMAN, ACRES 4.992
- Disclosures/Reports: Seller Disclosure
- Property ID: 584820301
Listed by KWLS - T. Kerr Property Group
Get Pre-Approved Today
Schools
Schools serving 349 7 Ranch Rd
School District:Florence Independent School District
| Name | Grades | Distance |
|---|---|---|
Florence Elementary School 304 College Avenue, Florence, TX 76527 | PK-5 | 8.2 mi |
Florence Middle School 718 South Patterson Avenue, Florence, TX 76527 | 6-8 | 8.7 mi |
Florence High School 401 Fm 970, Florence, TX 76527 | 9-12 | 8.9 mi |
Disclaimer:
School attendance boundaries provided by ATTOM Data Solutions and are for reference only. Contact the school directly to verify enrollment eligibility.
Price & Sales History for 349 7 Ranch Rd
Date
Details
Price
Change
Source
7/23/2026
Listed
$650,000
—
MLS
Disclaimer: Historical sales information is derived from public records provided by the county offices. Information is not guaranteed and should be independently verified.
Tax History
Tax History for 349 7 Ranch Rd
Year
Property Taxes
Change
Tax Assessment
Change
2024
$7,073
22%
$603,954
7%
2023
$5,814
—
$563,580
-15%
2023
$5,814
-11%
$663,793
34%
2022
$6,566
18%
$494,286
12%
2021
$5,548
-3%
$442,476
28%
2020
$5,746
32%
$345,619
39%
2019
$4,349
7%
$247,979
11%
2018
$4,055
—
$223,426
1%
2017
$4,052
5%
$222,044
5%
2016
$3,877
2%
$212,455
1%
2015
$3,811
15%
$211,123
8%
2013
$3,314
—
$196,238
4%
2013
$3,314
—
$188,847
—
Disclaimer: Historical tax information is derived from public records provided by the county offices. Information is not guaranteed and should be independently verified.
Estimate the Cost
Estimate the Cost for 349 7 Ranch Rd
Want to learn more about 349 Seven Ranch Road? Do you have questions about finding other Farm Single-Family real estate for sale in Salado? You can browse all Salado real estate or contact a Coldwell Banker agent to request more information.