This is a carousel with tiles that activate property listing cards. Use the previous and next buttons to navigate.
1/22
$559,000
This is a carousel with tiles that activate property listing cards. Use the previous and next buttons to navigate.
1/22
Property Description
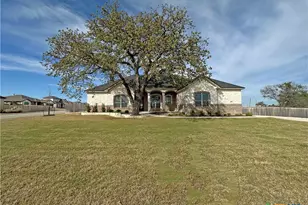
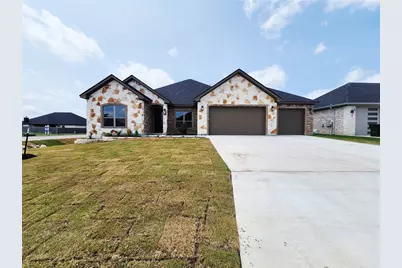
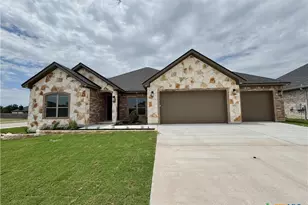
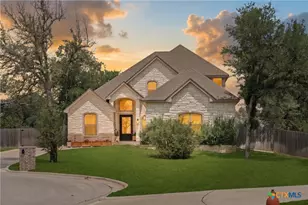
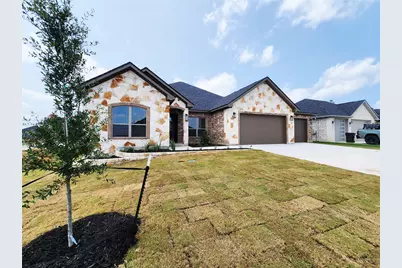
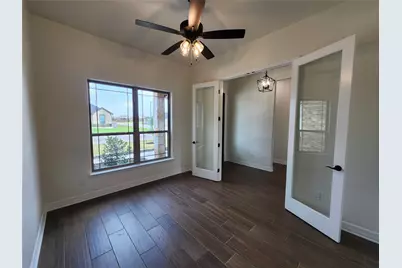
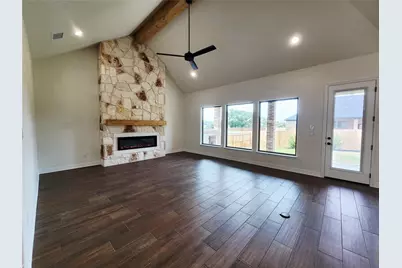
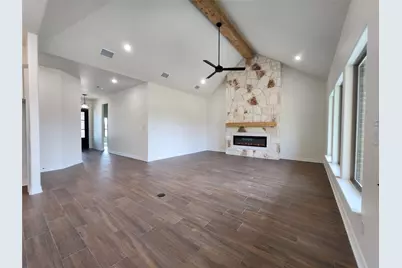
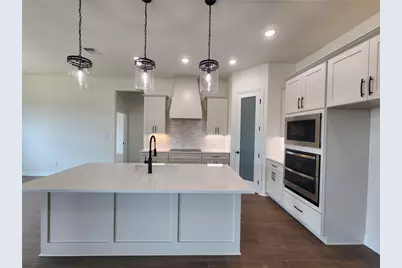
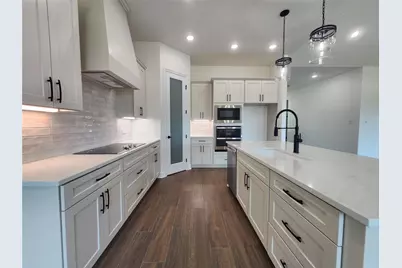
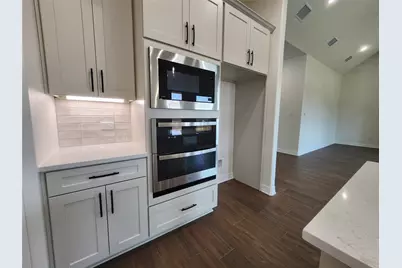
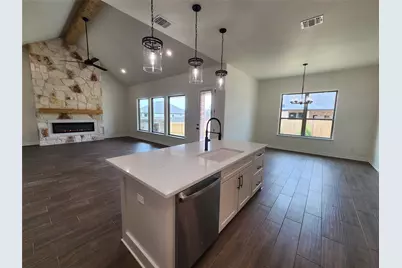
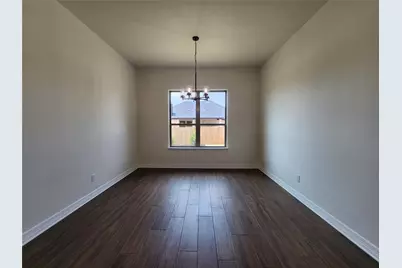
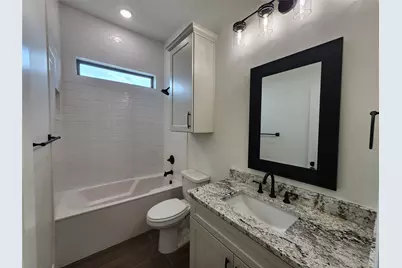
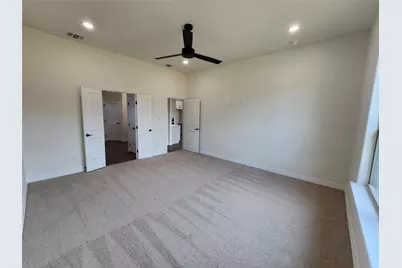
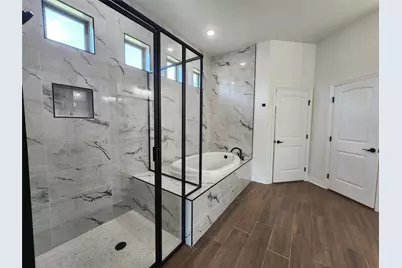
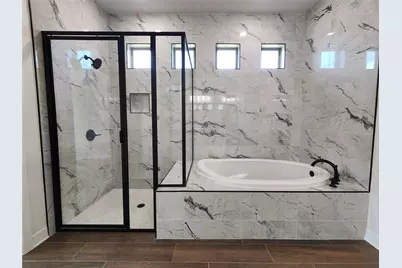
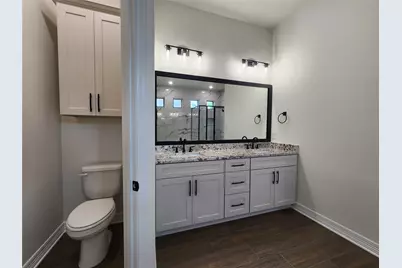
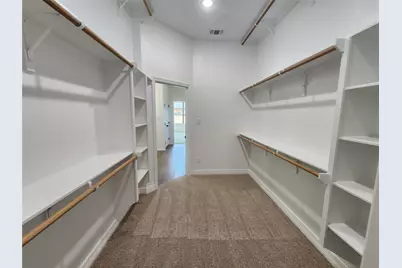
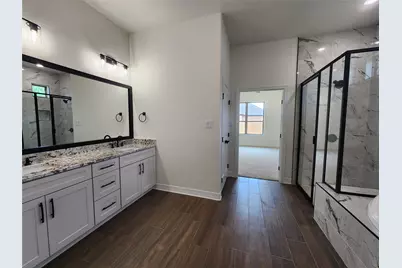
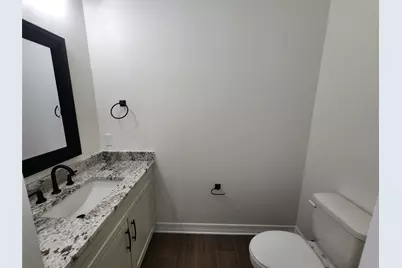
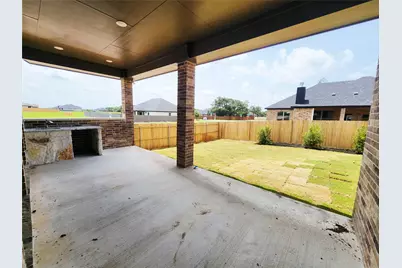
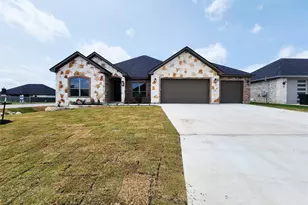
Style meets smart design in the Rio plan-one of our most-loved layouts. With vaulted ceilings, a dedicated study with French doors, and an open family room featuring an electric fireplace, this home blends comfort with upscale touches. This 3-bed, 2.5-bath layout includes a spacious dining area, modern GE Profile appliances, an oversized laundry room, and a 3-car garage. Step outside to a large, covered patio with an outdoor kitchen, perfect for year-round entertaining. Located in Eagle Heights, one of the area's most sought-after communities, residents enjoy resort-style amenities including a sparkling pool, pickleball court, and beautifully maintained common areas.
Full Property Details
Full Property Details for 801 Golden Eagle Cv
General
- Price: $559,000
- HOA FEE: $42/month
- HOA FEE FREQ.: Annually
- Taxes: $1,020 (2025)
- Status: Active
- Type: Single Family
- Source: Austin_MLS
- MLS ID: 9687498
- Updated: 5/12/2026
- Added to Site: 151 day(s) ago
Interior
- Interior Features: Beamed Ceilings, Open Beams/Beamed Ceailings, Ceiling Fan(s), Double Vanity, Entrance Foyer, French Door(s)/Atrium Door(s), Kitchen Island, Open Floorplan, Pantry, Quartz Counters, Recessed Lighting, Study, Vaulted Ceiling(s), Walk-In Closet(s)
- Fireplace: Yes
- Number of Fireplaces: 1
- Fireplace(s): Electric, Living Room
- Appliances: Built-In Electric Oven, Dishwasher, Electric Cooktop, Disposal, Microwave, Plumbed For Ice Maker, Stainless Steel Appliance(s)
- Flooring: Carpet, Tile
Rooms
Bathrooms
- Total Bathrooms: 3
- Full Bathrooms: 2
- Half Bathrooms: 1
Bedrooms
- Total Bedrooms: 3
- Bedrooms Main: 3
Other Rooms
- Laundry: Inside, Laundry Room
Additional Information
- Shared Amenities: Pool, Sport Court(s)
- Shared Pool: Yes
- Pool: Yes
- Pool Description: None, Community
- Security/Safety: Smoke Detector(s)
Exterior
- Exterior Features: Lighting, Private Yard
- Porch/Patio/Deck: Covered, Patio, Porch
Parking
- Garage: Yes
- Garage Spaces: 3
- Covered Spaces: 3
- Total Spaces: 6
- Parking Features: Driveway, Garage
Location
- Area: SH
- County: Bell
- Subdivision: Eagle Heights
- Driving Directions: I-35 North to Salado/Main Street exit, turn left and go under I-35 (Williams Drive). Left on Eagle View, Right on Golden Eagle.
- Direction Faces: South
School Information
- Elem School District: Salado ISD
- Midd School District: Salado ISD
- High School District: Salado ISD
- Elementary School: Thomas Arnold
- Middle School: Salado
- High School: Salado
Community
- Association: Yes
- Assoc. Name: Eagle Heights HOA
- Assoc. Fees Include: Common Area Maintenance
Heating & Cooling
- Central air: Yes
- Air Conditioning: Yes
- Cooling Type: Central Air, Ceiling Fan(s)
- Heating Type: Central, Electric
Utilities
- Sewer: Public Sewer
- Water: Public
- Utility Description: Electricity Connected, Sewer Connected, Water Connected
Structural Information
- Detached/Attached: Detached
- Builder: Carothers Executive Homes
- Construction: Brick, Stone
- Roof: Composition
- Windows: Low-Emissivity Windows, Vinyl
- Stories/Levels: 1
- Square Feet: 2,280
- Sq. Ft. Source: Public Records
- Living Area: 2,280 Sq. Ft.
- Year Built: 2026
- Year Built Source: Public Records
- Property Condition: New Construction
Additional Structures
- Other Structures: Outdoor Kitchen
Lot Features
- Property View: Neighborhood
- Lot Size (Acres): 0.29
- Lot Size (Sq. Ft.): 12,632.4
- Fence: Yes
- Lot Features: Sprinklers Automatic
- Fencing (Description): Back Yard
Green Features
- Energy Efficient: Insulation
Financial Considerations
- Association Fee: $500
- Assoc Fee Freq.: Annually
- Assessment Amount: $50,400
- Tax Amount: $1,020.56
- Tax Year: 2025
- Terms: Cash, Conventional, FHA, VA Loan
Disclosures and Reports
- Special Conditions: Standard
- Legal Description: EAGLE HEIGHTS, BLOCK 014, LOT 0032, ACRES 0.29
- Disclosures/Reports: None
- Property ID: 388797127
- Block: 14
- Lot Number: 32
Listed by Carothers Executive Homes
Get Pre-Approved Today
Schools
Schools serving 801 Golden Eagle Cv
School District:Salado Independent School District
| Name | Grades | Distance |
|---|---|---|
Thomas Arnold Elementary School 550 Thomas Arnold Road, Salado, TX 76571 | 3-6 | 0.4 mi |
Salado J High School 1169 Williams Road, Salado, TX 76571 | 7-8 | 0.4 mi |
Salado High School 1880 Williams Road, Salado, TX 76571 | 9-12 | 0.7 mi |
Disclaimer:
School attendance boundaries provided by ATTOM Data Solutions and are for reference only. Contact the school directly to verify enrollment eligibility.
Price & Sales History for 801 Golden Eagle Cv
Date
Details
Price
Change
Source
5/12/2026
Listed
$559,000
—
MLS
Disclaimer: Historical sales information is derived from public records provided by the county offices. Information is not guaranteed and should be independently verified.

Tax History
Tax History for 801 Golden Eagle Cv
Year
Property Taxes
Change
Tax Assessment
Change
2025
$1,021
48%
$52,500
25%
2023
$689
100%
$42,000
20%
2022
—
$35,000
—
Disclaimer: Historical tax information is derived from public records provided by the county offices. Information is not guaranteed and should be independently verified.
Estimate the Cost
Estimate the Cost for 801 Golden Eagle Cv
801 Golden Eagle Cove, Salado, TX 76571 (MLS# 9687498) is a Single Family property with 3 bedrooms, 2 full bathrooms and 1 partial bathroom. 801 Golden Eagle Cove is currently listed for $559,000 and was received on May 12, 2026. Want to learn more about 801 Golden Eagle Cove? Do you have questions about finding other Single Family real estate for sale in Salado? You can browse all Salado real estate or contact a Coldwell Banker agent to request more information.