No photo available
$725,000 Just Listed
Property Description
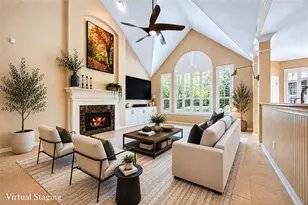
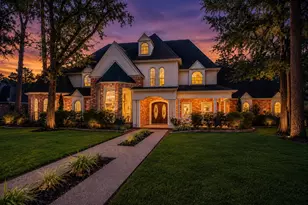
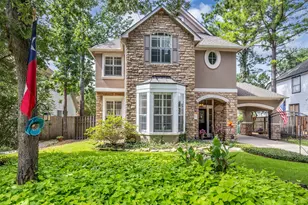
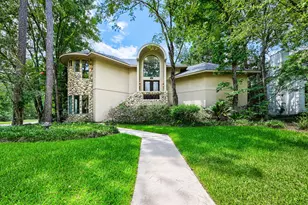
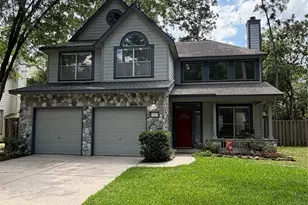
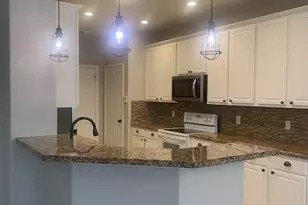
Designer Showplace and tons of space in this completely remodeled "Timeless" yet "Sexy Colonial" in THE NORTHAMPTON! If you love character, charm, lots of space to roam, 5 beds, 3 full and 2 1/2 baths, a 3 car garage, almost an acre lot, pool, and everything updated... better hurry! Custom cabinetry throughout, high-end selections, ENORMOUS ROOM SIZES, Flexible floor plan- (formal dining can be a study or a downstairs game-room), room size pantry with butcher block counters and marble accents, Instagram-worthy Primary Suite with soaking tub, Karastan Antelope carpet, quartz counters, custom vanity, and stunning cabinetry. Kitchen features Bosch appliances, gas cooktop, slide-out cabinetry, floating shelves, and tons of cabinetry and counters. PEX plumbing, commercial tankless water-heater, almost everything brand new inside and out! This private backyard sanctuary is breathtaking! Mins. to Exxon, The Woodlands, HP, and zoned to highly acclaimed Klein Schools. GENERATOR !
Full Property Details
Full Property Details for 6023 Craigway Rd
General
- Price: $725,000
- HOA FEE: $35/month
- HOA FEE FREQ.: Annually
- Taxes: $9,476 (2023)
- Status: Active
- Type: Single Family
- Source: Houston
- MLS ID: 25497789
- Updated: 7/8/2026
- Added to Site: 1 day(s) ago
Interior
- Number of Rooms: 6
- Interior Features: Breakfast Bar, Butler's Pantry, Double Vanity, Kitchen Island, Kitchen/Family Room Combo, Bath in Primary Bedroom, Pots & Pan Drawers, Pantry, Self-closing Cabinet Doors, Self-closing Drawers, Soaking Tub, Separate Shower, Tub Shower, Vanity, Walk-In Pantry, Ceiling Fan(s), Kitchen/Dining Combo, Living/Dining Room, Programmable Thermostat
- Fireplace: Yes
- Number of Fireplaces: 1
- Fireplace(s): Gas
- Appliances: Double Oven, Dishwasher, Gas Cooktop, Disposal, Microwave, ENERGY STAR Qualified Appliances
- Flooring: Plank, Vinyl
Rooms
Bathrooms
- Total Bathrooms: 5
- Full Bathrooms: 3
- Half Bathrooms: 2
Bedrooms
- Total Bedrooms: 5
Other Rooms
- Laundry: Washer Hookup, Gas Dryer Hookup
Additional Information
- Pool: Yes
- Private Pool: Yes
- Pool Description: Gunite
- Spa: Yes
- Spa Description: Hot Tub
Exterior
- Exterior Features: Deck, Fence, Hot Tub/Spa, Sprinkler/Irrigation, Patio, Private Yard, Tennis Court(s)
- Porch/Patio/Deck: Deck, Patio
Parking
- Garage: Yes
- Garage Spaces: 3
- Parking Features: Additional Parking, Detached, Garage, Golf Cart Garage, Garage Door Opener, Workshop in Garage
Location
- Area: 14
- County: Harris
- Subdivision: Northampton
- Driving Directions: From 99 exit Gosling Rd and head north. Take a left on Root Road heading west. Take a right on Northcrest. Take a right on Craigway. Home is on the right.
School Information
- Elem School District: 32 - Klein
- Midd School District: 32 - Klein
- High School District: 32 - Klein
- Elementary School: NORTHAMPTON ELEMENTARY SCHOOL
- Middle School: HILDEBRANDT INTERMEDIATE SCHOOL
- High School: KLEIN OAK HIGH SCHOOL
Community
- Association: Yes
- Assoc. Name: Chaparral
Heating & Cooling
- Central air: Yes
- Air Conditioning: Yes
- Cooling Type: Central Air, Electric
- Heating Type: Central, Gas
Utilities
- Sewer: Public Sewer
- Water: Public
Structural Information
- Architectural Style: Colonial, Traditional
- Construction: Brick, Cement Siding
- Roof: Composition
- Windows: Low-Emissivity Windows
- Stories/Levels: 2
- Square Feet: 3,520
- Sq. Ft. Source: Appraiser
- Living Area: 3,520 Sq. Ft.
- Year Built: 1971
- Year Built Source: Public Records
Additional Structures
- Other Structures: Workshop
Lot Features
- Lot Size (Acres): 0.6028
- Lot Size Source: Appraiser
- Lot Features: Near Golf Course, Subdivision
- Fencing (Description): Back Yard
Green Features
- Energy Efficient: Appliances, Lighting, Thermostat, Windows
Financial Considerations
- Association Fee: $420
- Assoc Fee Freq.: Annually
- Tax Amount: $9,476
- Tax Year: 2023
Disclosures and Reports
- Legal Description: LT 17 BLK 7 017*N5959000-001-007-017 NORTHAMPTON SEC 1
- Legal Disclosures: Seller Disclosure
- APN: 100-467-000-0017
- Section: 1
Listed by Honey & Company Realty (281) 236-4026, Honey Dunlap (281) 236-4026
Get Pre-Approved Today
Schools
Schools serving 6023 Craigway Rd
School District:Klein Independent School District
| Name | Grades | Distance |
|---|---|---|
Northampton Elementary School 6404 Root Road, Spring, TX 77389 | PK-5 | 0.5 mi |
Hildebrandt Intermediate School 22800 Hildebrandt Road, Spring, TX 77389 | 6-8 | 0.7 mi |
Klein Oak High School 22603 Northcrest Drive, Spring, TX 77389 | 9-12 | 0.6 mi |
Disclaimer:
School attendance boundaries provided by ATTOM Data Solutions and are for reference only. Contact the school directly to verify enrollment eligibility.
Price & Sales History for 6023 Craigway Rd
Date
Details
Price
Change
Source
7/08/2026
Listed
$725,000
—
MLS
Disclaimer: Historical sales information is derived from public records provided by the county offices. Information is not guaranteed and should be independently verified.

Tax History
Tax History for 6023 Craigway Rd
Year
Property Taxes
Change
Tax Assessment
Change
2025
$15,076
121%
$636,146
48%
2023
$6,811
—
$429,219
13%
2022
$6,811
-26%
$379,555
-4%
2022
$9,187
10%
$394,892
25%
2021
$8,388
10%
$314,867
13%
2020
$7,640
2%
$278,600
4%
2019
$7,458
6%
$268,400
10%
2018
$7,040
—
$244,000
—
2017
$7,047
4%
$244,000
4%
2016
$6,777
11%
$234,265
10%
2015
$6,113
—
$212,969
-4%
2015
$6,113
19%
$220,839
25%
2013
$5,141
—
$176,009
—
Disclaimer: Historical tax information is derived from public records provided by the county offices. Information is not guaranteed and should be independently verified.
Estimate the Cost
Estimate the Cost for 6023 Craigway Rd
6023 Craigway Road, Spring, TX 77389 (MLS# 25497789) is a Single Family property with 5 bedrooms, 3 full bathrooms and 2 partial bathrooms. 6023 Craigway Road is currently listed for $725,000 and was received on July 08, 2026. Want to learn more about 6023 Craigway Road? Do you have questions about finding other Single Family real estate for sale in Spring? You can browse all Spring real estate or contact a Coldwell Banker agent to request more information.