Full Property Details for 1028 Henry Wy
General
- Price: $526,500
- HOA FEE: $42/month
- HOA FEE FREQ.: Semi-Annually
- Status: Active
- Type: Single Family
- Source: NTREIS
- MLS ID: 21357130
- Updated: 9/29/2026
- Added to Site: 56 day(s) ago
Interior
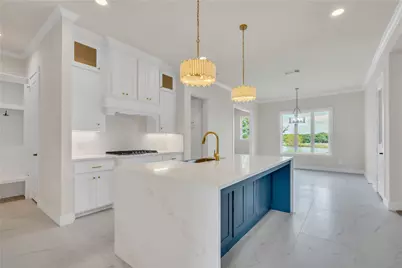
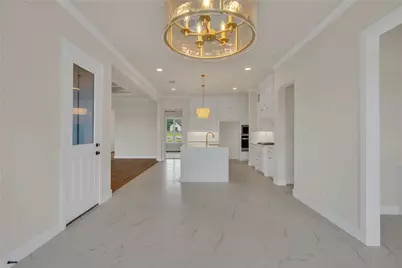
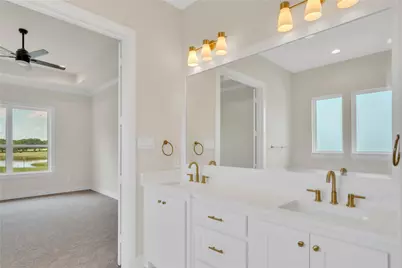
- Interior Features: Decorative/Designer Lighting Fixtures, Smart Home, Wired for Sound
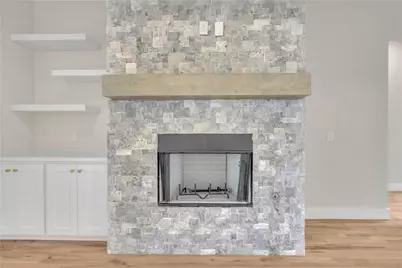
- Fireplace: Yes
- Number of Fireplaces: 1
- Fireplace(s): Gas Starter, Wood Burning
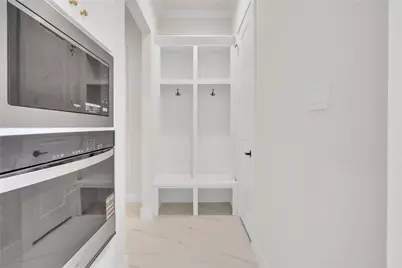
- Appliances: Some Gas Appliances, Built-In Gas Range, Convection Oven, Dishwasher, Electric Oven, Gas Cooktop, Disposal, Microwave, Plumbed For Gas
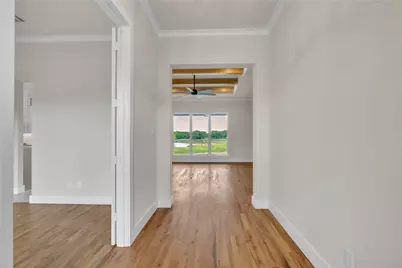
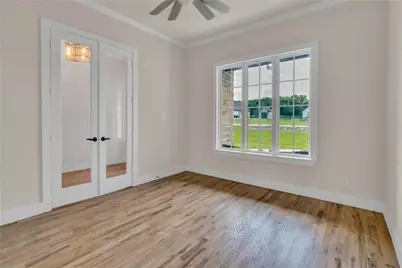
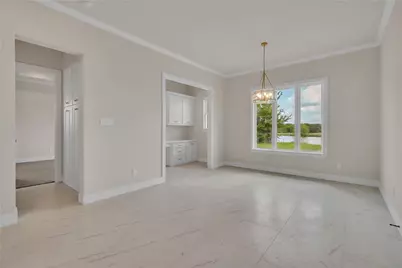
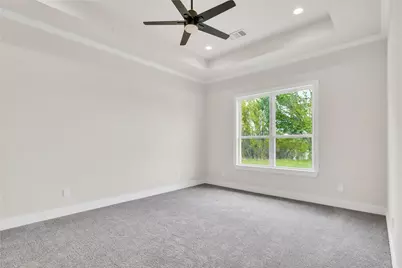
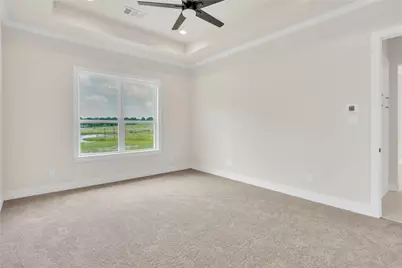
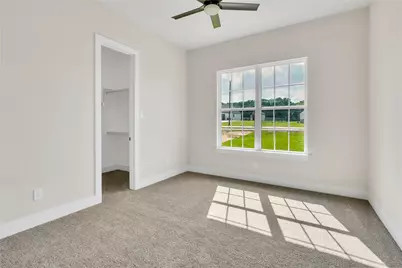
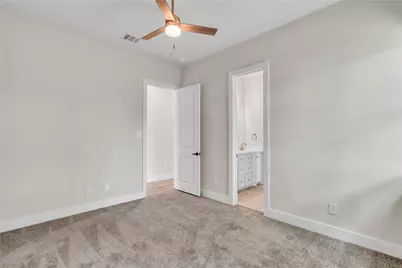
- Flooring: Carpet, Luxury Vinyl Plank, Wood
Rooms
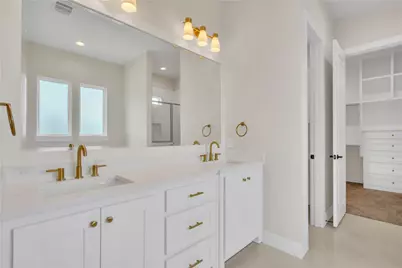
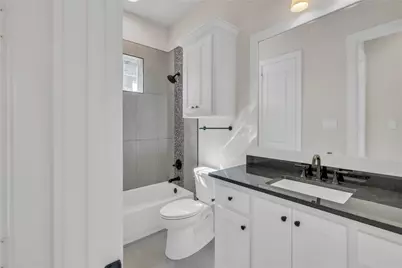
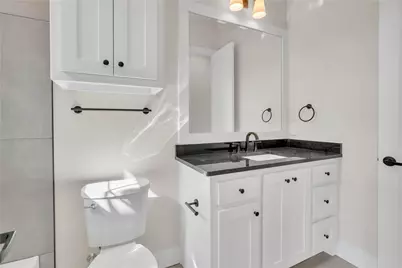
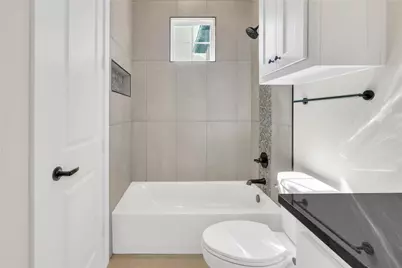
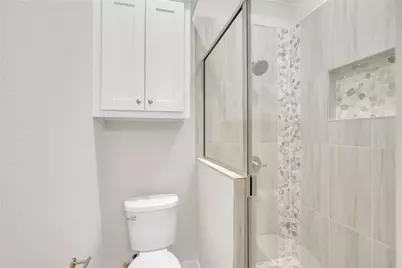
- Total Bathrooms: 3
- Full Bathrooms: 3
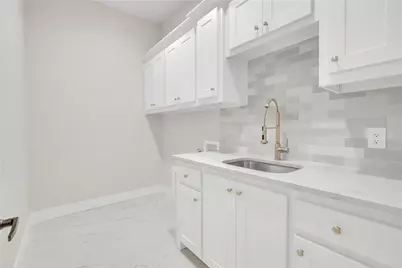
- Laundry: Electric Dryer Hookup
Additional Information
- Security/Safety: Prewired, Security System, Carbon Monoxide Detector(s), Smoke Detector(s), Security Lights
Exterior
- Exterior Features: Outdoor Grill, Rain Gutters
- Porch/Patio/Deck: Covered
Parking
- Garage: Yes
- Garage Spaces: 2
- Covered Spaces: 2
- Parking Features: Additional Parking, Covered, Door-Multi, Oversized, Parking Pad, Garage Faces Side
Location
- County: Parker
- Subdivision: Springtown Heights
- Driving Directions: Hwy 51 South of Springtown turn left (E) on Sandlin Ln to 601 Sandlin Road. Look for monument signage Springtown Heights entrance. Turn left into new subdivision. Joseph Cameron Homes sign in front. 35 minutes from Dwntwn Ft. Worth and Lockheed Martin campus.
School Information
- Elem School District: Springtown ISD
- Midd School District: Springtown ISD
- High School District: Springtown ISD
- Elementary School: Goshen Creek
- Middle School: Springtown
- High School: Springtown
Community
- Association: Yes
- Assoc. Name: Property management association
- Assoc. Fees Include: Maintenance Structure
Heating & Cooling
- Central air: Yes
- Air Conditioning: Yes
- Cooling Type: Central Air, Ceiling Fan(s), Electric
- Heating Type: Central, Propane
Utilities
- Sewer: Aerobic Septic
- Water: Public
- Utility Description: Electricity Available, Septic Available, Water Available
Structural Information
- Property Detached: Yes
- Architectural Style: Traditional, Detached
- Structure Type: House
- Detached/Attached: Detached
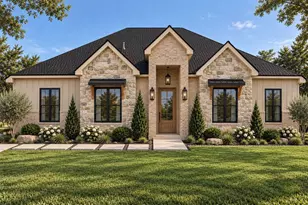
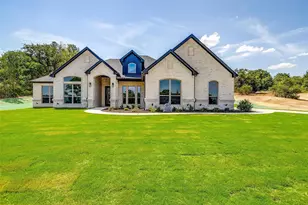
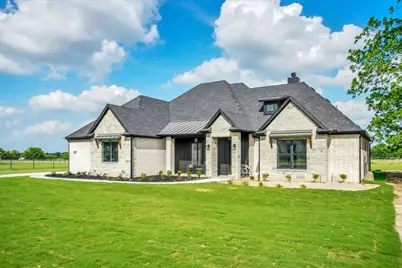
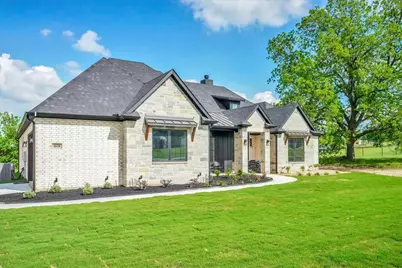
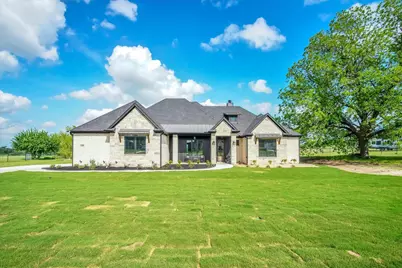
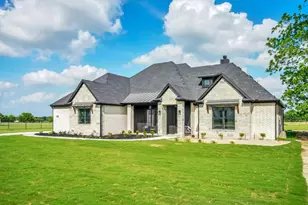
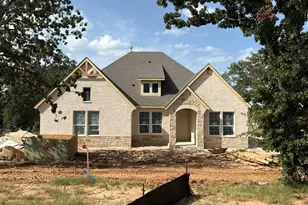
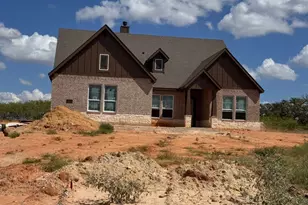
- Construction: Brick, Frame, Rock, Stone, Wood Siding
- Roof: Composition, Metal
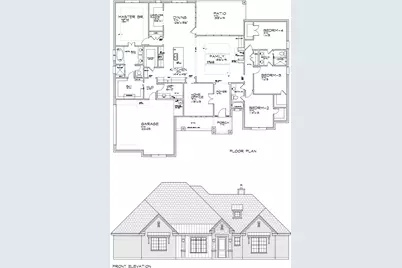
- Stories/Levels: 1
- Living Area: 2,701 Sq. Ft.
- Year Built: 2026
- Property Condition: New Construction
Lot Features
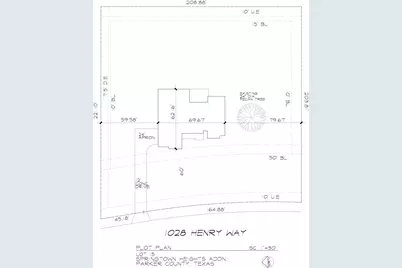
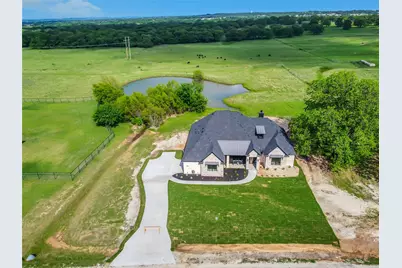
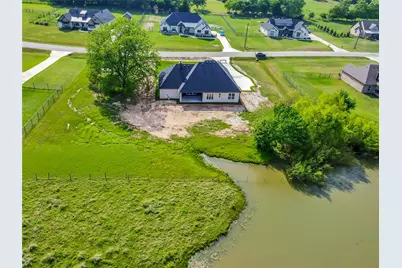
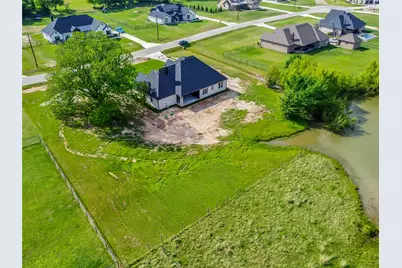
- Lot Size (Acres): 1
- Lot Size (Sq. Ft.): 43,560
- Lot Size Source: Public Records
- Lot Dimensions: 200 wide x 233 deep
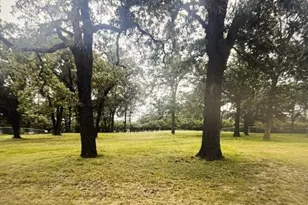
- Lot Features: Back Yard, Lawn, Native Plants, Many Trees, Subdivision, Sprinkler System
Green Features
- Energy Efficient: Appliances, Doors, HVAC, Insulation, Rain/Freeze Sensors, Thermostat, Windows
- Water Conservation: Low-Flow Fixtures, Water-Smart Landscaping
Financial Considerations
- For Sale/Rent/Lease: For Sale
- Association Fee: $250
- Assoc Fee Freq.: Semi-Annually
Disclosures and Reports
- Legal Description: 1028 Henry way Springtown Texas
- Property ID: r000111554
- Lot Number: 15
Listed by J Cameron Real Estate, Mark Cameron















![[Address not provided], Azle, TX 76020 - Photo 1](https://m1.cbhomes.com/p/699/21401731/aA87d70c093B4Fc/s23cc.webp)