This is a carousel with tiles that activate property listing cards. Use the previous and next buttons to navigate.
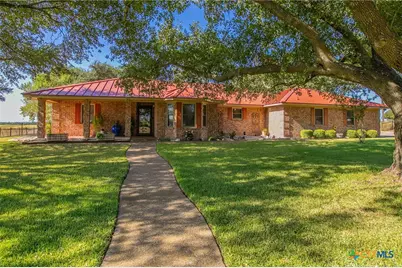
$650,000 Just Listed
This is a carousel with tiles that activate property listing cards. Use the previous and next buttons to navigate.
Full Property Details for 10941 Moffat Rd
General
- Price: $650,000
- Status: Active
- Type: Single Family
- Source: Central_Texas_MLS
- MLS ID: 624840
- Updated: 9/9/2026
- Added to Site: 1 day(s) ago
Interior
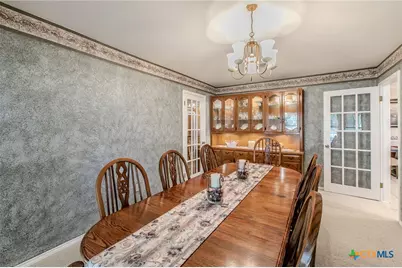
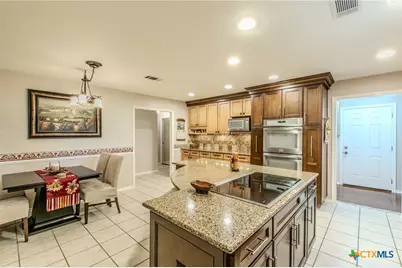
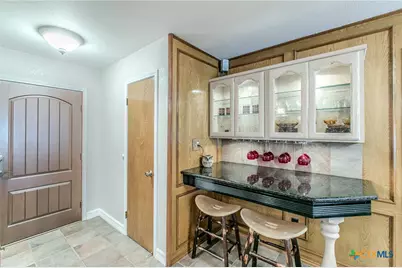
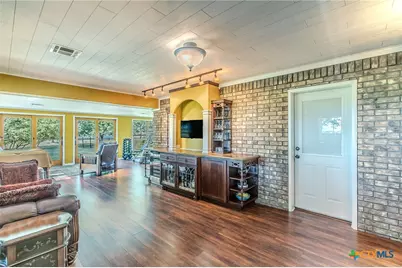
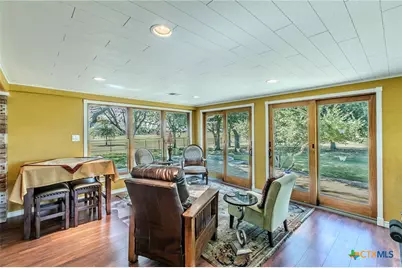
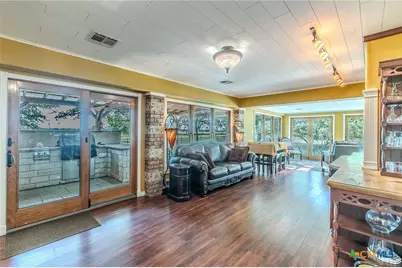
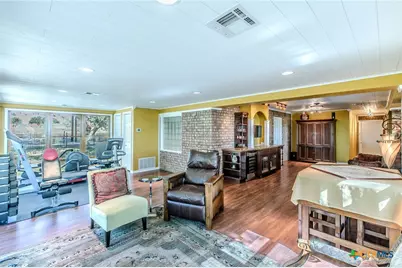
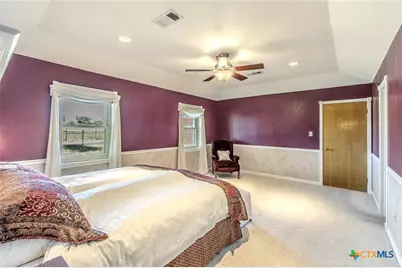
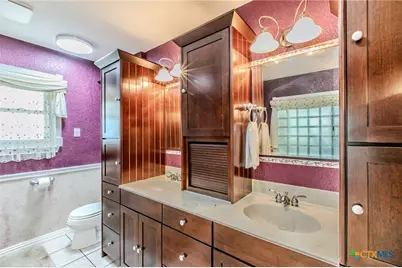
- Interior Features: Built-in Features, Cedar Closet(s), Ceiling Fan(s), Dining Area, Dry Bar, Separate/Formal Dining Room, Double Vanity, Jetted Tub, Multiple Living Areas, MultipleDining Areas, Pull Down Attic Stairs, Quartz Counters, Solid Surface Counters, Separate Shower, Walk-In Closet(s), Breakfast Bar, Breakfast Area, Custom Cabinets, Eat-in Kitchen, Kitchen Island, Pantry
- Fireplace: Yes
- Number of Fireplaces: 1
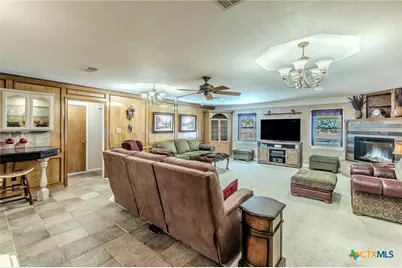
- Fireplace(s): Electric, Living Room
- Appliances: Down Draft, Double Oven, Dishwasher, Electric Cooktop, Range Hood, Trash Compactor, Water Heater, Built-In Oven, Cooktop, Microwave
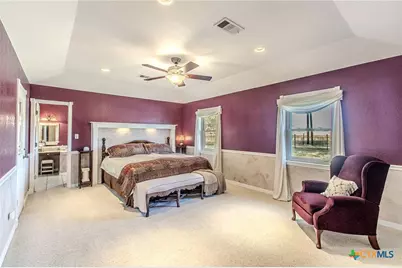
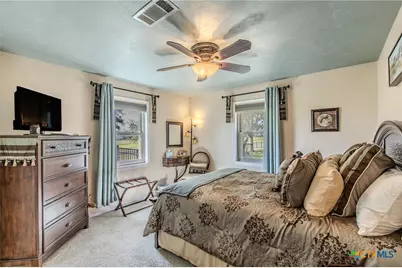
- Flooring: Carpet, Laminate, Tile
Rooms
Bathrooms
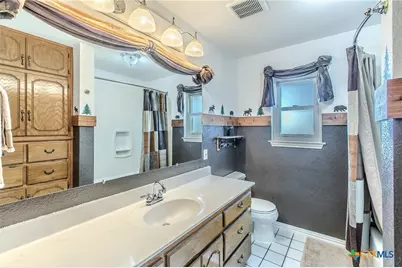
- Total Bathrooms: 3
- Full Bathrooms: 2
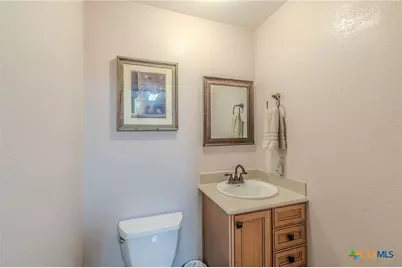
- Half Bathrooms: 1
Bedrooms
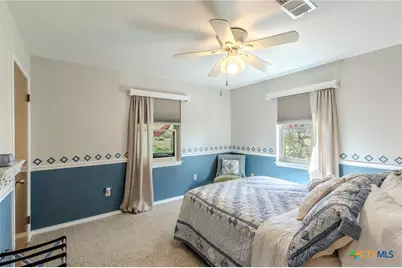
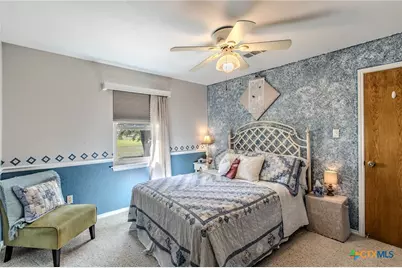
- Total Bedrooms: 3
Other Rooms
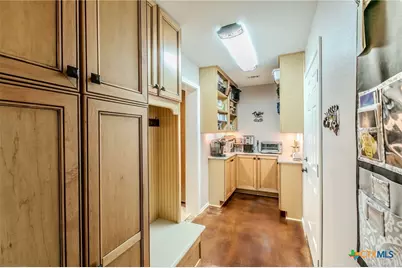
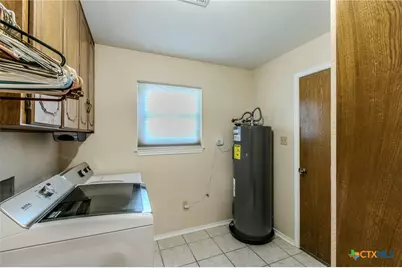
- Laundry: Washer Hookup, Electric Dryer Hookup, Laundry Room
Exterior
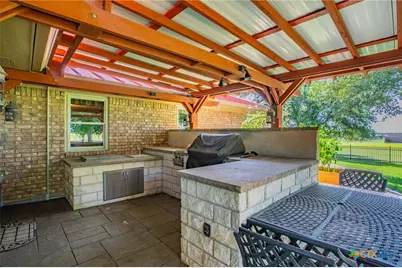
- Exterior Features: Covered Patio, Gas Grill, Outdoor Grill, Porch, Rain Gutters, Fire Pit, Propane Tank - Owned
- Porch/Patio/Deck: Covered, Patio, Porch
Parking
- Garage: Yes
- Attached garage: Yes
- Garage Spaces: 2
- Parking Features: Attached, Detached, Garage, RV Garage, Garage Faces Side
Location
- County: Bell
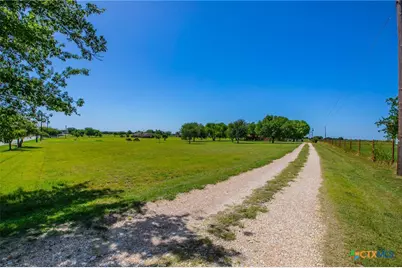
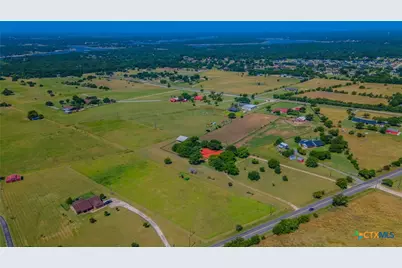
- Driving Directions: From Hwy 317, turn west on Hwy 36, left on Moffat Rd. Property is on the left, driveway at mailbox #10941
School Information
- Elem School District: Belton ISD
- Midd School District: Belton ISD
- High School District: Belton ISD
Heating & Cooling
- Central air: Yes
- Air Conditioning: Yes
- Cooling Type: Central Air, Electric, 2 Units
- Heating Type: Central, Electric, Multiple Heating Units
Utilities
- Sewer: Septic Tank
- Water: Community/Coop
- Utility Description: Propane
Structural Information
- Architectural Style: Traditional
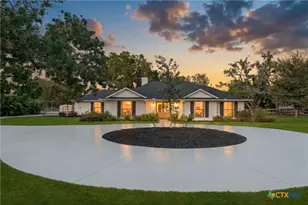
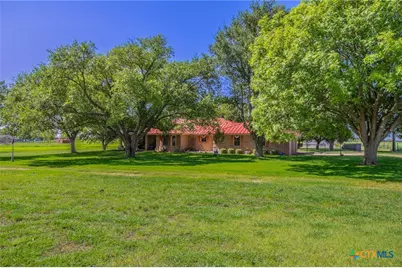
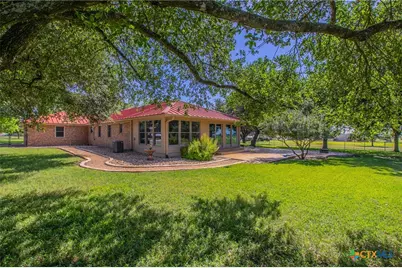
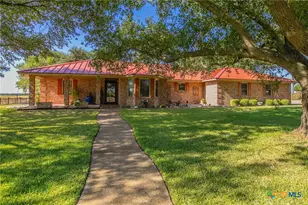
- Construction: Brick Veneer, Masonry
- Roof: Metal
- Stories/Levels: 1
- Square Feet: 3,164
- Sq. Ft. Source: Appraiser
- Living Area: 3,164 Sq. Ft.
- Year Built: 1985
- Year Built Source: Assessor
- Property Condition: Resale
Additional Structures
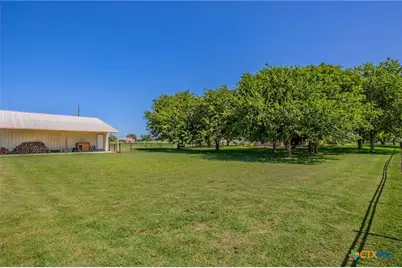
- Other Structures: Outbuilding, Workshop
Lot Features
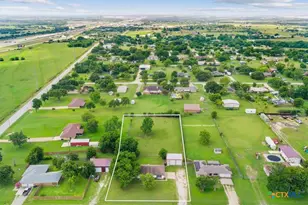
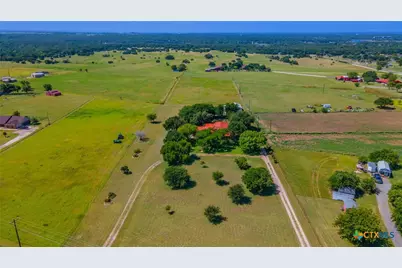
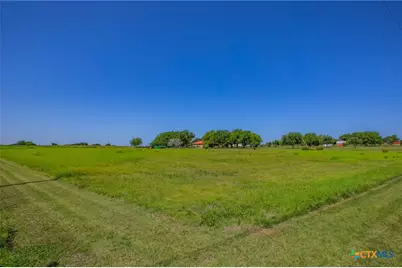
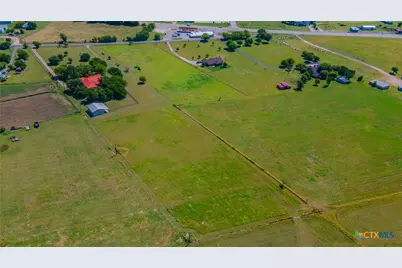
- Lot Size (Acres): 5.628
- Frontage: City Street, Paved
- Fencing (Description): Barbed Wire, Wrought Iron
Financial Considerations
- Terms: Cash, Conventional, FHA, VA Loan
Disclosures and Reports
- Documents Avail.: Disclosure(s), Seller's Property Disclosure, Survey
- Legal Description: A0312BC S FITZHENRY, 41, ACRES 5.628
- Property ID: 109575
- Block: 5
Listed by Covington Real Estate, Inc.
Schools serving 10941 Moffat Rd
| Name | Grades | Distance |
|---|---|---|
High Point Elementary 1635 Starlight Drive, Temple, TX 76502 | K-5 | 2.9 mi |
North Belton Middle School 7907 Prairie View Road, Temple, TX 76502 | 6-8 | 3.4 mi |
Lake Belton High School 9809 Fm 2483, Temple, TX 76502 | 9-12 | 2.7 mi |
Price & Sales History for 10941 Moffat Rd
Tax History for 10941 Moffat Rd
Estimate the Cost for 10941 Moffat Rd
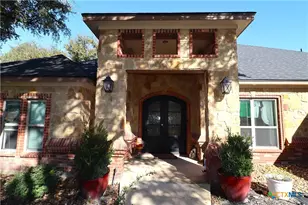
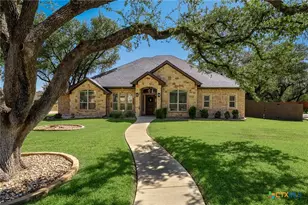
10941 Moffat Road, Temple, TX 76502 (MLS# 624840) is a Single Family property with 3 bedrooms, 2 full bathrooms and 1 partial bathroom. 10941 Moffat Road is currently listed for $650,000 and was received on September 09, 2026. Want to learn more about 10941 Moffat Road? Do you have questions about finding other Single Family real estate for sale in Temple? You can browse all Temple real estate or contact a Coldwell Banker agent to request more information.