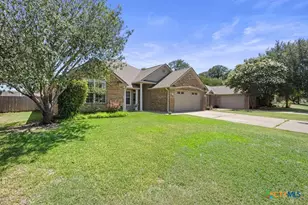

This is a carousel with tiles that activate property listing cards. Use the previous and next buttons to navigate.
1/40
$309,900
This is a carousel with tiles that activate property listing cards. Use the previous and next buttons to navigate.
1/40
Property Description
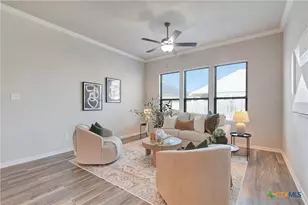
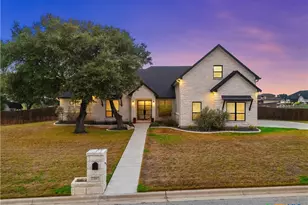
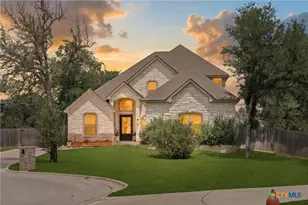
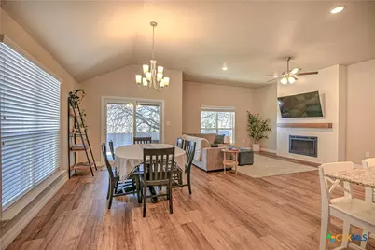
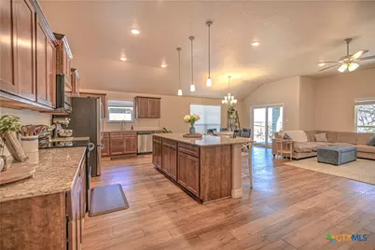
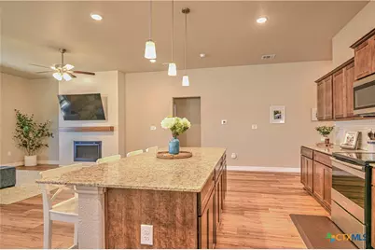
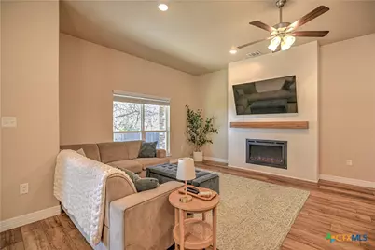
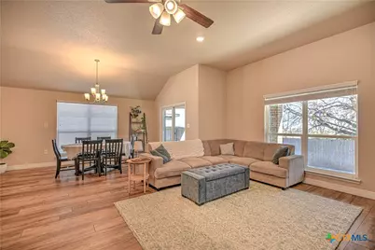
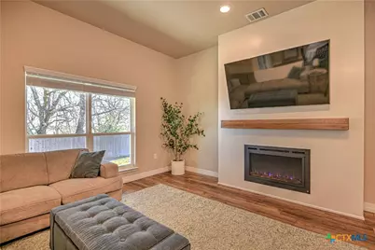
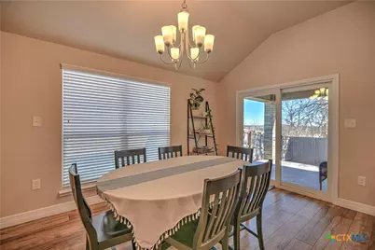
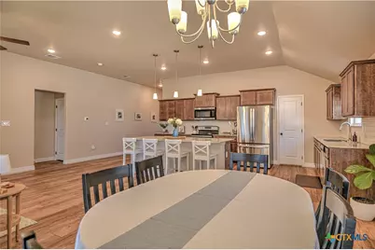
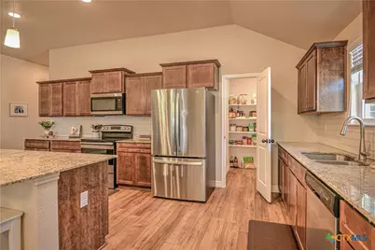
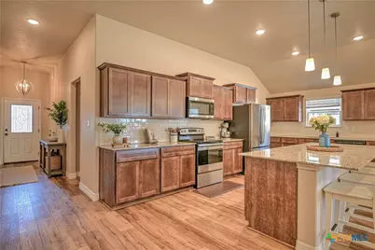
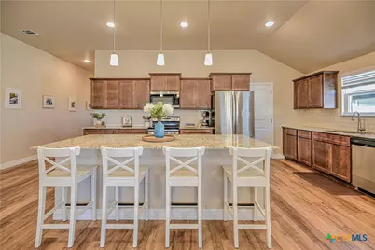
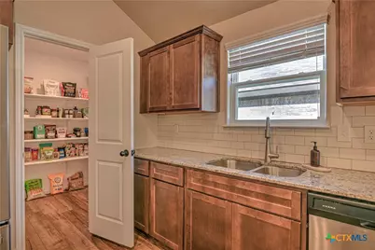
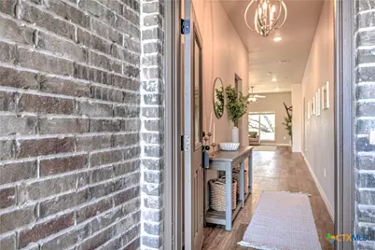
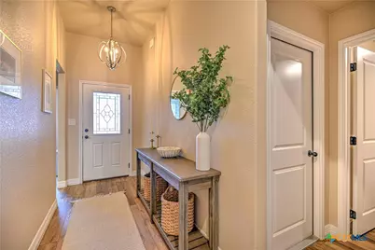
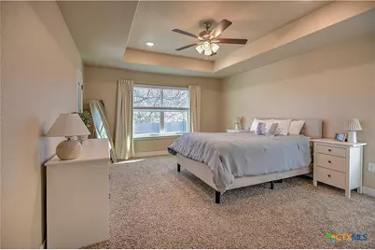
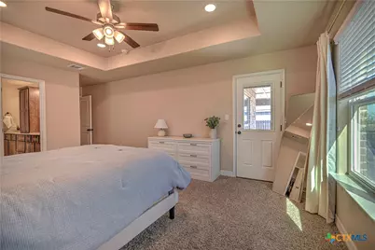
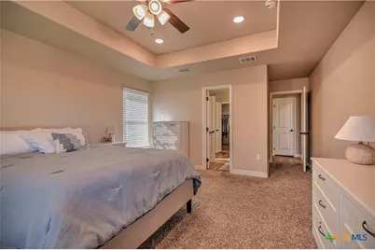
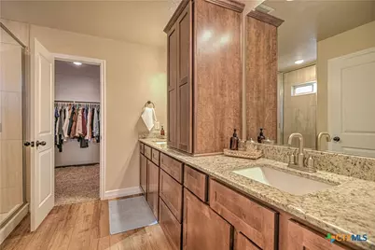
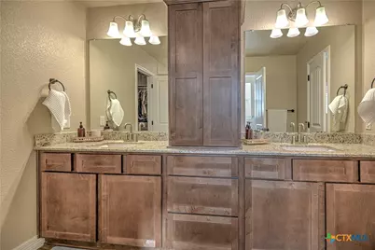
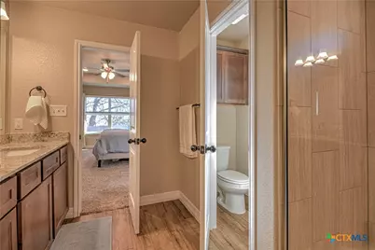
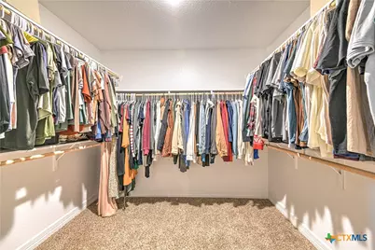
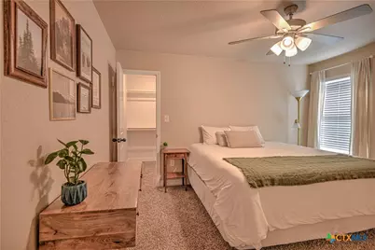
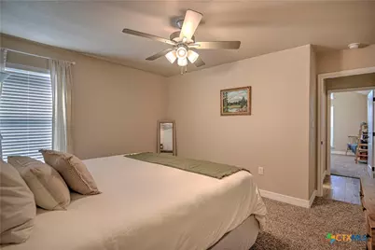
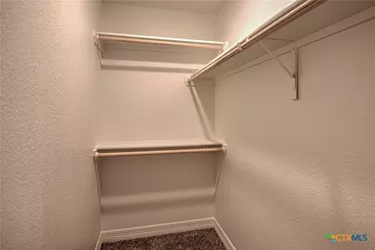
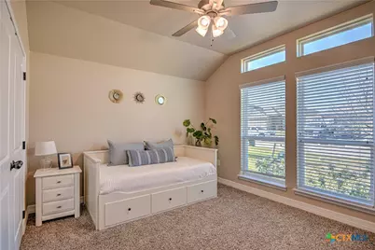
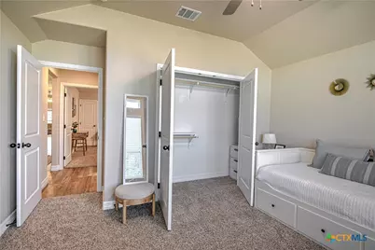
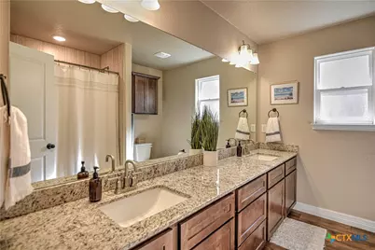
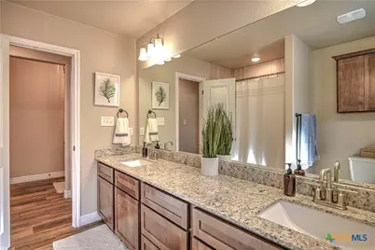
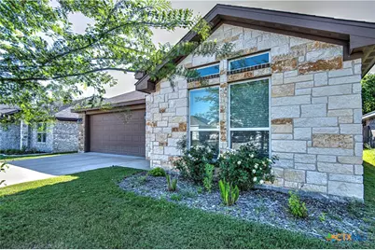
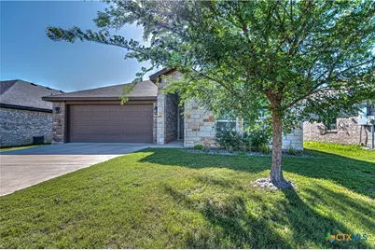
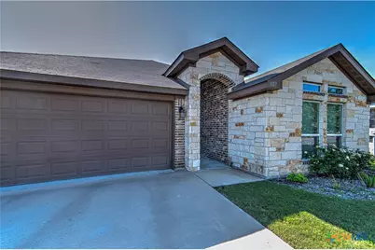
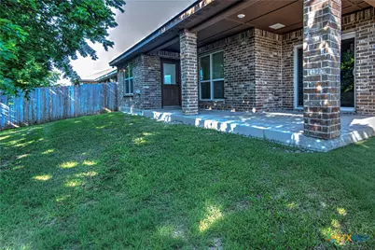
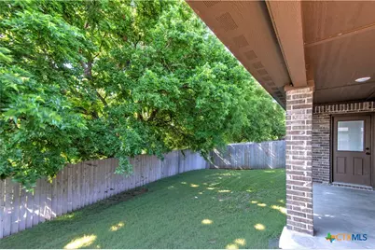
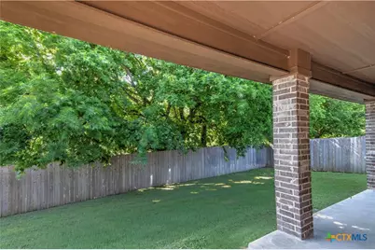
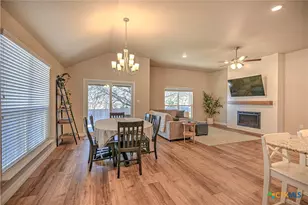
Welcome to this nearly new home in the desirable Oak Ridge neighborhood on the southeast side of Temple. Offering a peaceful country feel while remaining just minutes from downtown, shopping, dining, and medical facilities, this location also provides easy access to Loop 363 and I-35 for convenient travel to Waco or Austin. This spacious three-bedroom, two-bath home impresses from the moment you enter with its open-concept design, high ceilings, and abundant natural light. Available only due to a job transfer, the home has been lightly lived in and is truly move-in ready. The inviting living area features a cozy electric fireplace and flows seamlessly into the well-appointed kitchen, complete with granite countertops, a large center island, abundant cabinetry, and a walk-in pantry. Beautiful wood-look vinyl plank flooring enhances the home's modern style and functionality. The private primary suite offers coffered ceilings, dual vanities, a walk-in shower, an oversized walk-in closet, and direct access to the backyard patio. Two additional bedrooms provide plenty of space for family, guests, or a home office. Outside, enjoy a private backyard with no rear neighbors and a mature shade tree, creating the perfect place to relax and unwind. Combining space, comfort, privacy, and convenience, this exceptional home is one you won't want to miss.
Full Property Details
Full Property Details for 1107 Coriander Rd
General
- Price: $309,900
- HOA FEE: $20/month
- HOA FEE FREQ.: Annually
- Status: Active
- Type: Single Family
- Source: Central_Texas_MLS
- MLS ID: 600921
- Updated: 6/12/2026
- Added to Site: 188 day(s) ago
Interior
- Number of Rooms: 6
- Interior Features: All Bedrooms Down, Built-in Features, Ceiling Fan(s), Separate/Formal Dining Room, Double Vanity, High Ceilings, Primary Downstairs, Living/Dining Room, Multiple Dining Areas, Main Level Primary, Open Floorplan, Pull Down Attic Stairs, Split Bedrooms, Separate Shower, Tub Shower, Walk-In Closet(s), Window Treatments, Breakfast Bar, Custom Cabinets, Eat-in Kitchen, Granite Counters
- Fireplace: Yes
- Fireplace(s): Electric, Family Room
- Appliances: Dishwasher, Disposal, Microwave, Oven, Plumbed For Ice Maker, Refrigerator, Water Heater, Some Electric Appliances, Built-In Oven, Cooktop
- Flooring: Carpet, Laminate, Vinyl
Rooms
Bathrooms
- Total Bathrooms: 2
- Full Bathrooms: 2
Bedrooms
- Total Bedrooms: 3
Other Rooms
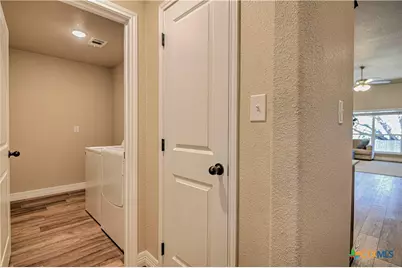
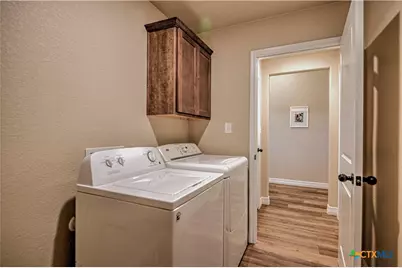
- Laundry: Washer Hookup, Electric Dryer Hookup, Inside, Main Level, Laundry Room
Exterior
- Exterior Features: Covered Patio, Porch
- Porch/Patio/Deck: Covered, Patio, Porch
Parking
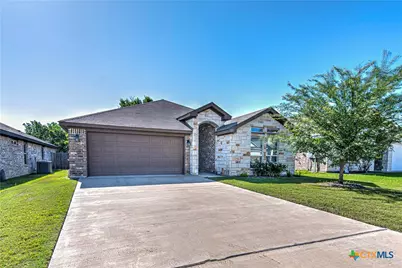
- Garage: Yes
- Attached garage: Yes
- Garage Spaces: 2
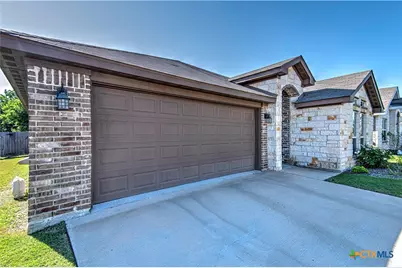
- Parking Features: Attached, Garage, Garage Door Opener
Location
- County: Bell
- Subdivision: Oak Ridge
- Driving Directions: Loop 363 to Lavendusky, west ti Coriander, north to home.
School Information
- Elem School District: Temple ISD
- Midd School District: Temple ISD
- High School District: Temple ISD
Community
- Association: Yes
- Assoc. Name: Oak Ridge HOA
Heating & Cooling
- Air Conditioning: Yes
- Cooling Type: Electric, 1 Unit
- Heating Type: Electric
Utilities
- Electric Available: Yes
- Water: Public
- Utility Description: Electricity Available, Trash Collection Public
Structural Information
- Architectural Style: Ranch
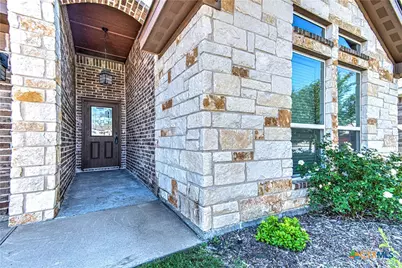
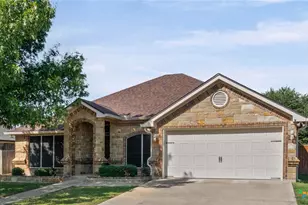
- Construction: Brick, Masonry, Stone Veneer
- Roof: Composition, Shingle
- Windows: Window Treatments
- Stories/Levels: 1
- Square Feet: 2,014
- Sq. Ft. Source: Appraiser
- Living Area: 2,014 Sq. Ft.
- Year Built: 2022
- Year Built Source: Assessor
- Property Condition: Resale
Lot Features
- Lot Size (Acres): 0.14
- Lot Dimensions: 120 x 50
- Frontage: City Street, Paved
- Street Lights: Yes
- Fencing (Description): Back Yard, Full, Privacy, Wood
Financial Considerations
- Association Fee: $240
- Assoc Fee Freq.: Annually
- Terms: Cash, Conventional, FHA
Disclosures and Reports
- Documents Avail.: Disclosure(s), Floorplan, Seller's Property Disclosure, Survey
- Legal Description: Lot 0012, Block 003, Oak Ridge, Phase I
- Property ID: 505182
Listed by RE/MAX Temple-Belton
Get Pre-Approved Today
Schools
Schools serving 1107 Coriander Rd
School District:Temple Independent School District
| Name | Grades | Distance |
|---|---|---|
Hector P Garcia Elementary School 2525 Lavendusky Drive, Temple, TX 76501 | PK-5 | 0.2 mi |
Lamar Middle School, Temple, TX 2011 North 3rd Street, Temple, TX 76501 | 6-8 | 1.9 mi |
Temple High School 415 North 31st Street, Temple, TX 76504 | 9-12 | 2.5 mi |
Disclaimer:
School attendance boundaries provided by ATTOM Data Solutions and are for reference only. Contact the school directly to verify enrollment eligibility.
Price & Sales History for 1107 Coriander Rd
Date
Details
Price
Change
Source
5/25/2026
Price Reduced
$309,900
-1.59%
MLS
3/31/2026
Price Reduced
$314,900
-0.63%
MLS
2/02/2026
Price Reduced
$316,900
-0.94%
MLS
1/05/2026
Listed
$319,900
—
MLS
Disclaimer: Historical sales information is derived from public records provided by the county offices. Information is not guaranteed and should be independently verified.
Tax History
Tax History for 1107 Coriander Rd
Year
Property Taxes
Change
Tax Assessment
Change
2024
$6,696
20%
$311,706
10%
2023
$5,579
—
$283,423
-6%
2023
$5,579
821%
$301,386
1106%
2022
$606
—
$25,000
—
Disclaimer: Historical tax information is derived from public records provided by the county offices. Information is not guaranteed and should be independently verified.
Estimate the Cost
Estimate the Cost for 1107 Coriander Rd
1107 Coriander Road, Temple, TX 76501 (MLS# 600921) is a Single Family property with 3 bedrooms and 2 full bathrooms. 1107 Coriander Road is currently listed for $309,900 and was received on January 05, 2026. Want to learn more about 1107 Coriander Road? Do you have questions about finding other Single Family real estate for sale in Temple? You can browse all Temple real estate or contact a Coldwell Banker agent to request more information.