This is a carousel with tiles that activate property listing cards. Use the previous and next buttons to navigate.
1/33
$424,900 Just Listed
This is a carousel with tiles that activate property listing cards. Use the previous and next buttons to navigate.
1/33
Property Description
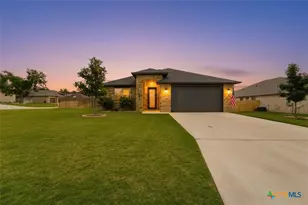
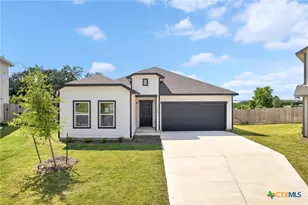
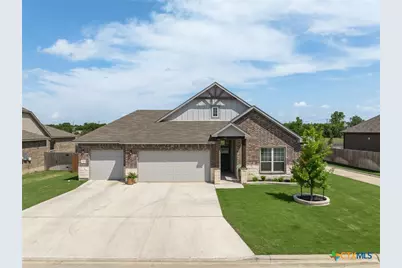
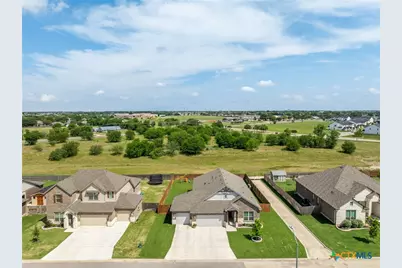
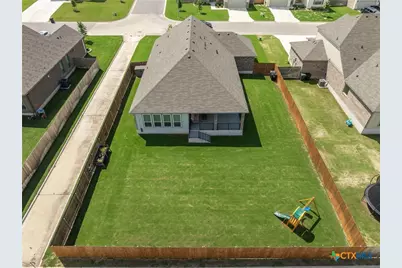
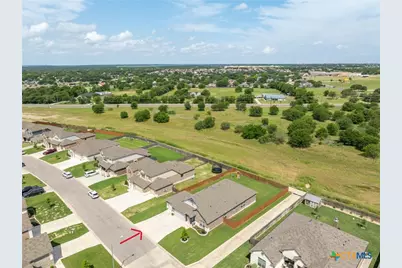
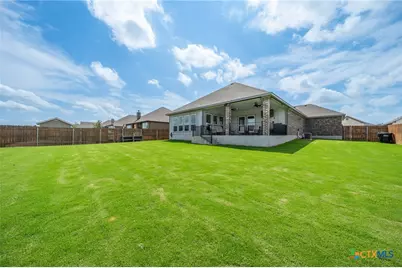
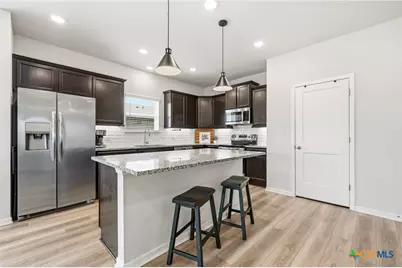
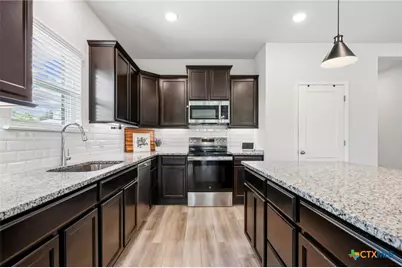
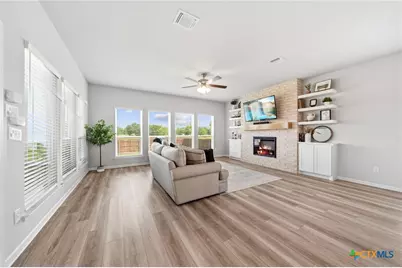
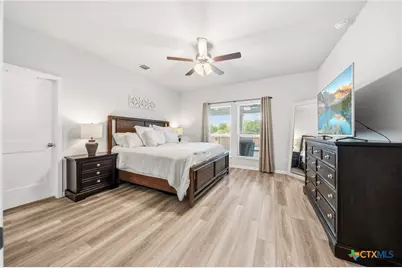
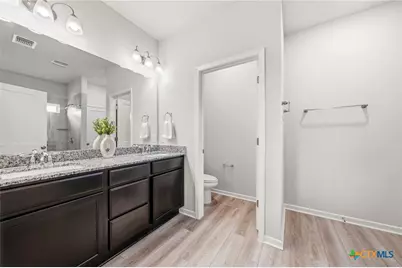
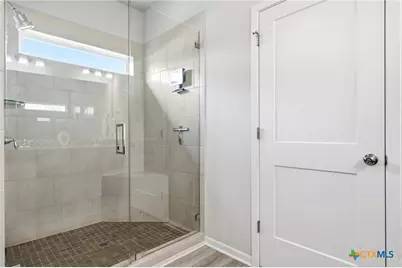
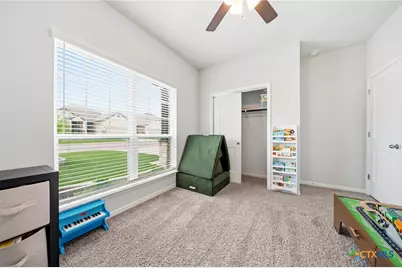
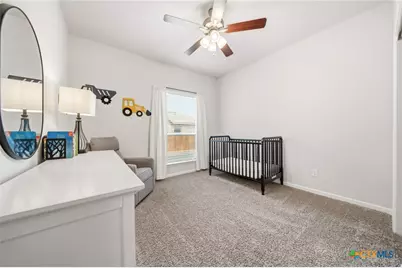
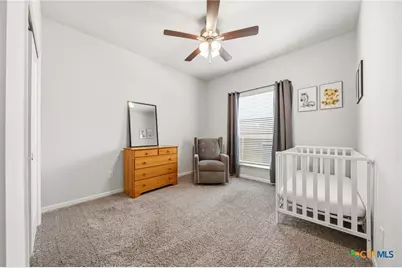
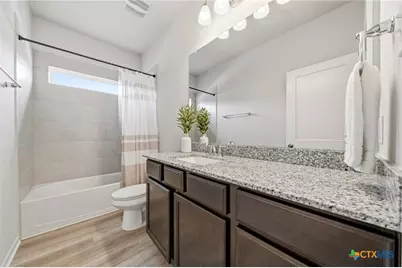
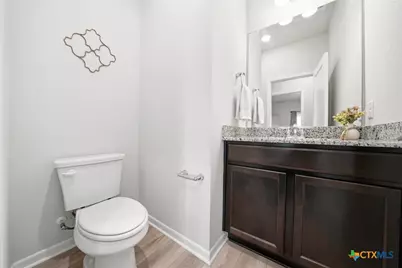
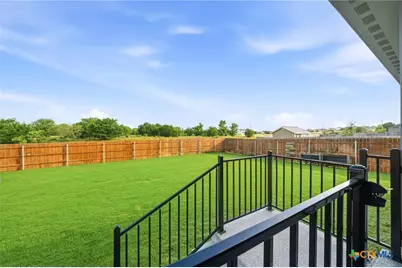
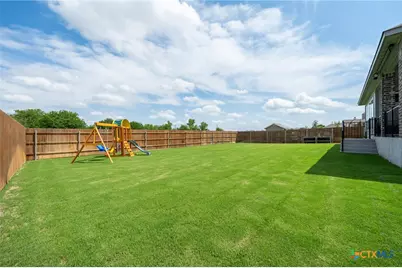
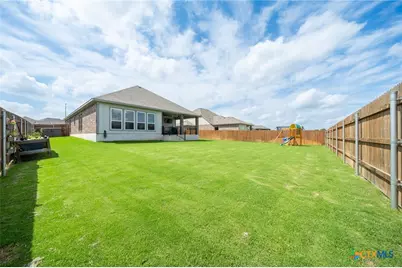
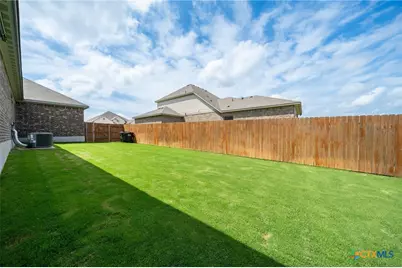
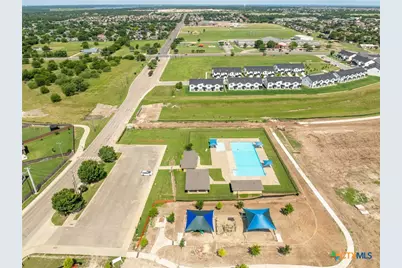
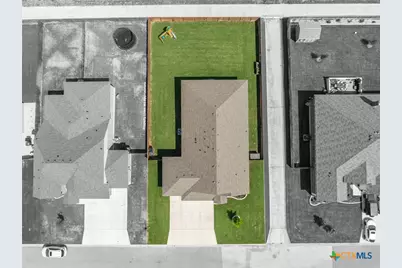
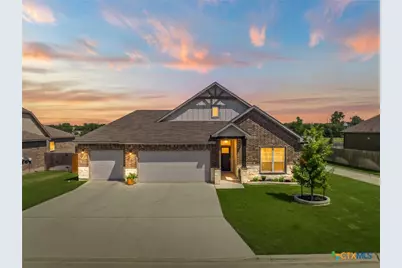
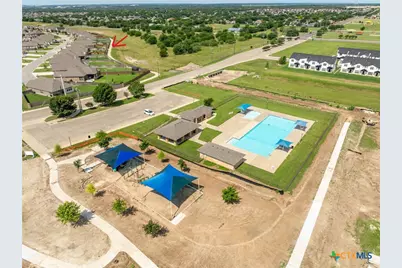
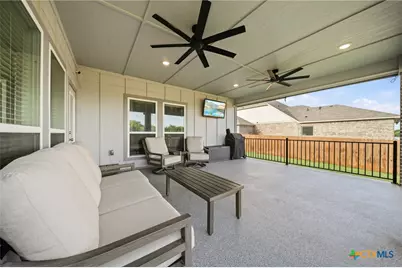
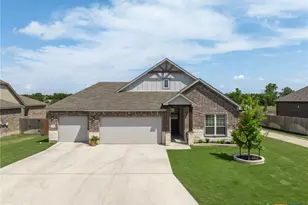
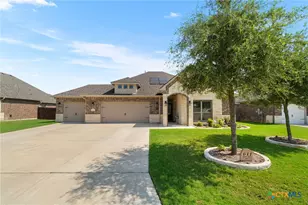
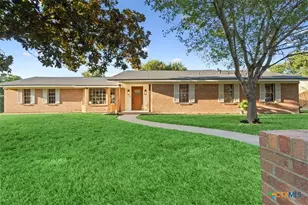
Welcome home to this beautiful 4 bedroom, 2.5 bathroom home on nearly a quarter-acre lot. No backyard neighbors. Nestled on a quiet street inside a GATED community with a neighborhood pool, this home perfectly combines comfort, style, and privacy. Step inside to an open-concept living area that features a stunning electric brick fireplace accented with custom white shelving and cabinetry, creating a warm and inviting focal point that provides abundant natural light. The kitchen is complete with tile backsplash, under cabinet lighting, and granite countertops that flow seamlessly into the main living and dining areas. The private primary suite offers a luxurious retreat with upgraded finishes, including upgraded mud bath in the primary shower and no carpet in the bedroom or closet for a clean, modern feel. One of the standout features of this property is the backyard oasis. Enjoy unmatched privacy on the extended covered patio of 334 square feet with professional epoxy flooring, and a fully stained privacy fence that creates a peaceful and secluded outdoor space that is perfect for entertaining, relaxing, or enjoying Texas sunsets year-round. Additional highlights include a 3-car garage, luxury vinyl throughout main living areas and in master suite, soft close cabinets, and a location that offers both tranquility and convenience. Walking distance to Elementary and Middle Schools with sidewalks and crossing guards! This home truly checks every box - privacy, upgrades, space, and charm all in one. "All information is deemed reliable, but not guaranteed and should be independently verified by buyer."
Full Property Details
Full Property Details for 1202 Carnaby Dr
General
- Price: $424,900
- HOA FEE: $21/month
- HOA FEE FREQ.: Annually
- Status: Active
- Type: Single Family
- Source: Central_Texas_MLS
- MLS ID: 615033
- Updated: 5/29/2026
- Added to Site: 1 day(s) ago
Interior
- Number of Rooms: 2
- Interior Features: Ceiling Fan(s), Double Vanity, Pull Down Attic Stairs, Recessed Lighting, Walk-In Closet(s), Bedroom on Main Level, Full Bath on Main Level, Granite Counters, Kitchen Island, Kitchen/Family Room Combo, Kitchen/Dining Combo, Pantry, Solid Surface Counters
- Fireplace: Yes
- Number of Fireplaces: 1
- Fireplace(s): Electric
- Appliances: Dishwasher, Electric Cooktop, Disposal, Range Hood, Cooktop, Microwave
- Flooring: Carpet, Vinyl
Rooms
Bathrooms
- Total Bathrooms: 3
- Full Bathrooms: 2
- Half Bathrooms: 1
Bedrooms
- Total Bedrooms: 4
Other Rooms
- Laundry: Main Level, Laundry Room
Additional Information
- Pool: Yes
- Pool Description: Community, In Ground, Outdoor Pool
- Security/Safety: Gated Community
Exterior
- Exterior Features: Covered Patio, Porch, Private Yard
- Porch/Patio/Deck: Covered, Patio, Porch
Parking
- Garage: Yes
- Attached garage: Yes
- Garage Spaces: 3
- Parking Features: Attached, Garage, Garage Door Opener
Location
- County: Bell
- Subdivision: Hills of Westwood
- Driving Directions: From 317 - Head south on Tarver. Right on Westwood Hills Blvd through the gate. Right on Autumnwood Ln. Down the hill to Carnaby. Home is straight ahead.
School Information
- Elem School District: Belton ISD
- Midd School District: Belton ISD
- High School District: Belton ISD
Community
- Association: Yes
- Assoc. Name: Hills of Westwood
Heating & Cooling
- Central air: Yes
- Air Conditioning: Yes
- Cooling Type: Central Air
- Heating Type: Central
Utilities
- Sewer: Public Sewer
- Water: Public
- Utility Description: Trash Collection Public, Underground Utilities, Water Available
Structural Information
- Architectural Style: Traditional
- Construction: Brick, HardiPlank Type, Masonry, Stone Veneer
- Roof: Composition, Shingle
- Windows: Double Pane Windows
- Stories/Levels: 1
- Square Feet: 2,204
- Sq. Ft. Source: Appraiser
- Living Area: 2,204 Sq. Ft.
- Year Built: 2024
- Year Built Source: Assessor
- Property Condition: Resale
Lot Features
- Lot Size (Acres): 0.2411
- Fencing (Description): Back Yard, Gate, Privacy, Wood
Financial Considerations
- Association Fee: $251
- Assoc Fee Freq.: Annually
- Terms: Cash, Conventional, FHA
Disclosures and Reports
- Documents Avail.: Aerial, Disclosure(s), Seller's Property Disclosure, Survey
- Legal Description: HILLS OF WESTWOOD PHASE IV, BLOCK 001, LOT 0007
- Disclosures/Rstr.: Homestead Exemption
- Property ID: 507581
- Block: 1
- Lot Number: 7
Listed by Moreland Properties
Get Pre-Approved Today
Schools
Schools serving 1202 Carnaby Dr
School District:Belton Independent School District
| Name | Grades | Distance |
|---|---|---|
Joe M Pirtle Elementary School 714 South Pea Ridge Road, Temple, TX 76502 | K-5 | 0.3 mi |
Lake Belton Middle School 8818 Tarver Drive, Temple, TX 76502 | 6-8 | 0.5 mi |
Lake Belton High School 9809 Fm 2483, Temple, TX 76502 | 9-12 | 2.3 mi |
Disclaimer:
School attendance boundaries provided by ATTOM Data Solutions and are for reference only. Contact the school directly to verify enrollment eligibility.
Price & Sales History for 1202 Carnaby Dr
Date
Details
Price
Change
Source
5/28/2026
Listed
$424,900
—
MLS
Disclaimer: Historical sales information is derived from public records provided by the county offices. Information is not guaranteed and should be independently verified.
Tax History
Tax History for 1202 Carnaby Dr
Year
Property Taxes
Change
Tax Assessment
Change
2024
$674
50%
$383,412
1231%
2023
$450
—
$28,800
47%
2023
$450
168%
$19,600
193%
2022
$168
—
$6,690
—
Disclaimer: Historical tax information is derived from public records provided by the county offices. Information is not guaranteed and should be independently verified.
Estimate the Cost
Estimate the Cost for 1202 Carnaby Dr
1202 Carnaby Drive, Temple, TX 76502 (MLS# 615033) is a Single Family property with 4 bedrooms, 2 full bathrooms and 1 partial bathroom. 1202 Carnaby Drive is currently listed for $424,900 and was received on May 28, 2026. Want to learn more about 1202 Carnaby Drive? Do you have questions about finding other Single Family real estate for sale in Temple? You can browse all Temple real estate or contact a Coldwell Banker agent to request more information.