This is a carousel with tiles that activate property listing cards. Use the previous and next buttons to navigate.
1/23
$419,000 Just Listed
This is a carousel with tiles that activate property listing cards. Use the previous and next buttons to navigate.
1/23
Property Description
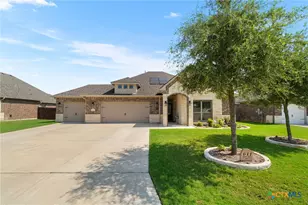
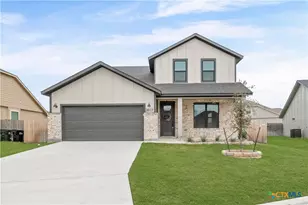
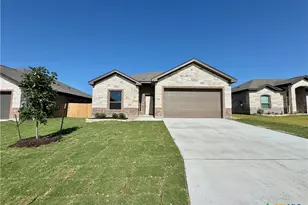
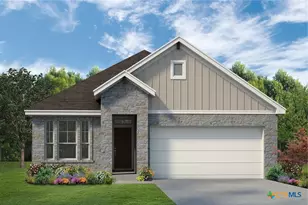
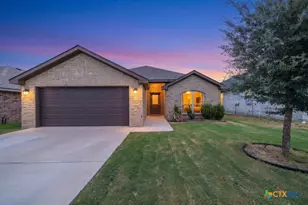
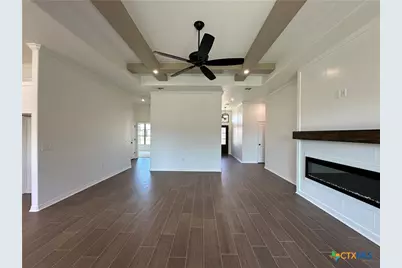
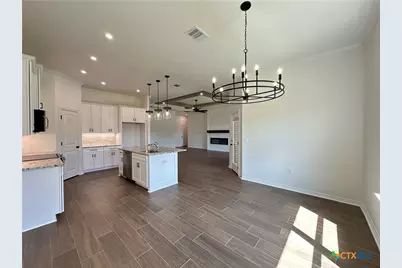
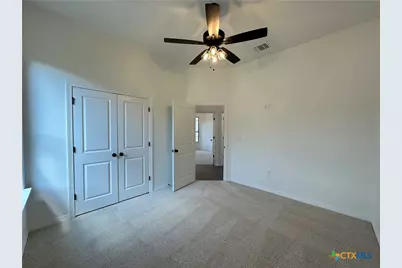
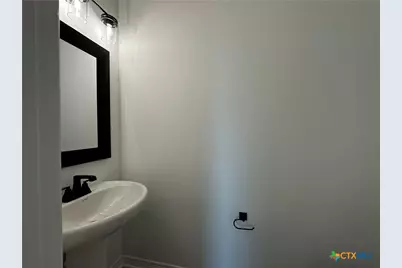
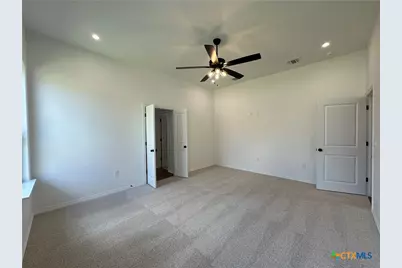
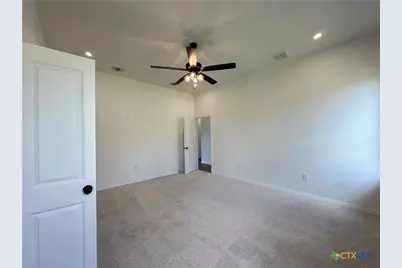
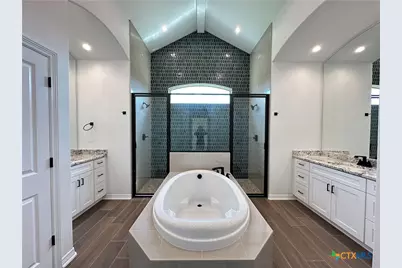
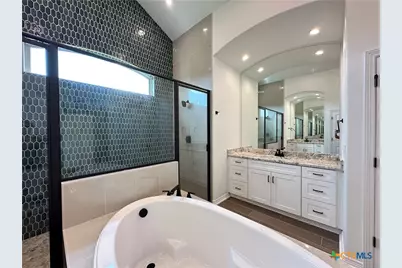
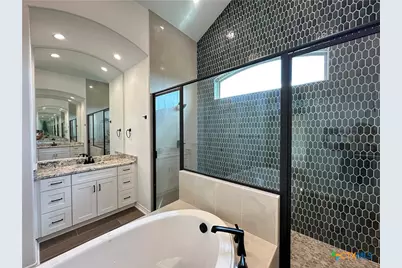
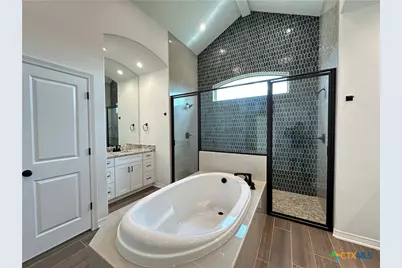
Discover a thoughtfully laid out design in the Nugget plan, offering 4 bedrooms, 2.5 bathrooms, a 3-car garage, and 2120 square feet of living space. The beamed ceiling in the living room adds a touch of elegance, creating a cozy ambiance for relaxing with family and friends. And with an electric fireplace, you can enjoy the flickering flames year-round, adding an extra layer of comfort and elegance to your home. The spa-Like Master Bath is the epitome of relaxation. This space is designed to elevate your daily routine with features that go beyond the ordinary. From the vaulted ceilings, natural light, opposing vanities, dual-entry walk-in shower, and elegant garden tub, you will find the ultimate spot for relaxing and rejuvenation. Additional features include Spray Foam Insulation, Wood-Look Ceramic Tile Flooring, Ceiling Fans, Granite Countertops, Custom Soft-Close Cabinets and Drawers, GE Profile Appliances, Automatic Sprinkler System, and a Fully Sodded Yard with Landscaping.
Full Property Details
Full Property Details for 407 Magnolia
General
- Price: $419,000
- HOA FEE: $42/month
- HOA FEE FREQ.: Annually
- Status: Active
- Type: Single Family
- Source: Central_Texas_MLS
- MLS ID: 621910
- Updated: 8/6/2026
- Added to Site: 2 day(s) ago
Interior
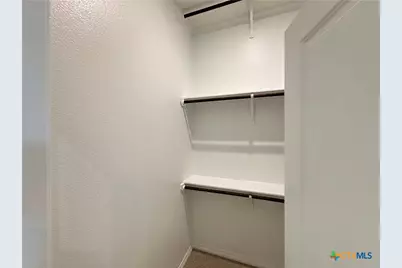
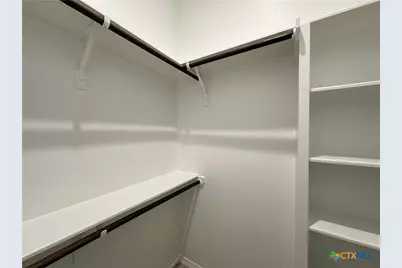
- Interior Features: Beamed Ceilings, Built-in Features, Ceiling Fan(s), Double Vanity, Entrance Foyer, Garden Tub/Roman Tub, High Ceilings, His and Hers Closets, Multiple Closets, Open Floorplan, Pull Down Attic Stairs, Split Bedrooms, Separate Shower, Tub Shower, Vanity, Vaulted Ceiling(s), Walk-In Closet(s), Custom Cabinets, Granite Counters, Kitchen Island, Kitchen/Family Room Combo
- Fireplace: Yes
- Number of Fireplaces: 1
- Fireplace(s): Electric, Living Room
- Appliances: Dishwasher, Electric Range, Electric Water Heater, Disposal, Plumbed For Ice Maker, Some Electric Appliances, Microwave, Range
- Flooring: Carpet, Ceramic Tile
Rooms
Bathrooms
- Total Bathrooms: 3
- Full Bathrooms: 2
- Half Bathrooms: 1
Bedrooms
- Total Bedrooms: 4
Other Rooms
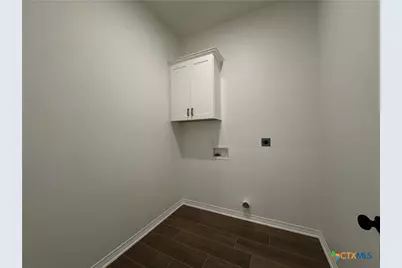
- Laundry: Inside, Laundry Room
Additional Information
- Security/Safety: Smoke Detector(s)
Exterior
- Exterior Features: Covered Patio, Porch
- Porch/Patio/Deck: Covered, Patio, Porch
Parking
- Garage: Yes
- Garage Spaces: 3
Location
- County: Bell
- Subdivision: Turtle Creek
- Driving Directions: I-35 Troy, Exit Main St FM 935, turn West, go past the schools, turn left on Lee Mays Blvd, Left on Pecan, Right on Magnolia.
School Information
- Elem School District: Troy ISD
- Midd School District: Troy ISD
- High School District: Troy ISD
Community
- Association: Yes
- Assoc. Name: Turtle Creek
Heating & Cooling
- Central air: Yes
- Air Conditioning: Yes
- Cooling Type: Central Air, Electric
- Heating Type: Central, Electric
Utilities
- Sewer: Public Sewer
- Water: Public
- Utility Description: High Speed Internet Available, Trash Collection Public
Structural Information
- Architectural Style: Traditional
- Builder: Carothers Exec Homes
- Construction: Masonry, Spray Foam Insulation
- Roof: Composition, Shingle
- Stories/Levels: 1
- Square Feet: 2,120
- Sq. Ft. Source: Builder
- Living Area: 2,120 Sq. Ft.
- Year Built: 2026
- Year Built Source: Builder
- Property Condition: New Construction
Lot Features
- Lot Size (Acres): 0.23
- Frontage: City Street
- Fencing (Description): Back Yard, Privacy
Financial Considerations
- Association Fee: $500
- Assoc Fee Freq.: Annually
- Terms: Cash, Conventional, FHA, VA Loan
Disclosures and Reports
- Special Conditions: Builder Owned
- Legal Description: TURTLE CREEK PHASE I, BLOCK 006, LOT 0033
- Property ID: 489611
- Block: 6
- Lot Number: 33
Listed by Carothers Executive Homes
Get Pre-Approved Today
Schools
Schools serving 407 Magnolia
School District:Troy Independent School District
| Name | Grades | Distance |
|---|---|---|
Edna Bigham Mays Elementary School 725 West Main Street, Troy, TX 76579 | PK-1 | 0.3 mi |
Troy Elementary School 808 East Austin Street, Troy, TX 76579 | 2-5 | 1.3 mi |
Raymond Mays Middle School 915 West Main Street, Troy, TX 76579 | 6-8 | 0.2 mi |
Troy High School 205 North Waco Road, Troy, TX 76579 | 9-12 | 0.5 mi |
Disclaimer:
School attendance boundaries provided by ATTOM Data Solutions and are for reference only. Contact the school directly to verify enrollment eligibility.
Price & Sales History for 407 Magnolia
Date
Details
Price
Change
Source
8/06/2026
Listed
$419,000
—
MLS
Disclaimer: Historical sales information is derived from public records provided by the county offices. Information is not guaranteed and should be independently verified.

Estimate the Cost
Estimate the Cost for 407 Magnolia
407 Magnolia, Troy, TX 76579 (MLS# 621910) is a Single Family property with 4 bedrooms, 2 full bathrooms and 1 partial bathroom. 407 Magnolia is currently listed for $419,000 and was received on August 06, 2026. Want to learn more about 407 Magnolia? Do you have questions about finding other Single Family real estate for sale in Troy? You can browse all Troy real estate or contact a Coldwell Banker agent to request more information.