This is a carousel with tiles that activate property listing cards. Use the previous and next buttons to navigate.
1/8
$279,500 Just Listed
This is a carousel with tiles that activate property listing cards. Use the previous and next buttons to navigate.
1/8
Property Description
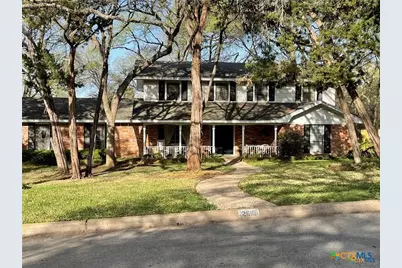
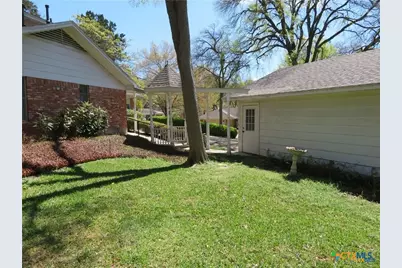
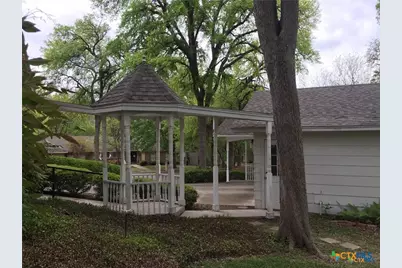
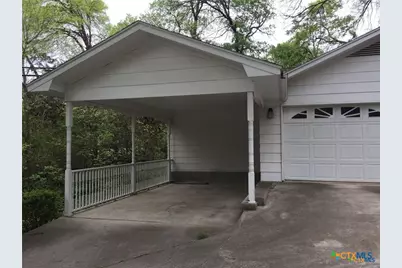
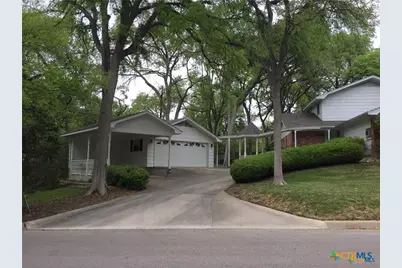
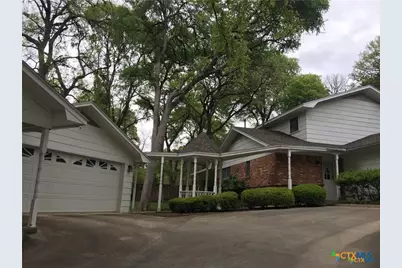
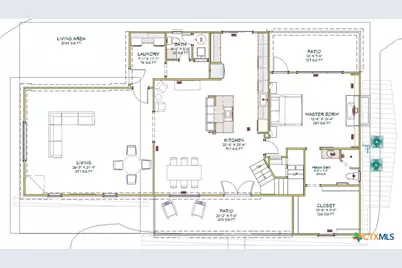
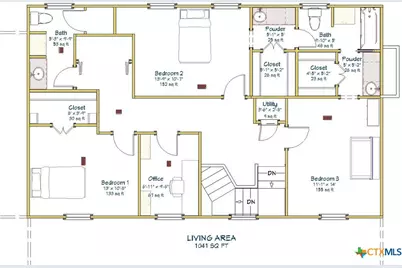
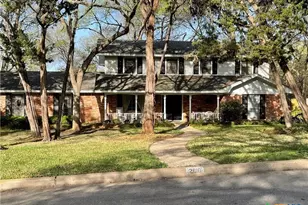
For sale "AS-IS" Large two-story with great curb appeal on corner lot. Owner started renovations but relocated prior to completion. The existing loan is VA and is assumable with an interest rate of 2.75%. Approximately 25 years left on loan with a monthly PITI payment of around $1665.00. Assumable balance is currently around $255,000. Perfect for the rehabber looking for their own home...must be owner occupied for VA assumption or a cash investor. Home sits on a 0.3253 lot with mature trees and flat yard. Oversized family room, large kitchen and a primary bedroom with fireplace. So much potential! Appraisal district shows 2651 as square footage and a 500ft basement. This is incorrect. There is no basement. The original garage had been converted and is not included in the square footage. Previous owners built a new garage and carport with access from Wren Road. Square footage is created from the floor plans and can be viewed in the supplement picture section. Square footage is approximate and should be verified by buyer.
Full Property Details
Full Property Details for 2610 Quail Trail
General
- Price: $279,500
- Status: Active
- Type: Single Family
- Source: Central_Texas_MLS
- MLS ID: 620748
- Updated: 7/29/2026
- Added to Site: 3 day(s) ago
Interior
- Interior Features: Attic, Bookcases, Built-in Features, Ceiling Fan(s), Double Vanity, Primary Downstairs, Main Level Primary, Open Floorplan, Pull Down Attic Stairs, Recessed Lighting, Tub Shower, Wired for Data, Walk-In Closet(s), Custom Cabinets, Eat-in Kitchen, Kitchen Island, Kitchen/Family Room Combo, Kitchen/Dining Combo
- Fireplace: Yes
- Number of Fireplaces: 1
- Fireplace(s): Bedroom, Fireplace Screen, Gas, Primary Bedroom, Raised Hearth, Wood Burning
- Appliances: Double Oven, Disposal, Refrigerator, Water Heater, Some Electric Appliances, Some Gas Appliances, Built-In Oven, Microwave, Range
- Flooring: Concrete, Laminate, Tile
Rooms
Bathrooms
- Total Bathrooms: 3
- Full Bathrooms: 2
- Half Bathrooms: 1
Bedrooms
- Total Bedrooms: 4
Other Rooms
- Laundry: Washer Hookup, Electric Dryer Hookup, Gas Dryer Hookup, Inside, Main Level
Additional Information
- Security/Safety: Prewired, Smoke Detector(s)
Exterior
- Exterior Features: Covered Patio, Porch, Lighting
- Porch/Patio/Deck: Covered, Patio, Porch
Parking
- Garage: Yes
- Garage Spaces: 2
- Carports: Yes
- Carport Spaces: 1
- Parking Features: Attached Carport, Door-Single, Detached, Garage
Location
- County: Bell
- Subdivision: Oakwoods
- Driving Directions: H K Dodgen to Birdcreek, turn right. Birdcreek to Lark, turn right. Lark to Wren, turn left. Wren to Quail Trail, turn right. House is on the corner.
School Information
- Elem School District: Temple ISD
- Midd School District: Temple ISD
- High School District: Temple ISD
Heating & Cooling
- Central air: Yes
- Air Conditioning: Yes
- Cooling Type: Central Air, Electric, 2 Units
- Heating Type: Central, Fireplace(s), Multiple Heating Units, Natural Gas
Utilities
- Electric Available: Yes
- Sewer: Public Sewer
- Water: Public
- Utility Description: Electricity Available, Natural Gas Available, Trash Collection Public
Structural Information
- Architectural Style: Traditional
- Construction: HardiPlank Type, Masonry
- Roof: Composition, Shingle
- Windows: Plantation Shutters
- Stories/Levels: 2
- Square Feet: 3,090
- Sq. Ft. Source: Plans
- Living Area: 3,090 Sq. Ft.
- Year Built: 1974
- Year Built Source: Other
- Property Condition: Fixer, Resale
Lot Features
- Lot Size (Acres): 0.3253
- Frontage: City Street, Paved
- Street Lights: Yes
- Fencing (Description): Back Yard, Partial
Financial Considerations
- Terms: Assumable, Cash
Disclosures and Reports
- Documents Avail.: Building Plans, Disclosure(s), Lead Based Paint Disclosure, Seller's Property Disclosure, Survey
- Legal Description: OAKWOODS, BLOCK 2, LOT 10
- Disclosures/Rstr.: Homestead Exemption
- Property ID: 35036
- Block: 2
- Lot Number: 10
Listed by Dominion Properties Realty
Get Pre-Approved Today
Schools
Schools serving 2610 Quail Trail
School District:Temple Independent School District
| Name | Grades | Distance |
|---|---|---|
Thornton Elementary School, Temple, TX 2825 Cottonwood Lane, Temple, TX 76502 | PK-5 | 0.9 mi |
Bonham Middle School, Temple, TX 4600 Midway Drive, Temple, TX 76502 | 6-8 | 0.6 mi |
Temple High School 415 North 31st Street, Temple, TX 76504 | 9-12 | 2.9 mi |
Disclaimer:
School attendance boundaries provided by ATTOM Data Solutions and are for reference only. Contact the school directly to verify enrollment eligibility.
Price & Sales History for 2610 Quail Trail
Date
Details
Price
Change
Source
7/28/2026
Listed
$279,500
—
MLS
Disclaimer: Historical sales information is derived from public records provided by the county offices. Information is not guaranteed and should be independently verified.

Tax History
Tax History for 2610 Quail Trail
Year
Property Taxes
Change
Tax Assessment
Change
2025
$945
-85%
$380,343
—
2023
$6,382
—
$380,343
3%
2023
$6,382
-17%
$368,283
11%
2022
$7,698
279%
$331,493
58%
2021
$2,029
-59%
$209,502
9%
2020
$4,938
1%
$192,453
7%
2018
$4,896
—
$179,160
-2%
2019
$4,913
1%
$183,100
4%
2017
$4,848
4%
$175,890
3%
2016
$4,658
3%
$170,130
1%
2015
$4,526
4%
$169,063
3%
2013
$4,335
—
$164,535
—
2013
$4,335
—
$164,972
—
Disclaimer: Historical tax information is derived from public records provided by the county offices. Information is not guaranteed and should be independently verified.
Estimate the Cost
Estimate the Cost for 2610 Quail Trail
2610 Quail Trail, Temple, TX 76502 (MLS# 620748) is a Single Family property with 4 bedrooms, 2 full bathrooms and 1 partial bathroom. 2610 Quail Trail is currently listed for $279,500 and was received on July 28, 2026. Want to learn more about 2610 Quail Trail? Do you have questions about finding other Single Family real estate for sale in Temple? You can browse all Temple real estate or contact a Coldwell Banker agent to request more information.