This is a carousel with tiles that activate property listing cards. Use the previous and next buttons to navigate.
1/43
$339,000 Just Listed
This is a carousel with tiles that activate property listing cards. Use the previous and next buttons to navigate.
1/43
Property Description
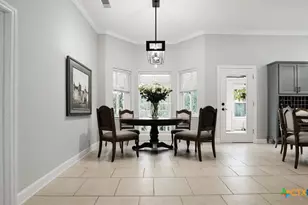
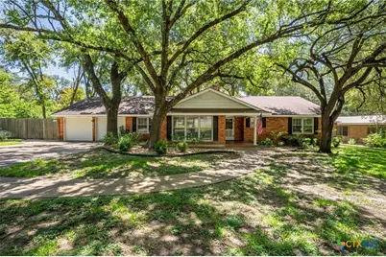
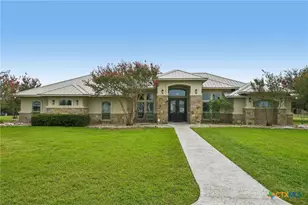
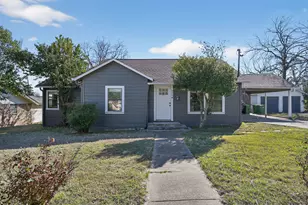
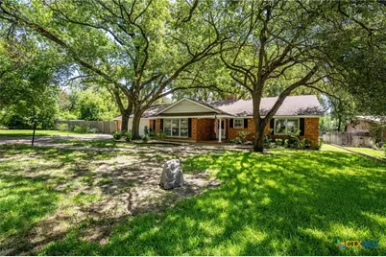
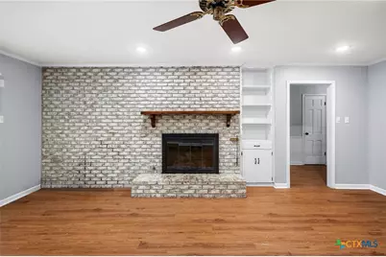
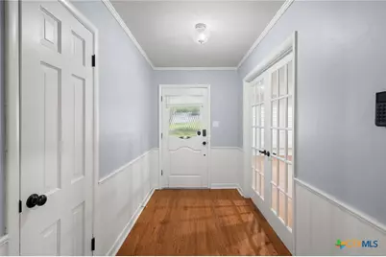

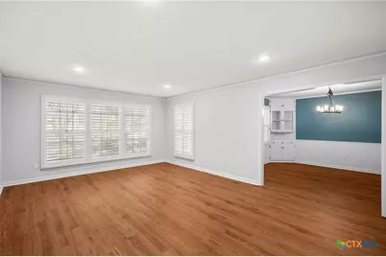
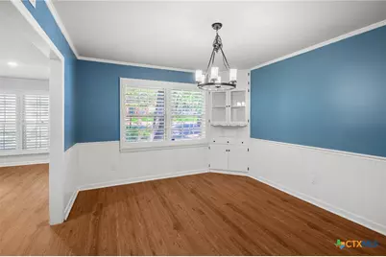
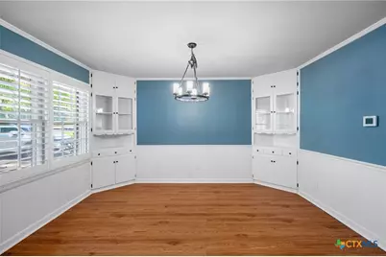
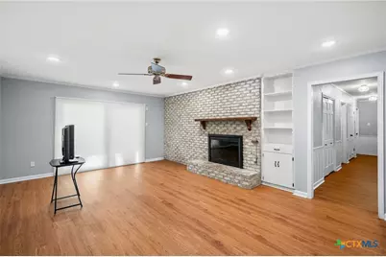
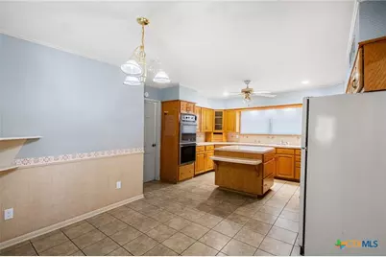
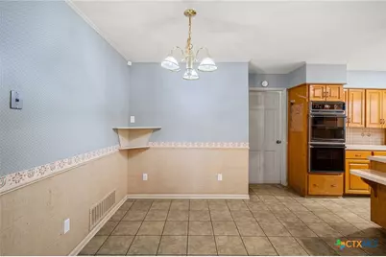
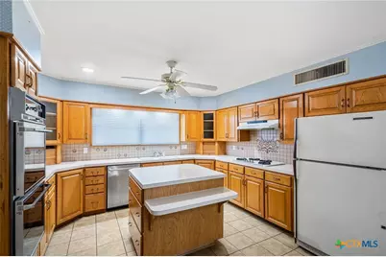
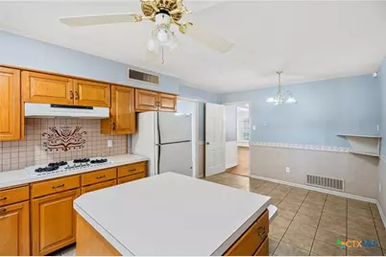
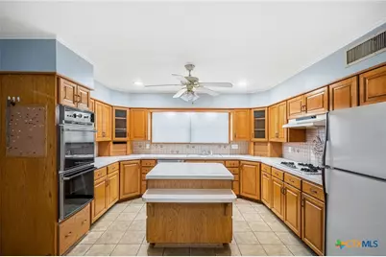
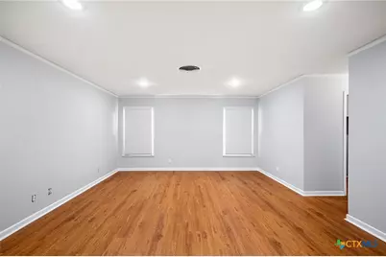
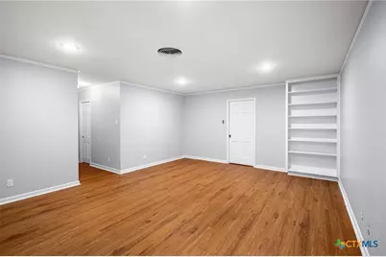
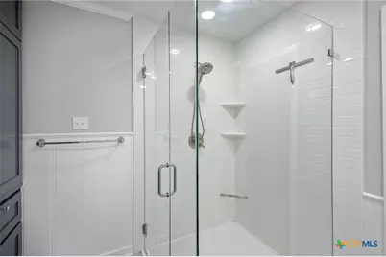
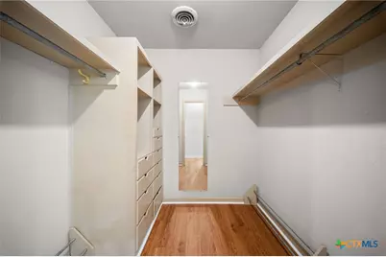
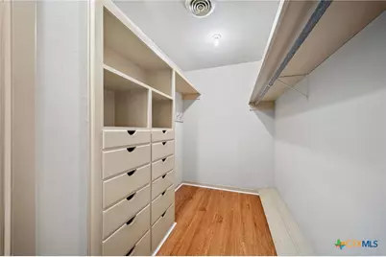
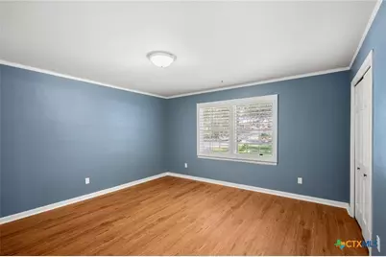
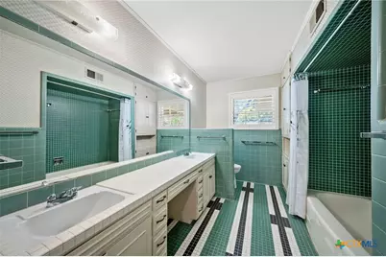
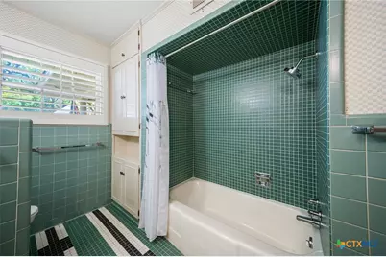
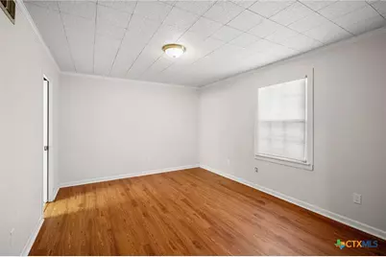
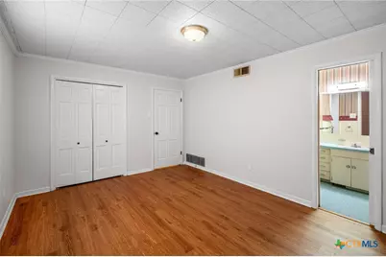
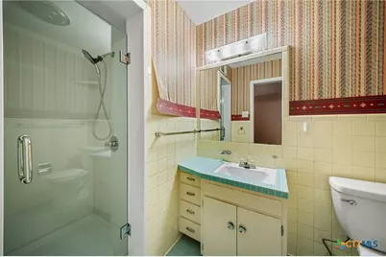
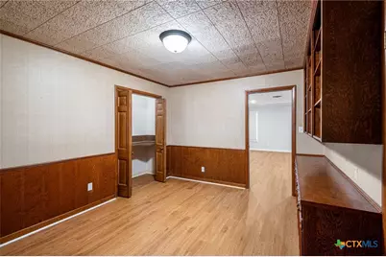
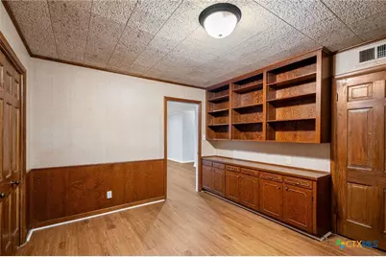
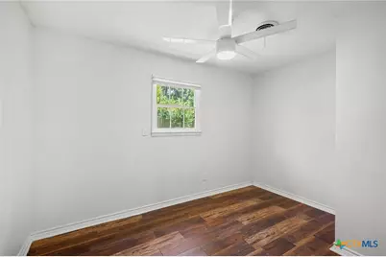
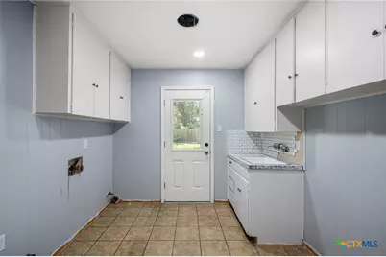
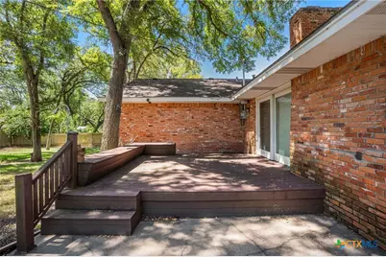
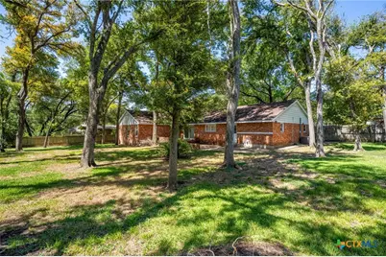
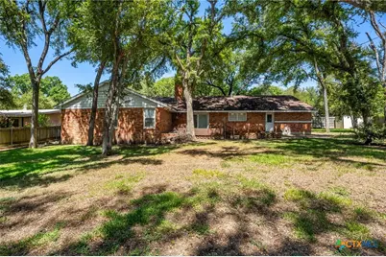
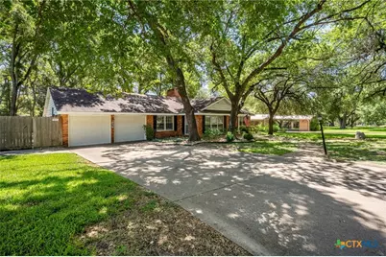
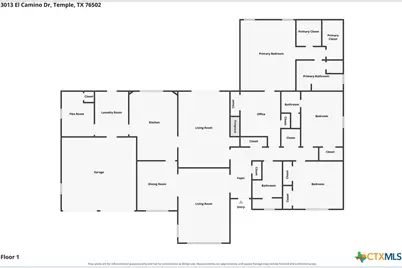
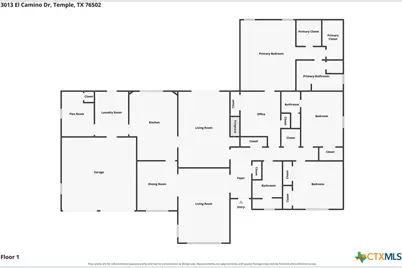
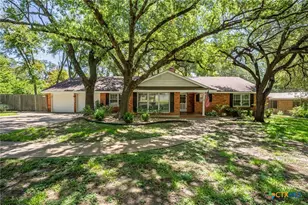
Timeless Charm Meets Spacious Living and Wonderful Updates! Step into the character and warmth of this charming 1961 home, offering an impressive 2,993 square feet with 3 bedrooms and 3 full bathrooms. Thoughtfully designed with multiple built-ins throughout, this home offers an abundance of storage and timeless details that are hard to find in newer construction. Two spacious living areas provide plenty of room to relax, entertain, or create a dedicated space for work or hobbies. The well-appointed kitchen is designed for both everyday living and entertaining, featuring a gas cooktop, double ovens, generous prep space, and abundant storage. A large laundry/utility room adds even more functionality and convenience. Natural gas throughout the home and two AC units provide added comfort and efficiency. The spacious primary suite offers a true retreat with a beautifully renovated primary bathroom featuring custom cabinetry and designer tile. French doors, shutters, his-and-her closets, and a built-in desk add thoughtful touches of style and functionality. With generous living spaces, exceptional storage, and a beautifully updated primary suite, this unique Temple home offers the perfect blend of classic charm and modern comfort. Come discover all the character and space this special home has to offer!
Full Property Details
Full Property Details for 3013 El Camino Dr
General
- Price: $339,000
- Status: Active
- Type: Single Family
- Source: Central_Texas_MLS
- MLS ID: 620682
- Updated: 8/4/2026
- Added to Site: 3 day(s) ago
Interior
- Number of Rooms: 2
- Interior Features: Bookcases, Ceiling Fan(s), Separate/Formal Dining Room, Double Vanity, His and Hers Closets, Multiple Living Areas, Multiple Dining Areas, Multiple Closets, Recessed Lighting, Storage, Separate Shower, Tub Shower, Walk-In Closet(s), Window Treatments, Breakfast Bar, Other, Pantry, See Remarks
- Fireplace: Yes
- Number of Fireplaces: 1
- Fireplace(s): Living Room, Wood Burning
- Appliances: Double Oven, Dishwasher, Gas Cooktop, Disposal, Other, Refrigerator, See Remarks, Water Heater, Some Gas Appliances, Built-In Oven, Cooktop
- Flooring: Carpet Free, Luxury Vinyl Plank, Tile
Rooms
Bathrooms
- Total Bathrooms: 2
- Full Bathrooms: 2
Bedrooms
- Total Bedrooms: 3
Other Rooms
- Laundry: Inside, Laundry Room
Additional Information
- Security/Safety: Smoke Detector(s)
Exterior
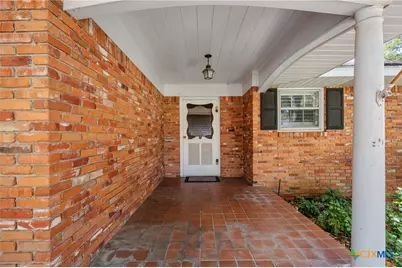
- Exterior Features: Porch
- Porch/Patio/Deck: Covered, Porch
Parking
- Garage: Yes
- Garage Spaces: 2
- Parking Features: Garage Faces Front, Garage, Garage Door Opener
Location
- County: Bell
- Subdivision: Rolling Hills First Ext
- Driving Directions: From I35, head East on Midway DR. Take a Left on El Camino DR. Home is on the Right
School Information
- Elem School District: Temple ISD
- Midd School District: Temple ISD
- High School District: Temple ISD
- Elementary School: Thornton Elementary
- Middle School: Bonham Middle School
- High School: Temple High School
Heating & Cooling
- Central air: Yes
- Air Conditioning: Yes
- Cooling Type: Central Air, 2 Units
- Heating Type: Central, Fireplace(s)
Utilities
- Sewer: Public Sewer
- Water: Public
- Utility Description: Natural Gas Connected, Trash Collection Public
Structural Information
- Architectural Style: Ranch
- Construction: Brick, Masonry
- Roof: Composition, Shingle
- Windows: Window Treatments
- Stories/Levels: 1
- Square Feet: 2,993
- Sq. Ft. Source: Appraiser
- Living Area: 2,993 Sq. Ft.
- Year Built: 1961
- Year Built Source: Assessor
- Property Condition: Resale
Lot Features
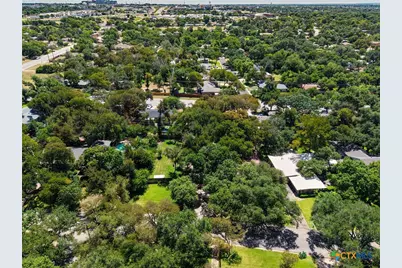
- Lot Size (Acres): 0.488
- Frontage: City Street, Paved
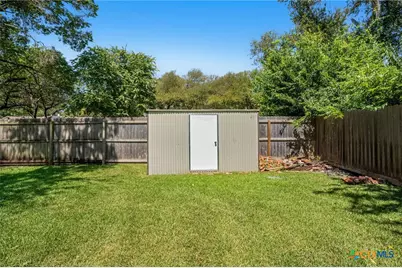
- Fencing (Description): Back Yard, Wood
Financial Considerations
- Terms: Cash, Conventional, FHA, VA Loan
Disclosures and Reports
- Documents Avail.: Disclosure(s), Lead Based Paint Disclosure, Seller's Property Disclosure, Survey
- Legal Description: ROLLING HILLS FIRST EXTENSION, BLOCK 011, LOT 4, PT 3, (S 44.70' OF 3), ACRES .488
- Property ID: 117493
- Block: 11
- Lot Number: 4
Listed by All City Real Estate Ltd. Co
Get Pre-Approved Today
Schools
Schools serving 3013 El Camino Dr
School District:Temple Independent School District
| Name | Grades | Distance |
|---|---|---|
Thornton Elementary School, Temple, TX 2825 Cottonwood Lane, Temple, TX 76502 | PK-5 | 0.5 mi |
Bonham Middle School, Temple, TX 4600 Midway Drive, Temple, TX 76502 | 6-8 | 0.7 mi |
Temple High School 415 North 31st Street, Temple, TX 76504 | 9-12 | 3 mi |
Disclaimer:
School attendance boundaries provided by ATTOM Data Solutions and are for reference only. Contact the school directly to verify enrollment eligibility.
Price & Sales History for 3013 El Camino Dr
Date
Details
Price
Change
Source
8/04/2026
Listed
$339,000
—
MLS
Disclaimer: Historical sales information is derived from public records provided by the county offices. Information is not guaranteed and should be independently verified.

Estimate the Cost
Estimate the Cost for 3013 El Camino Dr
3013 El Camino Drive, Temple, TX 76502 (MLS# 620682) is a Single Family property with 3 bedrooms and 2 full bathrooms. 3013 El Camino Drive is currently listed for $339,000 and was received on August 04, 2026. Want to learn more about 3013 El Camino Drive? Do you have questions about finding other Single Family real estate for sale in Temple? You can browse all Temple real estate or contact a Coldwell Banker agent to request more information.