
This is a carousel with tiles that activate property listing cards. Use the previous and next buttons to navigate.
1/33
$615,000
This is a carousel with tiles that activate property listing cards. Use the previous and next buttons to navigate.
1/33
Property Description
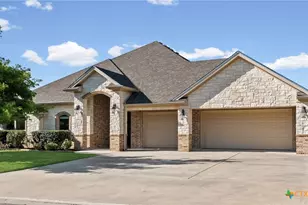
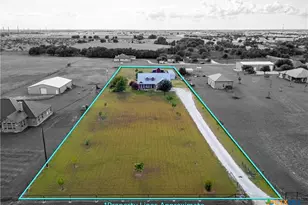
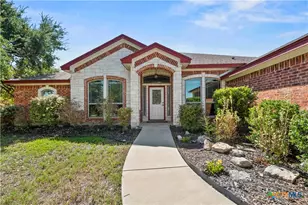
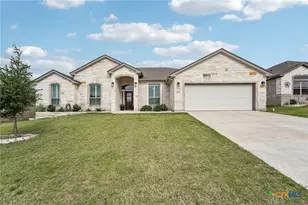
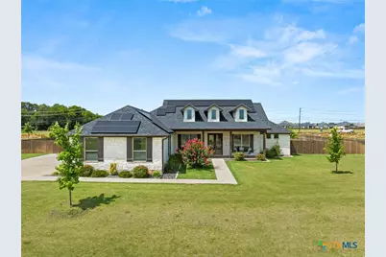
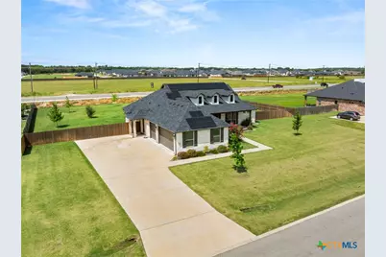
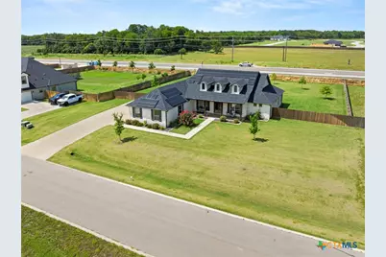
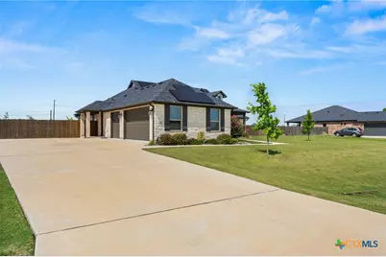
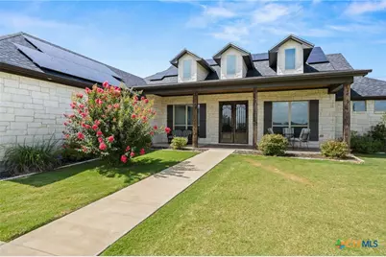
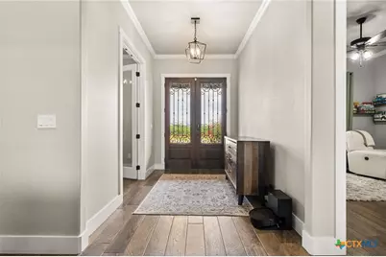
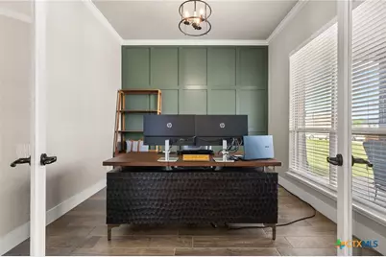
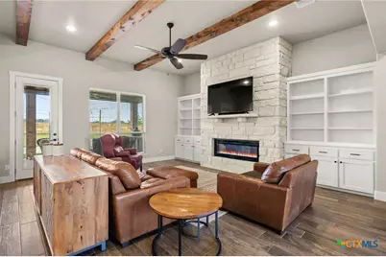
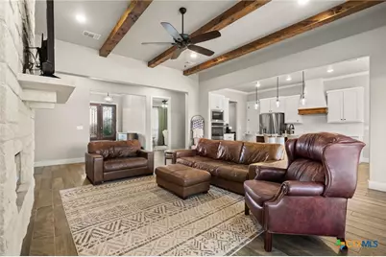
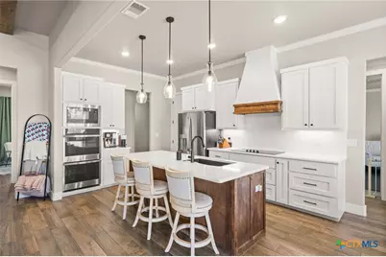
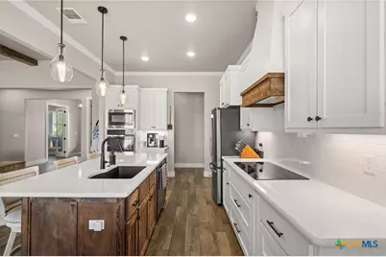
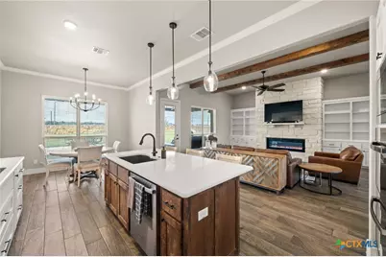
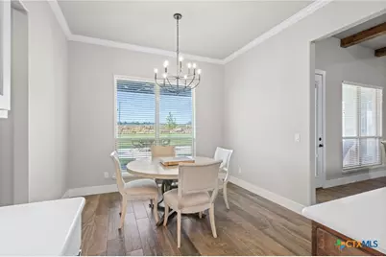
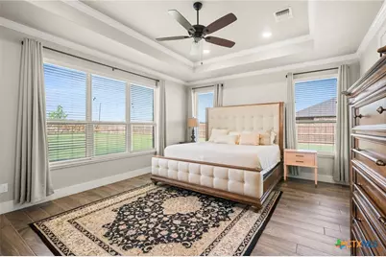
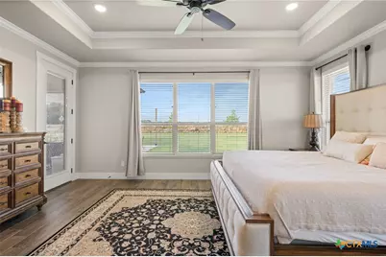
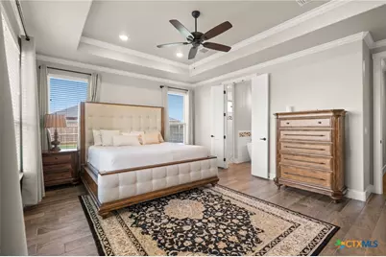
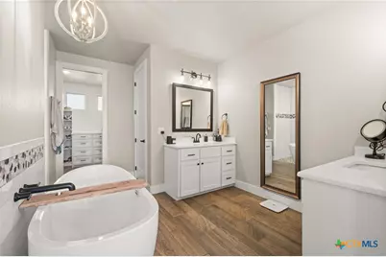
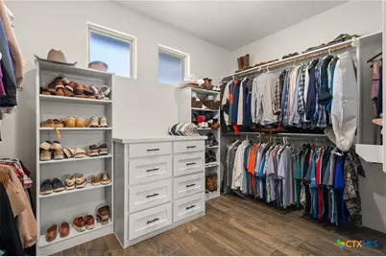
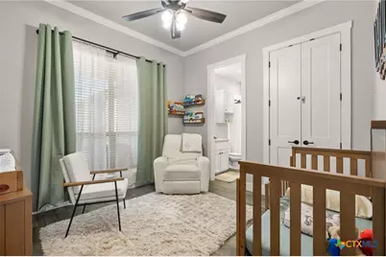
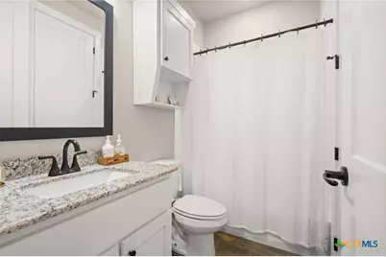
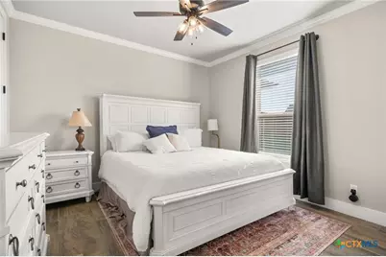
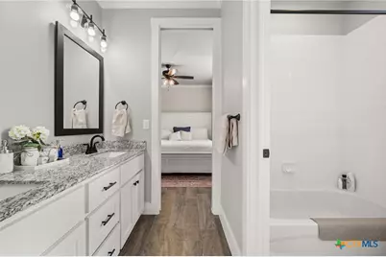
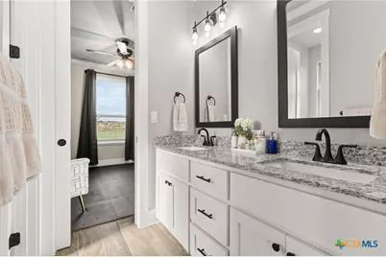
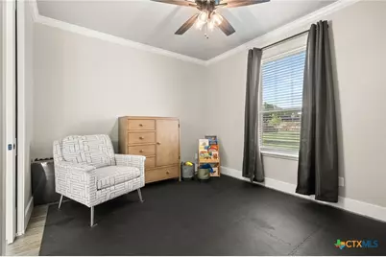
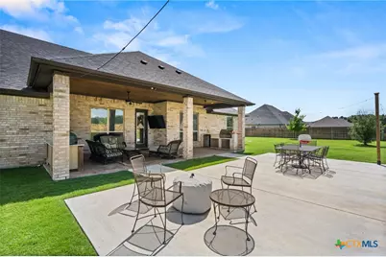
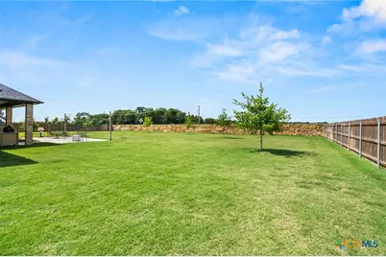
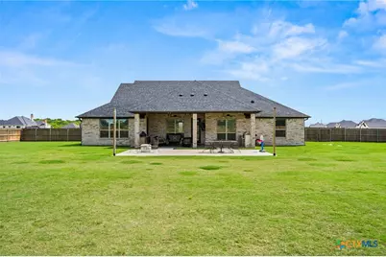
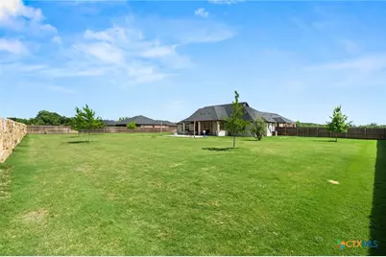
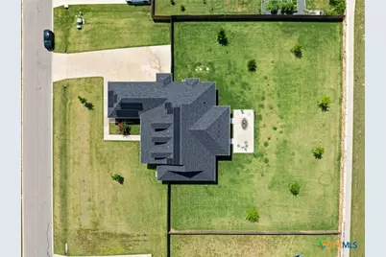
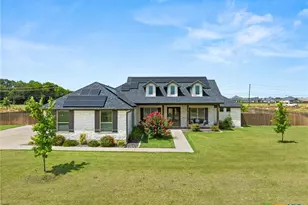
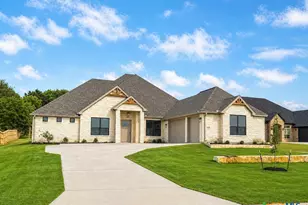
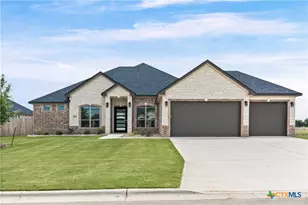
Nestled on a generous 0.76-acre lot, this beautifully maintained home offers the perfect blend of comfort, style, and efficiency. With an included solar panel system and energy conscious design throughout, this home offers efficiency without sacrificing its charm. Step inside to discover an open concept floor plan featuring soaring ceilings, stunning wood beam accents, custom built-ins, and a tasteful blend of updated finishes throughout. A dedicated office provides the perfect work-from-home space, while the spacious kitchen serves as the heart of the home. Featuring modern appliances, light colored cabinetry, abundant counter space, and a large center island, the kitchen is designed for both everyday living and entertaining. Open to the living room, you'll love the seamless flow and the cozy electric fireplace that creates a warm and inviting gathering space. The private primary suite is designed for relaxation, offering tray ceilings, direct patio access, a spa-like bathroom with a soaking tub, separate walk-in shower, dual vanities, and a large walk-in closet. The split floor plan includes four bedrooms and three full bathrooms, with a convenient Jack-and-Jill bathroom connecting the secondary bedrooms. Step outside to an entertainer's dream. The covered patio showcases beautiful wood ceiling accents, an outdoor grill, TV setup, and an extended concrete patio that provides plenty of space for gatherings or peaceful evenings outdoors. Completing the package is a three-car garage and an unbeatable location just minutes from Interstate 35, Baylor Scott & White Hospital, shopping, restaurants, and everyday conveniences. This is the kind of home that offers room to grow, space to entertain, and features you'll appreciate for years to come.
Full Property Details
Full Property Details for 3020 Keifer Marshall Dr
General
- Price: $615,000
- Status: Active
- Type: Single Family
- Source: Central_Texas_MLS
- MLS ID: 616450
- Updated: 7/1/2026
- Added to Site: 74 day(s) ago
Interior
- Interior Features: Bookcases, Ceiling Fan(s), Cathedral Ceiling(s), Home Office, Pantry, Recessed Lighting, Split Bedrooms, Kitchen Island
- Fireplace: Yes
- Fireplace(s): Electric, Living Room
- Appliances: Dishwasher, Disposal, Built-In Oven
- Flooring: Luxury Vinyl Plank, Tile
Rooms
Bathrooms
- Total Bathrooms: 3
- Full Bathrooms: 3
Bedrooms
- Total Bedrooms: 4
Other Rooms
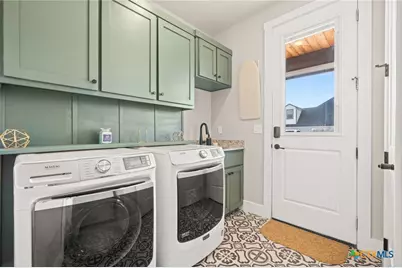
- Laundry: Laundry in Utility Room, Laundry Room
Exterior
- Exterior Features: Covered Patio
- Porch/Patio/Deck: Covered, Patio
Parking
- Garage: Yes
- Garage Spaces: 3
Location
- County: Bell
- Subdivision: Valor Estates
- Driving Directions: From 31st St headding south, turn Rt onto Fm 93, turn L onto Valor Trail, L onto Keifer Marshall - home is on the L
School Information
- Elem School District: Temple ISD
- Midd School District: Temple ISD
- High School District: Temple ISD
Community
- Association: Yes
Heating & Cooling
- Air Conditioning: Yes
- Cooling Type: 1 Unit
Utilities
- Sewer: Septic Tank
Structural Information
- Architectural Style: Traditional
- Construction: Masonry
- Roof: Composition, Shingle
- Stories/Levels: 1
- Square Feet: 2,640
- Sq. Ft. Source: Appraiser
- Living Area: 2,640 Sq. Ft.
- Year Built: 2022
- Year Built Source: Assessor
- Property Condition: Resale
Lot Features
- Lot Size (Acres): 0.76
- Frontage: City Street
- Fencing (Description): Back Yard
Financial Considerations
- Terms: Cash, Conventional, FHA, VA Loan
Disclosures and Reports
- Legal Description: VALOR ESTATES, BLOCK 005, LOT 0024, ACRES .76
- Property ID: 499520
- Block: 5
- Lot Number: 24
Listed by Kuper Sotheby's Int'l Realty
Get Pre-Approved Today
Schools
Schools serving 3020 Keifer Marshall Dr
School District:Belton Independent School District
| Name | Grades | Distance |
|---|---|---|
Southwest Elementary School, Belton, TX 611 South Saunders Street, Belton, TX 76513 | K-5 | 4.5 mi |
Belton Middle 1704 Sparta Road, Belton, TX 76513 | 6-8 | 5.4 mi |
Belton High School 600 Lake Road, Belton, TX 76513 | 9-12 | 5.6 mi |
Disclaimer:
School attendance boundaries provided by ATTOM Data Solutions and are for reference only. Contact the school directly to verify enrollment eligibility.
Price & Sales History for 3020 Keifer Marshall Dr
Date
Details
Price
Change
Source
7/01/2026
Price Reduced
$615,000
-1.6%
MLS
6/10/2026
Listed
$625,000
—
MLS
Disclaimer: Historical sales information is derived from public records provided by the county offices. Information is not guaranteed and should be independently verified.
Tax History
Tax History for 3020 Keifer Marshall Dr
Year
Property Taxes
Change
Tax Assessment
Change
2025
$10,990
-14%
$626,354
—
2023
$12,728
—
$626,354
-4%
2023
$12,728
1026%
$650,837
1346%
2022
$1,130
7%
$45,000
12%
2021
$1,054
—
$40,000
—
Disclaimer: Historical tax information is derived from public records provided by the county offices. Information is not guaranteed and should be independently verified.
Estimate the Cost
Estimate the Cost for 3020 Keifer Marshall Dr
3020 Keifer Marshall Drive, Temple, TX 76502 (MLS# 616450) is a Single Family property with 4 bedrooms and 3 full bathrooms. 3020 Keifer Marshall Drive is currently listed for $615,000 and was received on June 10, 2026. Want to learn more about 3020 Keifer Marshall Drive? Do you have questions about finding other Single Family real estate for sale in Temple? You can browse all Temple real estate or contact a Coldwell Banker agent to request more information.