This is a carousel with tiles that activate property listing cards. Use the previous and next buttons to navigate.
1/39
$299,900 Just Listed
This is a carousel with tiles that activate property listing cards. Use the previous and next buttons to navigate.
1/39
Property Description
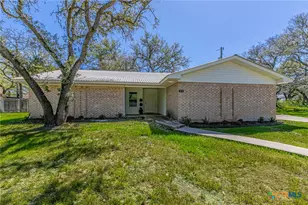
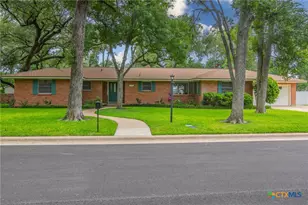
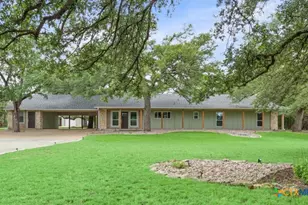
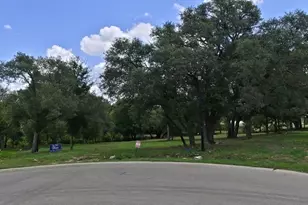
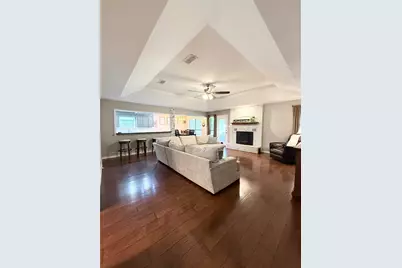
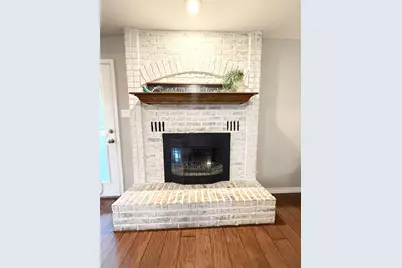
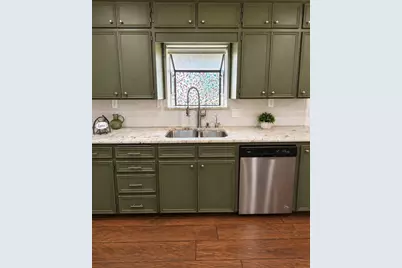
Expansive Estate-Style living in Temple|Designer Finishes+RV & Boat Parking | Private Guest Suite Welcome to this beautifully renovated 3-bedroom, 2-bath home offering over 1,800 square feet of thoughtfully designed living space, perfectly situated on a spacious .52 acre lot in an established, tree-lined neighborhood. Step inside to an inviting open-concept layout featuring a warm and cozy wood-burning fireplace, ideal for both relaxing evenings and entertaining guests. The heart of the home is the gourmet-style kitchen, offering generous counter space and room to gather-perfect for everyday living and hosting. This home also features a dedicated office, ideal for working from home, along with a large laundry room designed for convenience and functionality. Enjoy outdoor living year-round on the expansive screened-in back porch, overlooking the oversized backyard with plenty of room to roam. A standout feature is the detached workshop/mother-in-law suite with electricity, providing endless possibilities for guests, hobbies, or additional workspace. There's also an RV hookup, plus ample boat and RV parking, thanks to the oversized driveway, 2-car garage, and additional side parking. Located in a non-HOA community, residents enjoy access to a nearby park with walking/jogging trails and playground, all while being conveniently close to shopping, dining, schools, and Baylor Scott & White Medical Center Temple. This property offers the perfect blend of space, flexibility, and location-don't miss your opportunity to make it yours!
Full Property Details
Full Property Details for 405 Erie Dr
General
- Price: $299,900
- Taxes: $5,722 (2025)
- Status: Active
- Type: Single Family
- Source: Austin_MLS
- MLS ID: 7711164
- Updated: Today (5/27/2026)
- Added to Site: Today
Interior
- Interior Features: Beamed Ceilings, Open Beams/Beamed Ceailings, Entrance Foyer, Granite Counters, High Speed Internet, Kitchen Island, Open Floorplan, Stone Counters, Smart Thermostat, Walk-In Closet(s)
- Fireplace: Yes
- Number of Fireplaces: 1
- Fireplace(s): Family Room, Masonry, Wood Burning
- Appliances: Built-In Range, Dishwasher, ENERGY STAR Qualified Water Heater, Exhaust Fan, Free-Standing Electric Range, Disposal, VentedExhaust Fan, Water Heater
- Flooring: Carpet, Laminate
Rooms
Bathrooms
- Total Bathrooms: 2
- Full Bathrooms: 2
Bedrooms
- Total Bedrooms: 3
- Bedrooms Main: 3
Other Rooms
- Laundry: Inside, Main Level, Laundry Room, Washer Hookup
Additional Information
- Shared Amenities: Playground, Park, Trails/Paths
- Security/Safety: None
Exterior
- Exterior Features: Rain Gutters, RV Hookup
- Porch/Patio/Deck: Covered, Front Porch, Patio, Screened
Parking
- Garage: Yes
- Garage Spaces: 2
- Covered Spaces: 2
- Total Spaces: 6
- Parking Features: Attached, Concrete, Driveway, Garage Faces Front, Garage, Garage Door Opener, Oversized, RV Access/Parking
Location
- Area: BT
- County: Bell
- Subdivision: Western Hills 6th Ext
- Driving Directions: From Adams Ave., turn onto Ermine Trail. Turn left onto Erie Dr.
- Direction Faces: East
School Information
- Elem School District: Temple ISD
- Midd School District: Temple ISD
- High School District: Temple ISD
- Elementary School: Western Hills
- Middle School: Travis
- High School: Temple
Heating & Cooling
- Central air: Yes
- Air Conditioning: Yes
- Cooling Type: Central Air, Ceiling Fan(s), Electric
- Heating Type: Central, Electric, Heat Pump
Utilities
- Sewer: Public Sewer
- Water: Public
- Utility Description: Electricity Available, Natural Gas Connected, Water Available
Structural Information
- Detached/Attached: Detached
- Construction: Blown-In Insulation, Brick, Wood Siding
- Roof: Composition
- Windows: Double Pane Windows
- Stories/Levels: 1
- Square Feet: 1,806
- Sq. Ft. Source: Owner
- Living Area: 1,806 Sq. Ft.
- Year Built: 1986
- Year Built Source: Public Records
- Property Condition: Updated/Remodeled
Additional Structures
- Other Structures: Guest House, Workshop
Lot Features
- Lot Size (Acres): 0.5235
- Lot Size (Sq. Ft.): 22,803.66
- Fence: Yes
- Lot Features: Sprinklers In Front, Many Trees, Sprinklers Automatic
- Fencing (Description): Back Yard, Chain Link, Full
Green Features
- Energy Efficient: Water Heater
Financial Considerations
- Assessment Amount: $239,679
- Tax Amount: $5,722.76
- Tax Year: 2025
- Terms: Assumable, Cash, Conventional, FHA, VA Loan
Disclosures and Reports
- Special Conditions: Standard
- Documents Avail.: Special Assessment District, Survey
- Legal Description: WESTERN HILLS 6TH EXT, BLOCK 030, LOT PT 3, (W 219' OF 3)
- Disclosures/Reports: Municipal Utility District Disclosure
- Property ID: 136760100
- Block: 30
- Lot Number: 3
Listed by All City Real Estate Ltd. Co
Get Pre-Approved Today
Schools
Schools serving 405 Erie Dr
School District:Temple Independent School District
| Name | Grades | Distance |
|---|---|---|
Western Hills Elementary School, Temple, TX 600 Arapaho Drive, Temple, TX 76504 | PK-5 | 0.4 mi |
Temple High School 415 North 31st Street, Temple, TX 76504 | 9-12 | 1.9 mi |
Bonham Middle School, Temple, TX 4600 Midway Drive, Temple, TX 76502 | 6-8 | 2.1 mi |
Disclaimer:
School attendance boundaries provided by ATTOM Data Solutions and are for reference only. Contact the school directly to verify enrollment eligibility.
Price & Sales History for 405 Erie Dr
Date
Details
Price
Change
Source
5/27/2026
Listed
$299,900
—
MLS
Disclaimer: Historical sales information is derived from public records provided by the county offices. Information is not guaranteed and should be independently verified.

Tax History
Tax History for 405 Erie Dr
Year
Property Taxes
Change
Tax Assessment
Change
2025
$3,698
-24%
$250,261
—
2023
$4,849
—
$250,261
-6%
2023
$4,849
202%
$265,164
7%
2022
$1,604
—
$248,202
45%
2021
$1,604
-60%
$171,508
10%
2020
$3,997
14%
$155,761
21%
2018
$3,518
—
$128,728
1%
2017
$3,528
-7%
$127,988
-10%
2019
$3,799
12%
$141,601
14%
2016
$3,399
4%
$124,130
2%
2015
$3,267
3%
$122,051
1%
2014
$3,166
1%
$120,360
1%
2013
$3,136
—
$119,353
—
Disclaimer: Historical tax information is derived from public records provided by the county offices. Information is not guaranteed and should be independently verified.
Estimate the Cost
Estimate the Cost for 405 Erie Dr
405 Erie Drive, Temple, TX 76504 (MLS# 7711164) is a Single Family property with 3 bedrooms and 2 full bathrooms. 405 Erie Drive is currently listed for $299,900 and was received on May 27, 2026. Want to learn more about 405 Erie Drive? Do you have questions about finding other Single Family real estate for sale in Temple? You can browse all Temple real estate or contact a Coldwell Banker agent to request more information.