This is a carousel with tiles that activate property listing cards. Use the previous and next buttons to navigate.
1/35
$459,000 Just Listed
This is a carousel with tiles that activate property listing cards. Use the previous and next buttons to navigate.
1/35
Property Description
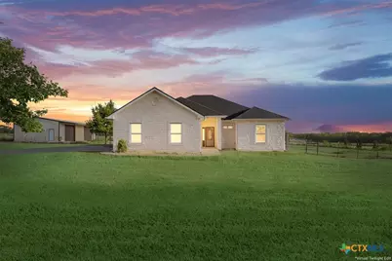
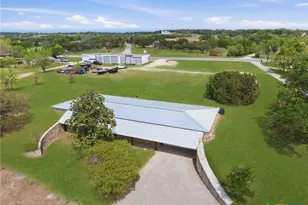
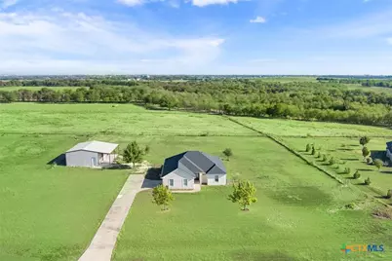
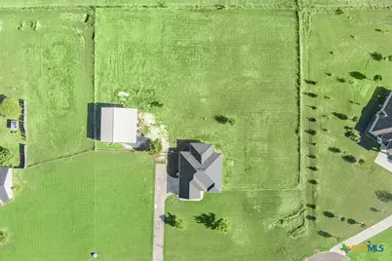
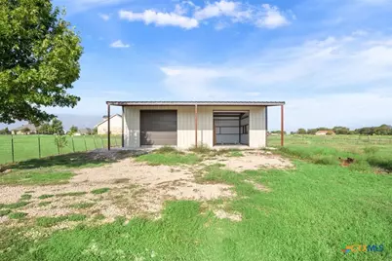
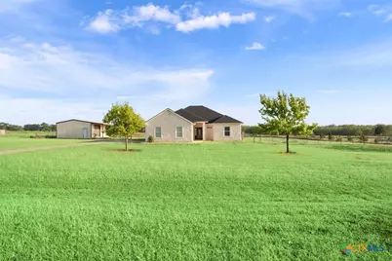
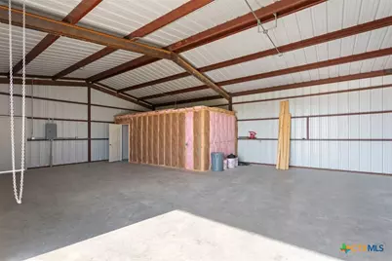
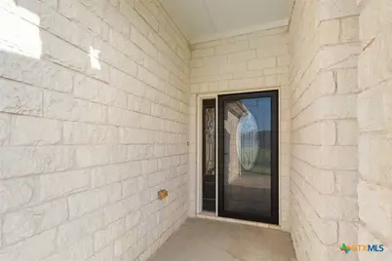
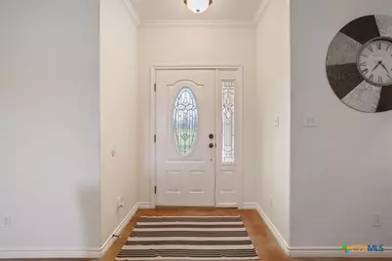
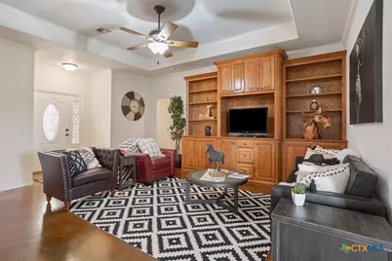
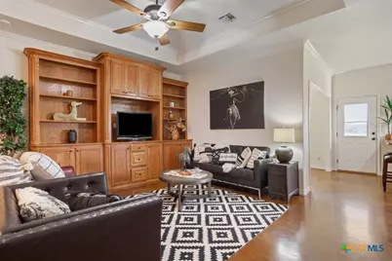
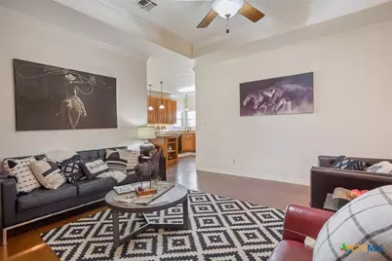
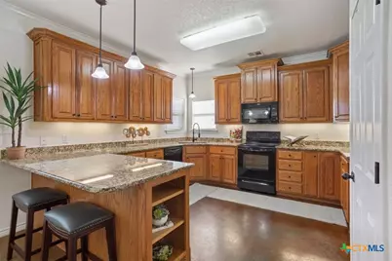
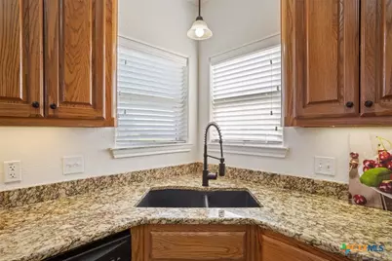
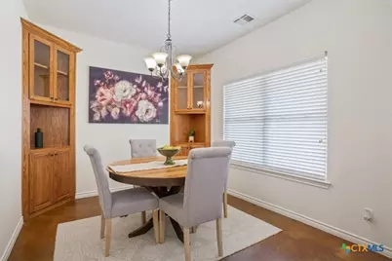
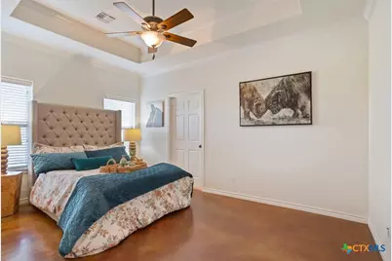
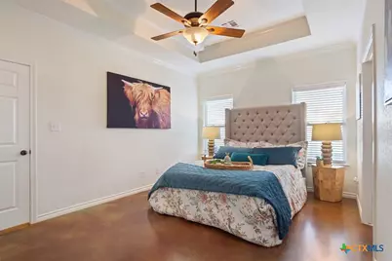
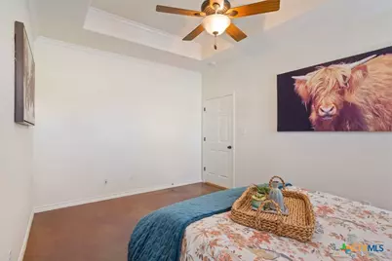
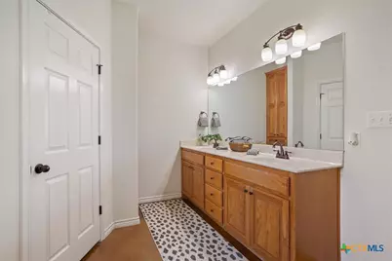
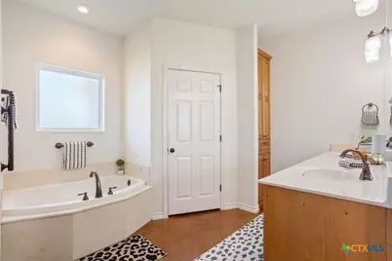
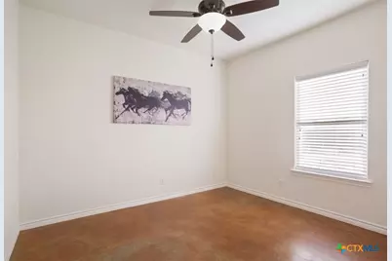
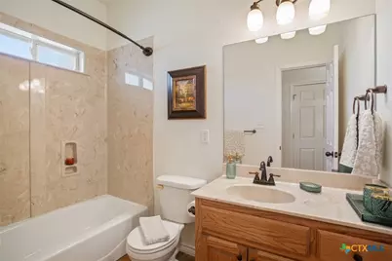
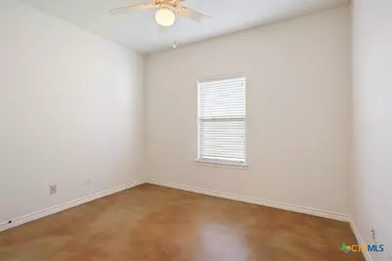
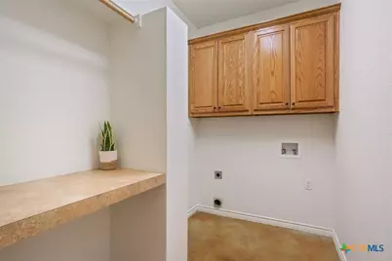
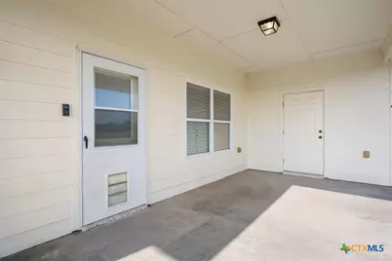
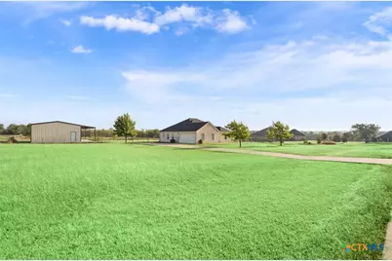
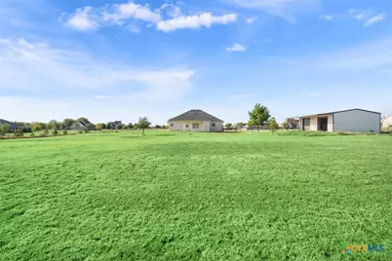
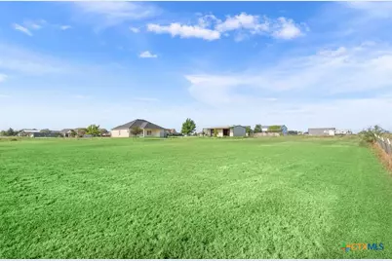
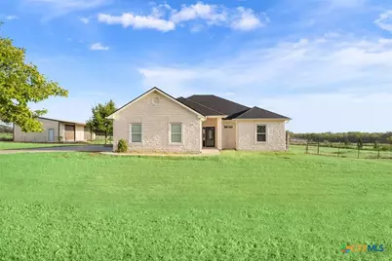
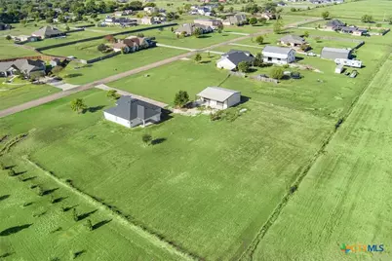
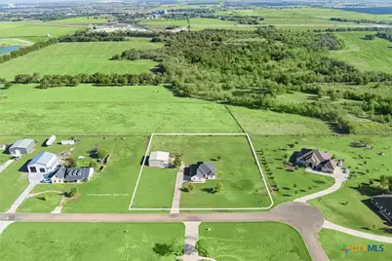
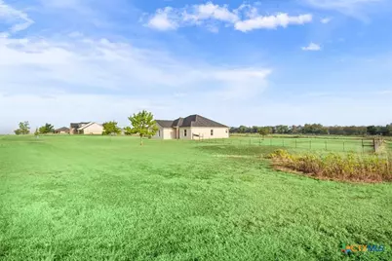
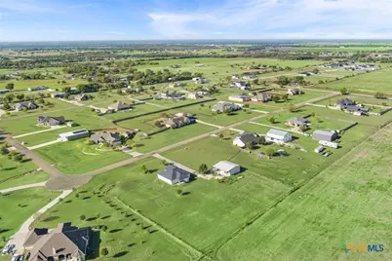
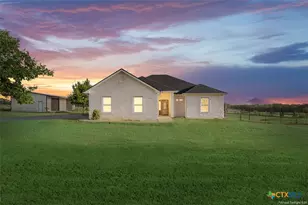
Located in Academy ISD, this 1,700 sq ft home sits on almost 2 acres and offers room to spread out! The great floor plan features split bedrooms, abundant built ins and storage, stained concrete floors throughout, granite countertops, 42 inch real wood kitchen cabinets, formal dining, and tall ceilings with crown molding. The spacious primary suite includes dual vanities, a walk in shower, soaking tub, and walk in closet. Enjoy the huge covered patio overlooking pasture, plus a 1,200 sq ft workshop with two 10 foot roll up doors. Recent HVAC and roof shingles add peace of mind. Priced to sell!!
Full Property Details
Full Property Details for 474 Callahan Loop
General
- Price: $459,000
- Status: Active
- Type: Single Family
- Source: Central_Texas_MLS
- MLS ID: 627964
- Updated: 10/16/2026
- Added to Site: 5 day(s) ago
Interior
- Number of Rooms: 1
- Interior Features: All Bedrooms Down, Attic, Bookcases, Built-in Features, Ceiling Fan(s), Chandelier, Carbon Monoxide Detector, Crown Molding, Dining Area, Separate/Formal Dining Room, Double Vanity, Garden Tub/Roman Tub, Handicap Access, High Ceilings, Living/Dining Room, Open Floorplan, Pull Down Attic Stairs, Recessed Lighting, Split Bedrooms, Separate Shower, Tub Shower
- Fireplace(s): None
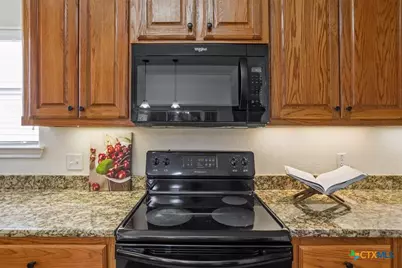
- Appliances: Dishwasher, Electric Range, Electric Water Heater, Disposal, Oven, Plumbed For Ice Maker, Vented Exhaust Fan, Water Heater, Some Electric Appliances, Microwave, Range
- Flooring: Carpet Free, Concrete, Painted/Stained
Rooms
Bathrooms
- Total Bathrooms: 2
- Full Bathrooms: 2
Bedrooms
- Total Bedrooms: 3
Other Rooms
- Laundry: Washer Hookup, Electric Dryer Hookup, Inside, Main Level, Laundry Room
Additional Information
- Security/Safety: Smoke Detector(s)
Exterior
- Exterior Features: Covered Patio, Porch, Rain Gutters
- Porch/Patio/Deck: Covered, Patio, Porch
Parking
- Garage: Yes
- Attached garage: Yes
- Garage Spaces: 2
- Parking Features: Attached, Garage, Garage Faces Side
Location
- County: Bell
- Subdivision: Crooked Creek Sub
- Driving Directions: From Temple take SH 363 Loop South and keep right onto FM 93 toward Belton, Little River Academy. Continue onto Hwy 190 Access toward FM 436, take a right onto FM 436, left onto Callahan Loop, home will be on your left.
- Direction Faces: South
School Information
- Elem School District: Academy ISD
- Midd School District: Academy ISD
- High School District: Academy ISD
Heating & Cooling
- Central air: Yes
- Air Conditioning: Yes
- Cooling Type: Central Air, Electric, 1 Unit
- Heating Type: Central, Electric
Utilities
- Electric Available: Yes
- Sewer: Not Connected (at lot), Public Sewer, Septic Tank
- Water: Community/Coop
- Cable Available: Yes
- Utility Description: Cable Available, Electricity Available, High Speed Internet Available, Phone Available, Trash Collection Private, Underground Utilities
Structural Information
- Architectural Style: Traditional
- Construction: Blown-In Insulation, Board & Batten Siding, Masonry, Stone Veneer
- Roof: Composition, Shingle
- Windows: Window Treatments
- Doors: Storm Door(s)
- Stories/Levels: 1
- Square Feet: 1,700
- Sq. Ft. Source: Owner
- Living Area: 1,700 Sq. Ft.
- Year Built: 2008
- Year Built Source: Assessor
- Property Condition: Resale
Additional Structures
- Other Structures: Workshop
Lot Features
- Property View: Rural
- Lot Size (Acres): 1.74
- Frontage: County Road, Paved
- Fencing (Description): Perimeter, Wire
Horse Property
- Horse Property: Yes
Water Features
- Water Front Name: Countryside View
Financial Considerations
- Terms: Cash, Conventional, FHA, USDA Loan, VA Loan
Disclosures and Reports
- Documents Avail.: Aerial, Disclosure(s), Seller's Property Disclosure
- Legal Description: CROOKED CREEK SUBDIVISION, BLOCK 001, LOT 0004, ACRES 1.74
- Property ID: 396660
- Block: 1
- Lot Number: 4
Listed by Ashby Real Estate Group
Get Pre-Approved Today
Schools
Schools serving 474 Callahan Loop
School District:Academy Independent School District
| Name | Grades | Distance |
|---|---|---|
Academy Early Childhood Center 311 N Bumblebee Dr, Little River-Academy, TX 76554 | PK-2 | 2.4 mi |
Academy Elementary School 107 S Pondalily, Little River-Academy, TX 76554 | 3-5 | 2.9 mi |
Academy J H 501 E Main St, Little River-Academy, TX 76554 | 6-8 | 3 mi |
Academy High School 602 E Main St, Little River-Academy, TX 76554 | 9-12 | 2.7 mi |
Disclaimer:
School attendance boundaries provided by ATTOM Data Solutions and are for reference only. Contact the school directly to verify enrollment eligibility.
Price & Sales History for 474 Callahan Loop
Date
Details
Price
Change
Source
10/16/2026
Listed
$459,000
—
MLS
Disclaimer: Historical sales information is derived from public records provided by the county offices. Information is not guaranteed and should be independently verified.
Tax History
Tax History for 474 Callahan Loop
Year
Property Taxes
Change
Tax Assessment
Change
2024
$6,734
22%
$468,756
5%
2023
$5,502
—
$445,063
20%
2023
$5,502
9%
$370,886
19%
2022
$5,041
174%
$310,598
22%
2021
$1,842
-41%
$254,475
29%
2020
$3,143
8%
$197,238
21%
2018
$2,904
—
$163,006
2%
2017
$2,902
-5%
$160,489
-10%
2019
$3,054
6%
$179,307
12%
2016
$2,890
—
$159,812
—
2015
$2,879
-9%
$159,186
-1%
2013
$3,176
—
$159,994
1%
2013
$3,176
—
$159,197
—
Disclaimer: Historical tax information is derived from public records provided by the county offices. Information is not guaranteed and should be independently verified.
Estimate the Cost
Estimate the Cost for 474 Callahan Loop
474 Callahan Loop, Temple, TX 76501 (MLS# 627964) is a Single Family property with 3 bedrooms and 2 full bathrooms. 474 Callahan Loop is currently listed for $459,000 and was received on October 16, 2026. Want to learn more about 474 Callahan Loop? Do you have questions about finding other Single Family real estate for sale in Temple? You can browse all Temple real estate or contact a Coldwell Banker agent to request more information.