This is a carousel with tiles that activate property listing cards. Use the previous and next buttons to navigate.
1/40
$2,050
This is a carousel with tiles that activate property listing cards. Use the previous and next buttons to navigate.
1/40
Property Description
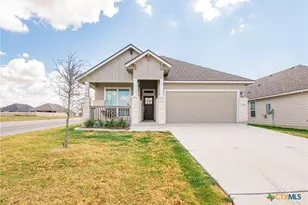
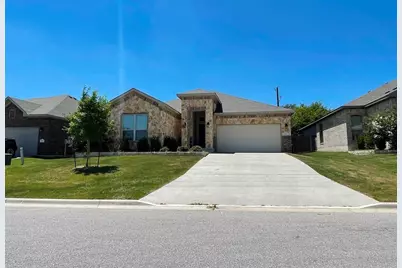
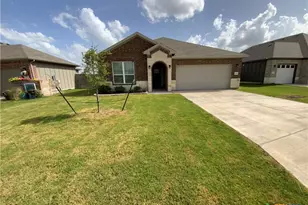
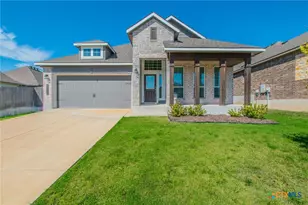
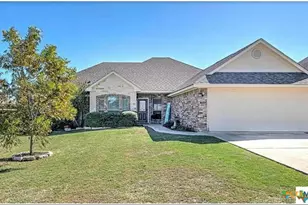
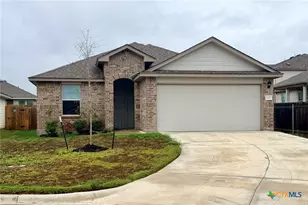
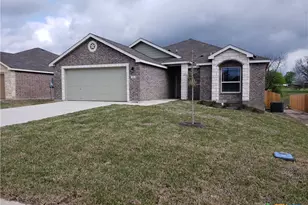
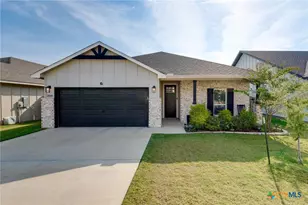
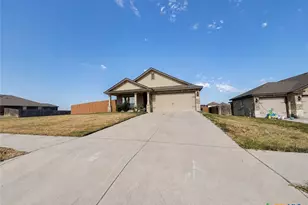
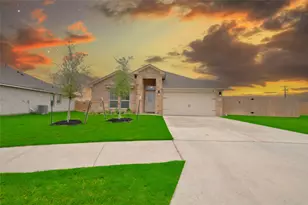
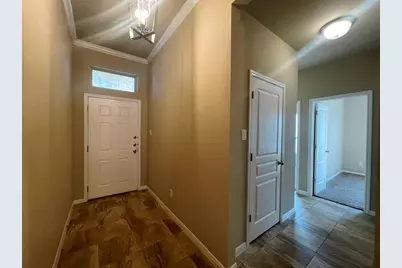
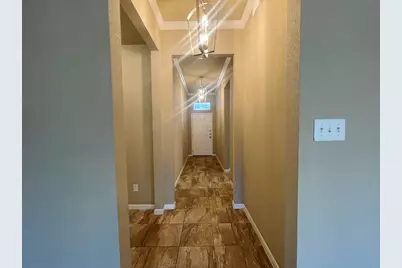
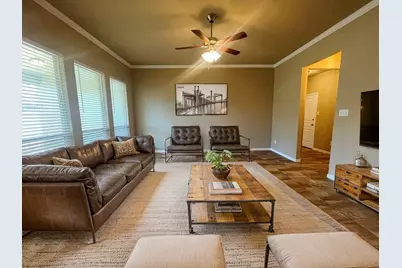
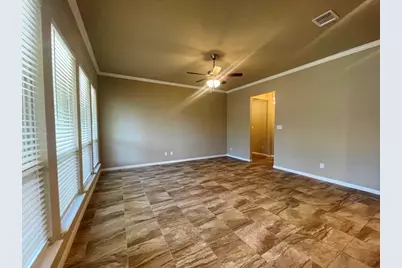
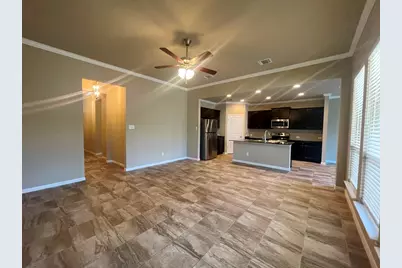
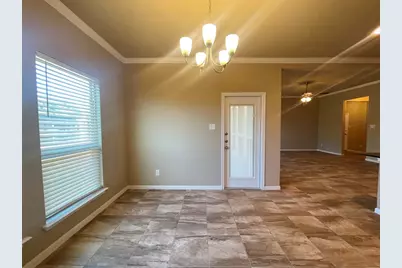
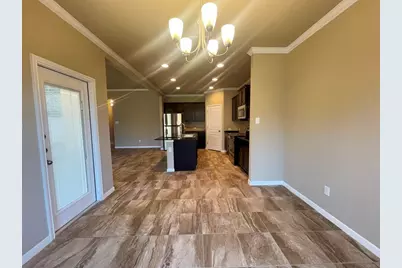
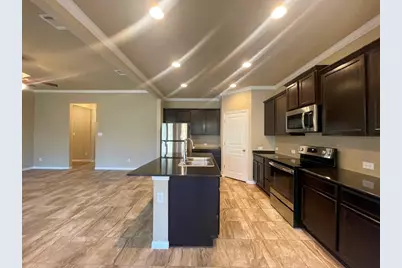
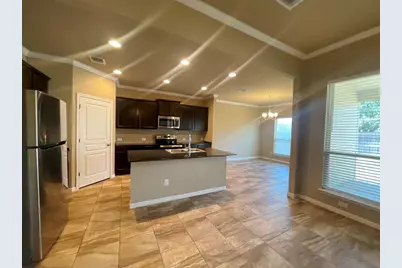
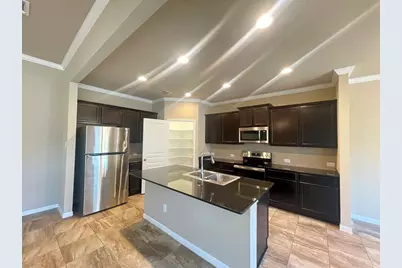
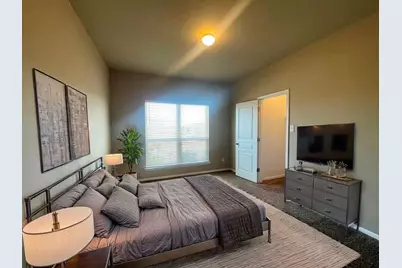
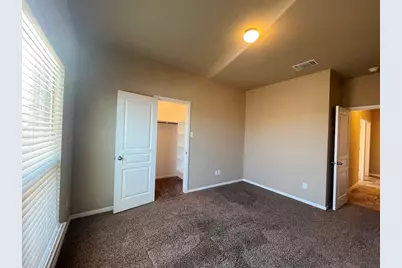
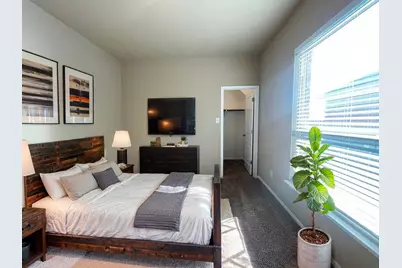
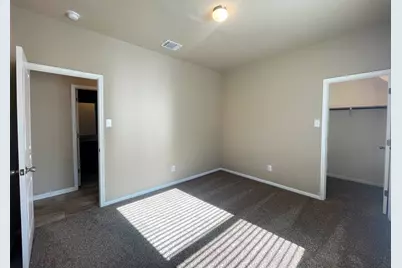
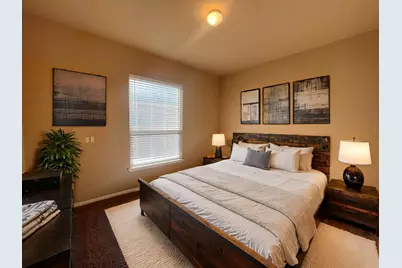
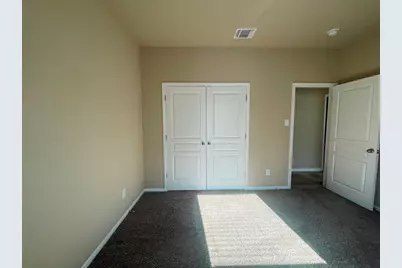
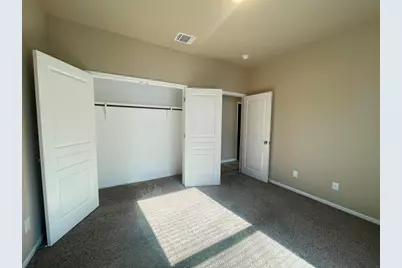
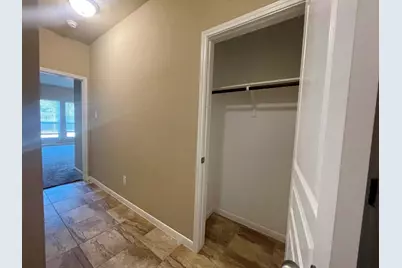
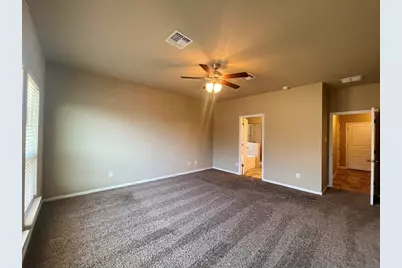
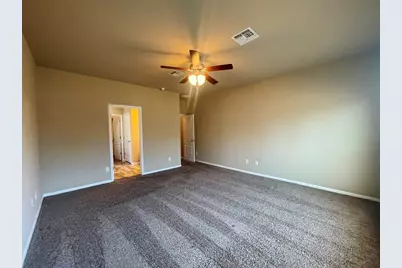
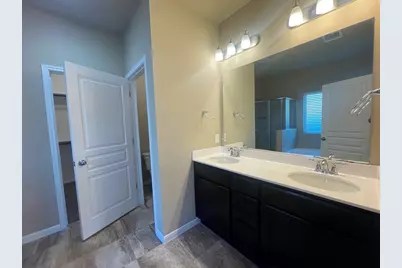
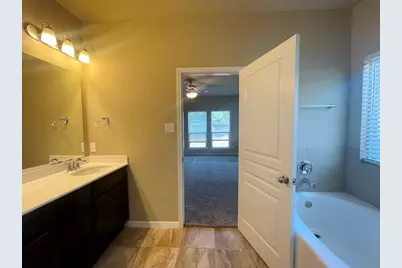
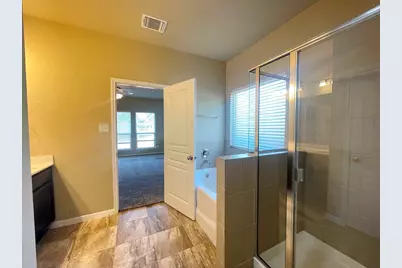
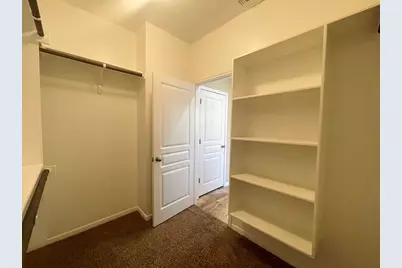
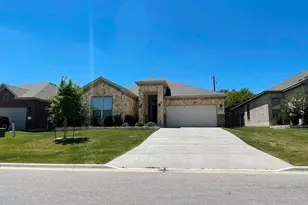
Discover comfort, space, and everyday convenience at 5820 Blackstone Drive, a welcoming Temple home designed for easy living. Set in a peaceful neighborhood, this residence offers a bright, open layout that feels instantly inviting, with thoughtful updates and a clean, move-in-ready presentation that renters love. The main living area provides a warm gathering space with plenty of natural light, flowing seamlessly into a well-equipped kitchen featuring generous cabinetry, ample counter space, and a dining area perfect for family meals or casual entertaining. Each bedroom is positioned for privacy, giving everyone their own comfortable retreat, while the primary suite offers an ensuite bath and a relaxed atmosphere at the end of the day. Step outside to a spacious backyard with room to unwind, garden, play, or host weekend barbecues. Whether you're envisioning a quiet outdoor escape or a lively space for friends and family, this yard delivers flexibility and potential. Located just minutes from shopping, dining, parks, and major employers, this home offers the ideal blend of neighborhood tranquility and everyday convenience. With its inviting layout and practical features, 5820 Blackstone Drive is an excellent fit for anyone seeking a comfortable home in a great Temple location. All leases will be enrolled in the ALPS Resident Benefit Program at a cost of $45.95/month. Details can be found on the picture/brochure included.
Full Property Details
Full Property Details for 5820 Blackstone Dr
General
- Rent: $2,050
- Status: Active
- Type: Single Family
- Source: Austin_MLS
- MLS ID: 4022832
- Updated: 9/30/2026
- Added to Site: 10 day(s) ago
Rental Information
- Lease/Rent Term: Negotiable
Interior
- Interior Features: Ceiling Fan(s)
- Appliances: Built-In Electric Range, Dishwasher, Free-Standing Range, Disposal, Microwave, Refrigerator
- Flooring: Carpet, Tile
Rooms
Bathrooms
- Total Bathrooms: 2
- Full Bathrooms: 2
Bedrooms
- Total Bedrooms: 4
- Bedrooms Main: 4
Other Rooms
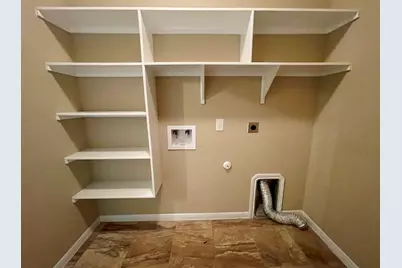
- Laundry: Laundry Room
Additional Information
- Shared Amenities: Playground, Park, Pool, Trails/Paths
- Shared Pool: Yes
- Pool: Yes
- Pool Description: None, Community
- Security/Safety: Smoke Detector(s)
Exterior
- Exterior Features: None
- Porch/Patio/Deck: Covered, Front Porch, Patio
Parking
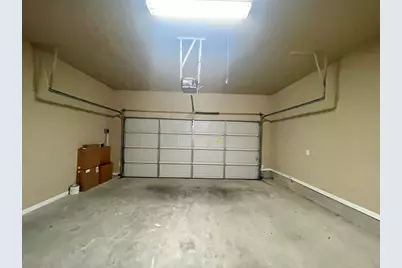
- Garage: Yes
- Garage Spaces: 2
- Covered Spaces: 2
- Total Spaces: 4
- Parking Features: Attached, Garage
Location
- Area: BT
- County: Bell
- Subdivision: Wyndham Hill Addition
- Driving Directions: From I-35 North, take exit 294B toward TX-93/6th Ave, slight right onto Taylor Valley Rd, turn right onto E 6th Ave, continue onto W Farm To Market 93, turn left onto Hartrick Bluff Rd, turn right onto Wyndham Hill Pkwy, turn right onto Blackstone Dr. Home is on the right.
- Direction Faces: Southeast
School Information
- Elem School District: Academy ISD
- Midd School District: Academy ISD
- High School District: Academy ISD
- Elementary School: Academy
- Middle School: Academy
- High School: Academy
Heating & Cooling
- Central air: Yes
- Air Conditioning: Yes
- Cooling Type: Central Air, Ceiling Fan(s)
- Heating Type: Central
Utilities
- Sewer: Public Sewer
- Water: Public
- Utility Description: Electricity Available
Structural Information
- Detached/Attached: Detached
- Roof: Composition
- Windows: Blinds
- Stories/Levels: 1
- Square Feet: 2,104
- Sq. Ft. Source: Public Records
- Living Area: 2,104 Sq. Ft.
- Year Built: 2018
Lot Features
- Lot Size (Acres): 0.1633
- Lot Size (Sq. Ft.): 7,113.35
- Fence: Yes
- Lot Features: Sprinklers In Ground
- Fencing (Description): Privacy, Wood
Financial Considerations
- For Sale/Rent/Lease: Lease
- Security Deposit: $2,050
- Pet Deposit: $300
- Owner Pays: Association Fees
- Tenant Pays: All Utilities
Disclosures and Reports
- Legal Description: WYNDHAM HILL ADDITION PHASE VII, BLOCK 019, LOT 0005
- Disclosures/Reports: None, Renters Insurance Required
- Property ID: 139894168
- Block: 19
- Lot Number: 5
Listed by Austin Landmark Prop. Services
Schools
Schools serving 5820 Blackstone Dr
School District:Academy Independent School District
| Name | Grades | Distance |
|---|---|---|
Academy Elementary School 107 S Pondalily, Little River-Academy, TX 76554 | 3-5 | 4.3 mi |
Academy Early Childhood Center 311 N Bumblebee Dr, Little River-Academy, TX 76554 | PK-2 | 4.4 mi |
Academy J H 501 E Main St, Little River-Academy, TX 76554 | 6-8 | 4.4 mi |
Academy High School 602 E Main St, Little River-Academy, TX 76554 | 9-12 | 4.4 mi |
Disclaimer:
School attendance boundaries provided by ATTOM Data Solutions and are for reference only. Contact the school directly to verify enrollment eligibility.
Price History for 5820 Blackstone Dr
Date
Details
Price
Change
Source
9/30/2026
Listed
$2,050
—
MLS
Disclaimer: Historical sales information is derived from public records provided by the county offices. Information is not guaranteed and should be independently verified.

5820 Blackstone Drive, Temple, TX 76502 (MLS# 4022832) is a Single Family property with 4 bedrooms and 2 full bathrooms. 5820 Blackstone Drive is currently listed for rent at $2,050 and was received on September 30, 2026. Want to learn more about 5820 Blackstone Drive? Do you have questions about finding other real estate for sale or rent in Temple? You can browse all Temple rentals or contact a Coldwell Banker agent to request more information.