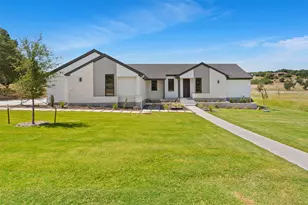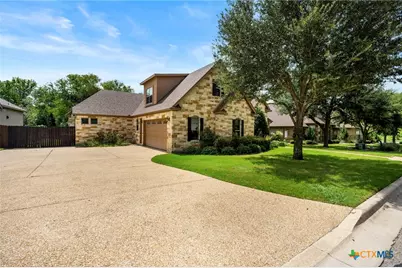
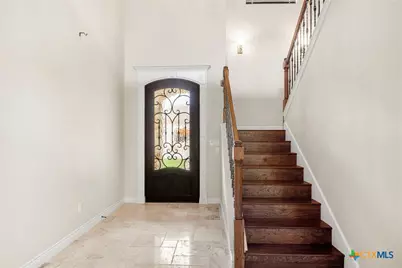
This is a carousel with tiles that activate property listing cards. Use the previous and next buttons to navigate.
1/48
$899,900 Just Listed
This is a carousel with tiles that activate property listing cards. Use the previous and next buttons to navigate.
1/48
Property Description
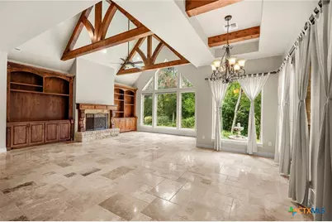
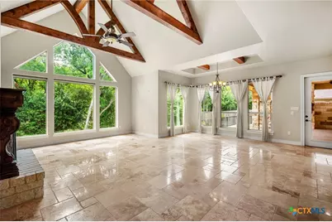
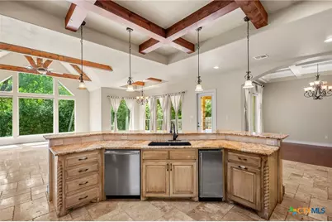
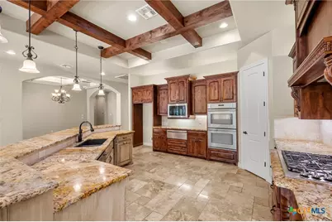
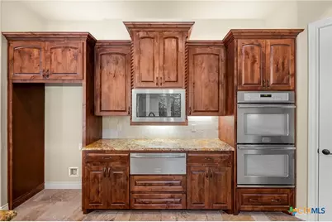
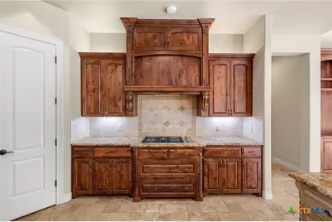
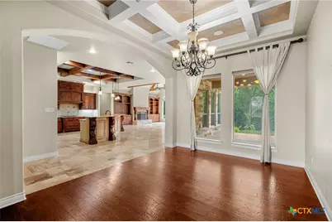
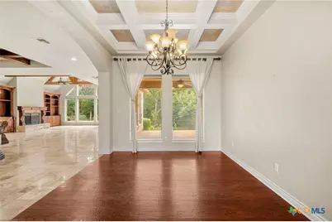
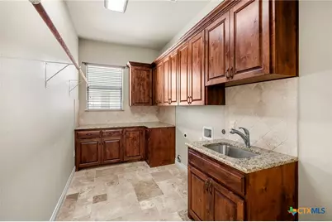
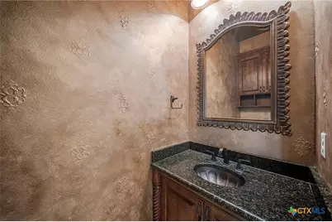
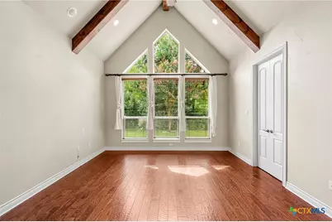
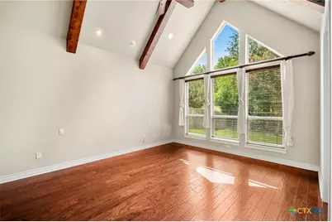
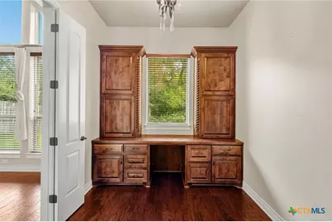
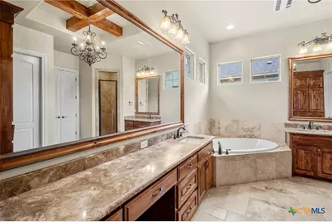
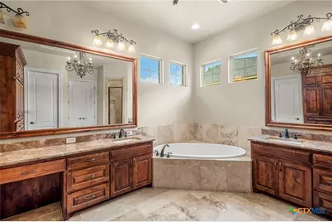
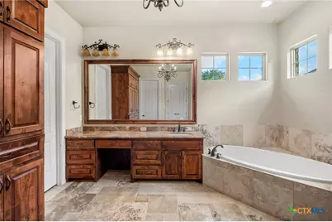
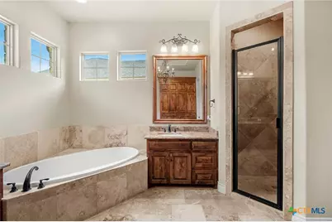
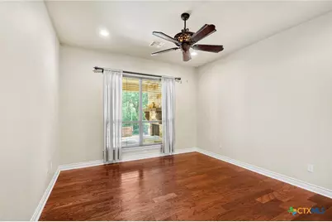
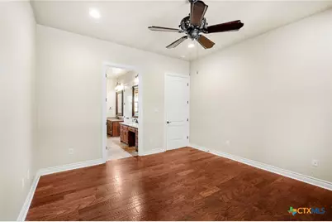
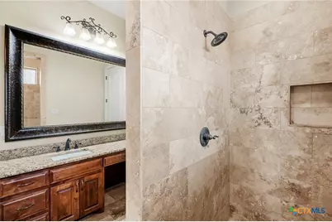
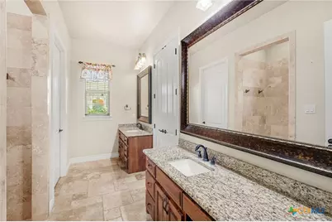
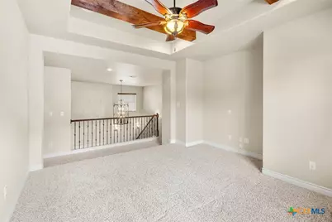
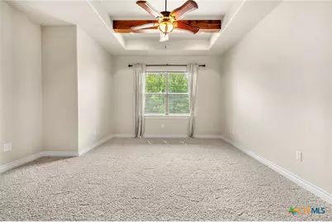
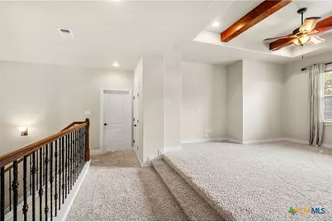
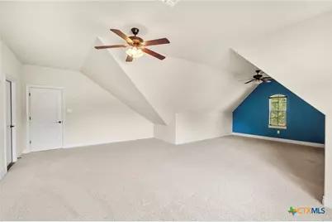
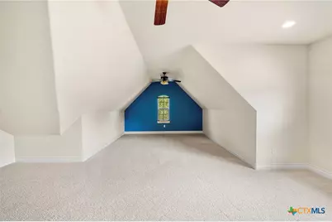
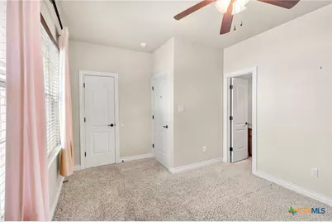
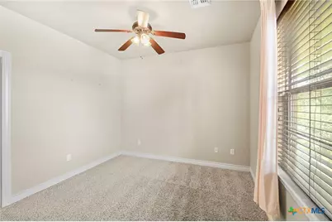
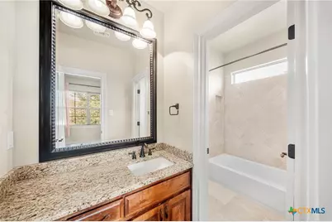
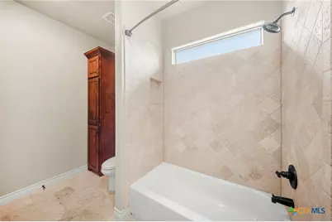
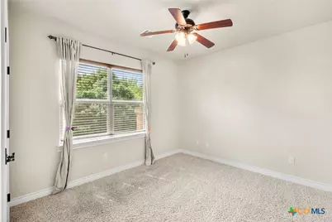
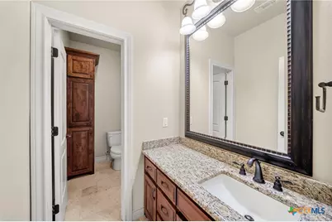
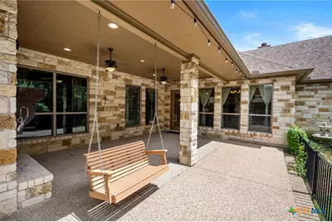
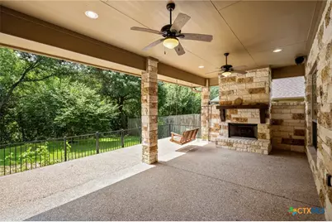
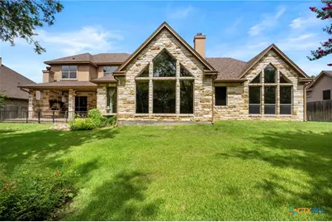
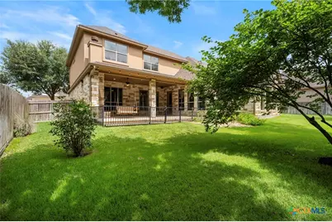
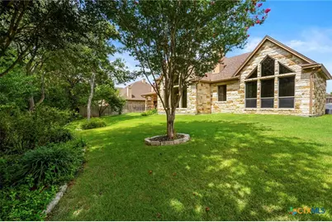
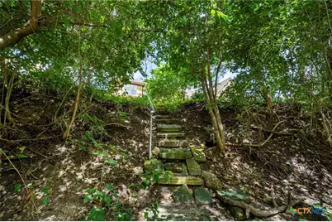
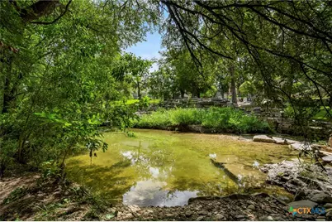
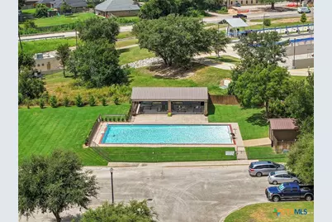
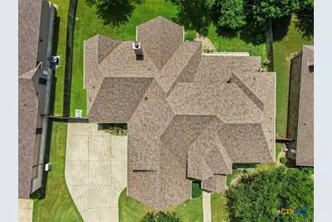
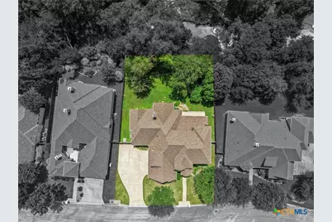
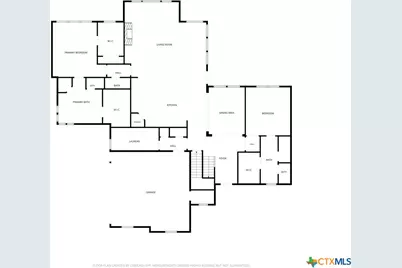
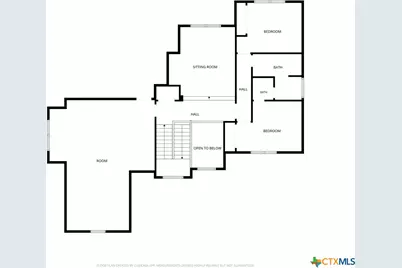
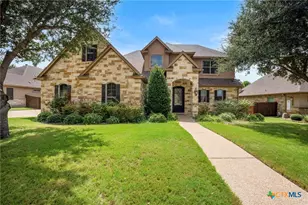
Located in the gated D'Antoni's Crossing subdivision, this thoughtfully designed 4-bedroom, 3.5-bath home offers an exceptional floor plan with room for everyone. Featuring two primary suites on the main floor, each with a private ensuite bathroom, this home is ideal for anyone seeking additional flexibility. Enjoy two living areas, two dining areas, a spacious bonus room, and a private office adjoining the primary suite. At the heart of the home, the kitchen opens seamlessly to the living and dining areas and features granite countertops, custom cabinetry with pull-out shelving, a built-in microwave, double ovens, gas cooktop, dishwasher, ice maker, warming drawer, and a walk-in pantry. The storage and counter space are a chef's dream. The living room showcases 12-foot ceilings, a built-in entertainment center, and a gas log fireplace. Throughout the home, you'll find custom cabinetry, built-ins, granite countertops, and exceptional storage space that combines beauty, craftsmanship, and everyday functionality. Upstairs, two guest bedrooms share a Jack-and-Jill bathroom, while a living area and an additional bonus room provide flexible space for a media room, playroom, or guests. The indoor utility room includes cabinetry and a utility sink that adds even more convenience. Designed with efficiency and comfort in mind, the home also includes spray foam insulation, tankless on-demand water heaters, a sprinkler system, security wiring, and a side-entry garage with an attached storage room. Step outside to enjoy the covered back patio featuring a gas log fireplace, the perfect place to relax year-round while overlooking the peaceful creek behind the property. Residents of D'Antoni's Crossing enjoy the privacy of a gated community along with access to a neighborhood swimming pool, making this home an outstanding combination of quality craftsmanship, flexible living space, and desirable amenities. This is YOUR Home! Call today for a tour and Let US Lead You Home.
Full Property Details
Full Property Details for 6711 Naples Drive
General
- Price: $899,900
- Status: Active
- Type: Single Family
- Source: Central_Texas_MLS
- MLS ID: 620451
- Updated: 7/22/2026
- Added to Site: 2 day(s) ago
Interior
- Number of Rooms: 9
- Interior Features: Attic, Beamed Ceilings, Bookcases, Built-in Features, Ceiling Fan(s), Chandelier, Crown Molding, Dining Area, Coffered Ceiling(s), Separate/Formal Dining Room, Double Vanity, Game Room, Garden Tub/Roman Tub, High Ceilings, Home Office, In-Law Floorplan, Primary Downstairs, Multiple Living Areas, MultipleDining Areas, Main Level Primary, Recessed Lighting
- Fireplace: Yes
- Number of Fireplaces: 2
- Fireplace(s): Gas Log, Living Room, Outside, Stone
- Appliances: Double Oven, Dishwasher, Gas Cooktop, Disposal, Ice Maker, Multiple Water Heaters, Some Electric Appliances, Some Gas Appliances, Built-In Oven, Cooktop, Microwave
- Flooring: Carpet, Hardwood, Terrazzo
Rooms
Bathrooms
- Total Bathrooms: 4
- Full Bathrooms: 3
- Half Bathrooms: 1
Bedrooms
- Total Bedrooms: 4
Other Rooms
- Laundry: Washer Hookup, Electric Dryer Hookup, Inside, Laundry in Utility Room, Main Level, Laundry Room, Laundry Tub, Sink
Additional Information
- Pool: Yes
- Pool Description: Community, Fenced, In Ground, Outdoor Pool
- Security/Safety: Gated Community, Security System Owned
Exterior
- Exterior Features: Covered Patio, Private Yard, Rain Gutters
- Porch/Patio/Deck: Covered, Patio
Parking
- Garage: Yes
- Attached garage: Yes
- Garage Spaces: 2
- Parking Features: Attached, Door-Single, Garage, Garage Door Opener, Garage Faces Side
Location
- County: Bell
- Subdivision: Residences At Dantonis Cross
- Driving Directions: From IH35, take the 299 Exit (190 East/TX36/Loop363) and continue East. Take FM1741/31Street exit and turn right onto South 31st. Keep heading South and take a left onto Palemo Parkway and enter the subdivision. Keep right and make a right onto Naples Drive. Property is located on the left.
School Information
- Elem School District: Academy ISD
- Midd School District: Academy ISD
- High School District: Academy ISD
Community
- Association: Yes
- Assoc. Name: D'Antoni's Crossing HOA
Heating & Cooling
- Central air: Yes
- Air Conditioning: Yes
- Cooling Type: Central Air, Electric, 3+ Units
- Heating Type: Central, Electric, Multiple Heating Units
Utilities
- Sewer: Public Sewer
- Water: Public
- Utility Description: Natural Gas Available, Trash Collection Public
Structural Information
- Architectural Style: Traditional
- Builder: Arnold
- Construction: Foam Insulation, Stone Veneer, Stucco
- Roof: Composition, Shingle
- Windows: Plantation Shutters
- Stories/Levels: 2
- Square Feet: 4,271
- Sq. Ft. Source: Appraiser
- Living Area: 4,271 Sq. Ft.
- Year Built: 2012
- Year Built Source: Assessor
- Property Condition: Resale
Lot Features
- Property View: Creek/Stream
- Lot Size (Acres): 0.38
- Frontage: City Street
- Fencing (Description): Back Yard, Privacy, Wood, Wrought Iron
Water Features
- Water Front: Yes
- Water Front Name: Creek/Stream
Financial Considerations
- Terms: Cash, Conventional, FHA, VA Loan
Disclosures and Reports
- Documents Avail.: Disclosure(s), Seller's Property Disclosure
- Legal Description: RESIDENCES OF D'ANTONI'S CROSSING PHASE VII, BLOCK 002, LOT 0013, ACRES 0.38
- Property ID: 402704
- Block: 2
- Lot Number: 13
Listed by Fowler Legacy Group
Get Pre-Approved Today
Schools
Schools serving 6711 Naples Drive
School District:Academy Independent School District
| Name | Grades | Distance |
|---|---|---|
Academy Elementary School 107 S Pondalily, Little River-Academy, TX 76554 | 3-5 | 4.6 mi |
Academy Early Childhood Center 311 N Bumblebee Dr, Little River-Academy, TX 76554 | PK-2 | 4.8 mi |
Academy J H 501 E Main St, Little River-Academy, TX 76554 | 6-8 | 4.6 mi |
Academy High School 602 E Main St, Little River-Academy, TX 76554 | 9-12 | 4.6 mi |
Disclaimer:
School attendance boundaries provided by ATTOM Data Solutions and are for reference only. Contact the school directly to verify enrollment eligibility.
Price & Sales History for 6711 Naples Drive
Date
Details
Price
Change
Source
7/22/2026
Listed
$899,900
—
MLS
Disclaimer: Historical sales information is derived from public records provided by the county offices. Information is not guaranteed and should be independently verified.

Estimate the Cost
Estimate the Cost for 6711 Naples Drive
6711 Naples Drive, Temple, TX 76502 (MLS# 620451) is a Single Family property with 4 bedrooms, 3 full bathrooms and 1 partial bathroom. 6711 Naples Drive is currently listed for $899,900 and was received on July 22, 2026. Want to learn more about 6711 Naples Drive? Do you have questions about finding other Single Family real estate for sale in Temple? You can browse all Temple real estate or contact a Coldwell Banker agent to request more information.