This is a carousel with tiles that activate property listing cards. Use the previous and next buttons to navigate.
1/26
$180,000 Just Listed
This is a carousel with tiles that activate property listing cards. Use the previous and next buttons to navigate.
1/26
Property Description
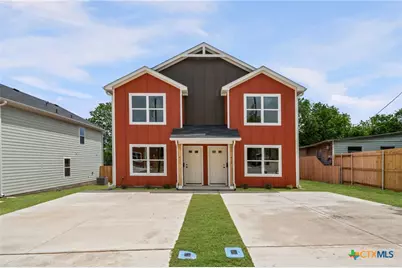
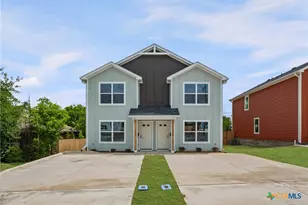
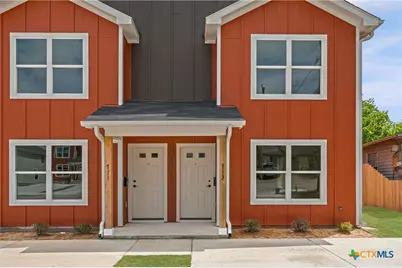
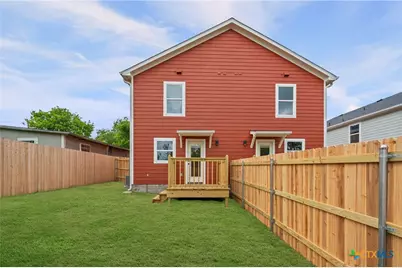
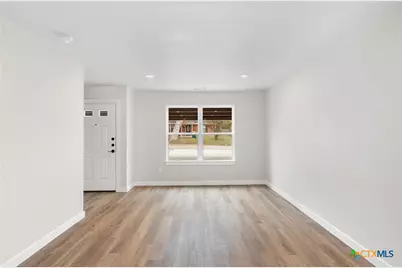
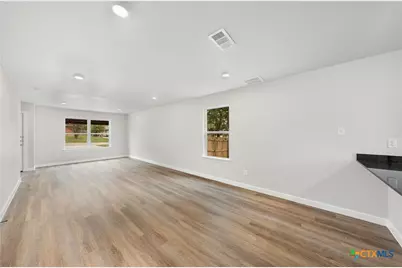
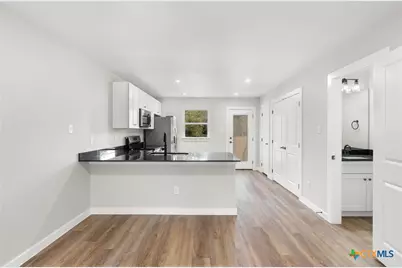
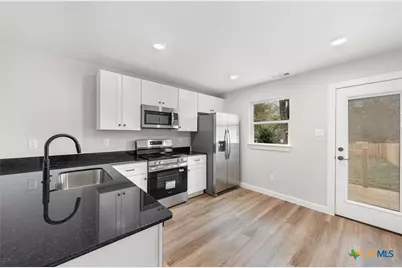
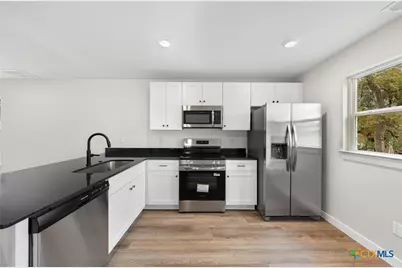
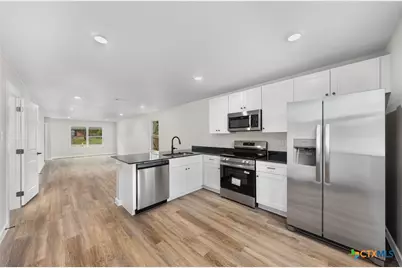
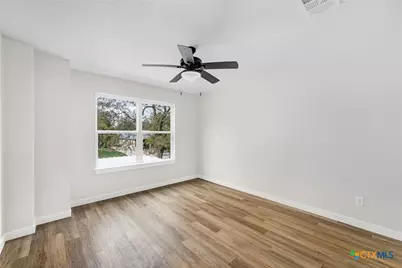
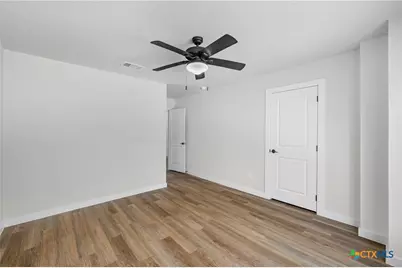
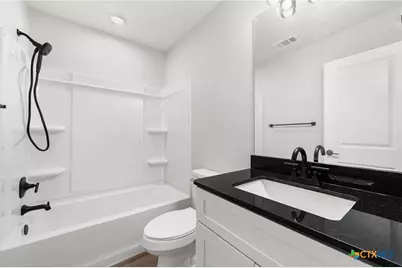
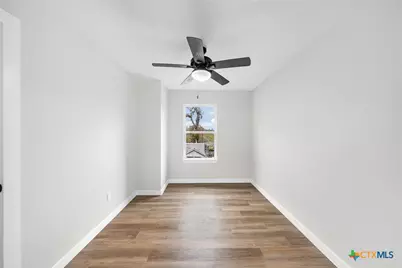
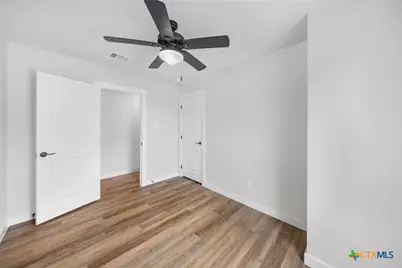
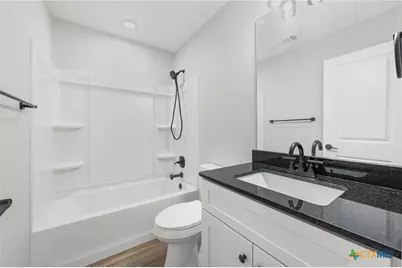
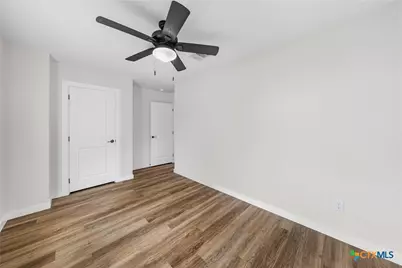
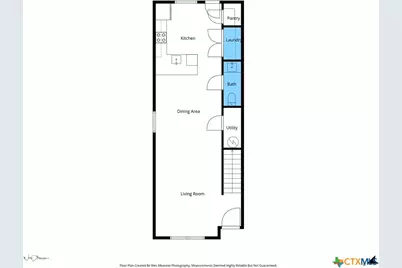
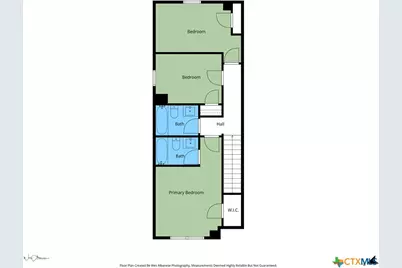
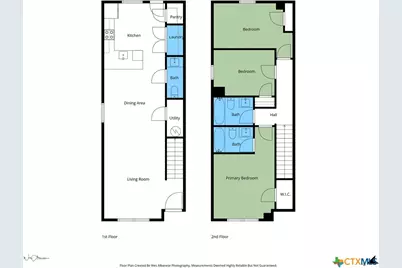
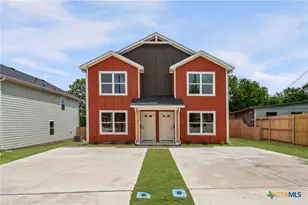
Brand new construction townhome in Temple offering modern design, low-maintenance living, and exceptional affordability. This thoughtfully designed home features 3 bedrooms, 2.5 bathrooms, an open-concept floor plan, granite countertops, white shaker cabinets, and a full stainless steel appliance package. Enjoy a private fenced backyard perfect for relaxing or entertaining. Located in one of Central Texas' fastest-growing areas with convenient access to shopping, dining, Baylor Scott & White, and I-35. Buyer rate incentive program available to help reduce monthly payments and increase affordability. A great opportunity for first-time buyers, investors, or anyone seeking modern living in Temple.
Full Property Details
Full Property Details for 713 S 28th St
General
- Price: $180,000
- Status: Active
- Type: Townhouse
- Source: Central_Texas_MLS
- MLS ID: 615146
- Updated: 5/28/2026
- Added to Site: 1 day(s) ago
Interior
- Number of Rooms: 3
- Interior Features: All Bedrooms Up, Recessed Lighting, Tub Shower, Vanity, Granite Counters, Kitchen/Family Room Combo, Pantry, Walk-In Pantry
- Fireplace(s): None
- Appliances: Dishwasher, Electric Range, Electric Water Heater, Disposal, Microwave, Water Heater, Some Electric Appliances
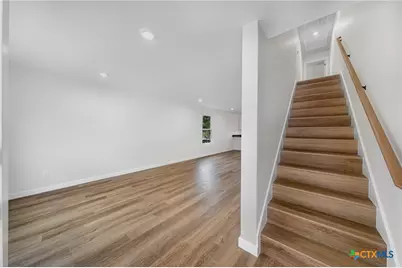
- Flooring: Luxury Vinyl Plank
Rooms
Bathrooms
- Total Bathrooms: 3
- Full Bathrooms: 2
- Half Bathrooms: 1
Bedrooms
- Total Bedrooms: 3
Other Rooms
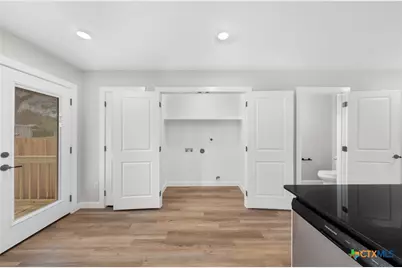
- Laundry: Laundry Room
Exterior
- Exterior Features: Deck
- Porch/Patio/Deck: Deck
Location
- County: Bell
- Driving Directions: Head onto Ave H and turn left or right on s 28th st and arrive at the property
School Information
- Elem School District: Temple ISD
- Midd School District: Temple ISD
- High School District: Temple ISD
Heating & Cooling
- Central air: Yes
- Air Conditioning: Yes
- Cooling Type: Central Air
- Heating Type: Central
Utilities
- Electric Available: Yes
- Sewer: Public Sewer
- Water: Public
- Utility Description: Electricity Available
Structural Information
- Structure Type: Townhouse
- Construction: Lap Siding, Vertical Siding
- Roof: Composition, Shingle
- Stories/Levels: 2
- Square Feet: 1,376
- Sq. Ft. Source: Builder
- Living Area: 1,376 Sq. Ft.
- Year Built: 2026
- Year Built Source: Builder
Lot Features
- Lot Size (Acres): 0.062
- Frontage: City Street
- Fencing (Description): Back Yard, Picket, Privacy
Financial Considerations
- Terms: Cash, Conventional, FHA, Texas Vet, USDA Loan, VA Loan
Disclosures and Reports
- Special Conditions: Builder Owned
- Legal Description: EICKENLOFF ADDITION, BLOCK 001, LOT 0004
- Property ID: 542169
Listed by The Foxx Real Estate Group-ARG
Get Pre-Approved Today
Schools
Schools serving 713 S 28th St
School District:Temple Independent School District
| Name | Grades | Distance |
|---|---|---|
Travis Science Academy 1551 South 25th Street, Temple, TX 76504 | 6-8 | 1.8 mi |
Temple High School 415 North 31st Street, Temple, TX 76504 | 9-12 | 2.1 mi |
Disclaimer:
School attendance boundaries provided by ATTOM Data Solutions and are for reference only. Contact the school directly to verify enrollment eligibility.
Price & Sales History for 713 S 28th St
Date
Details
Price
Change
Source
5/28/2026
Listed
$180,000
—
MLS
Disclaimer: Historical sales information is derived from public records provided by the county offices. Information is not guaranteed and should be independently verified.

Estimate the Cost
Estimate the Cost for 713 S 28th St
713 S 28th Street, Temple, TX 76501 (MLS# 615146) is a Townhouse property with 3 bedrooms, 2 full bathrooms and 1 partial bathroom. 713 S 28th Street is currently listed for $180,000 and was received on May 28, 2026. Want to learn more about 713 S 28th Street? Do you have questions about finding other Townhouse real estate for sale in Temple? You can browse all Temple real estate or contact a Coldwell Banker agent to request more information.