This is a carousel with tiles that activate property listing cards. Use the previous and next buttons to navigate.
1/42
$274,900
This is a carousel with tiles that activate property listing cards. Use the previous and next buttons to navigate.
1/42
Property Description
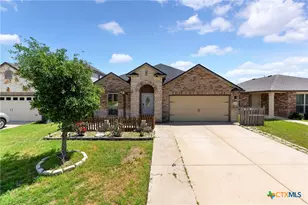
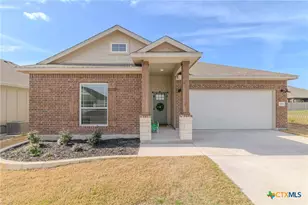
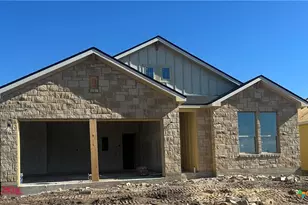
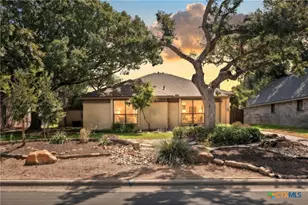
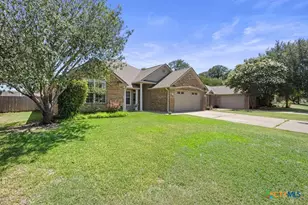
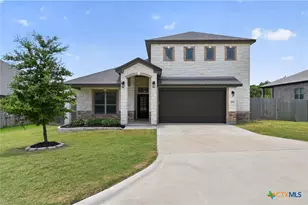
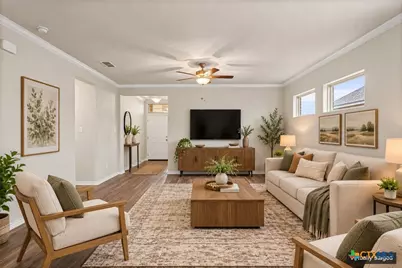
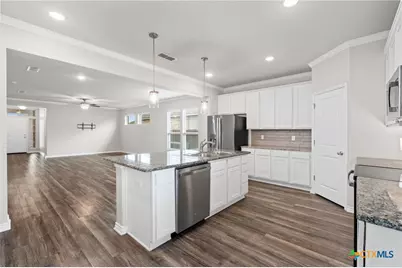
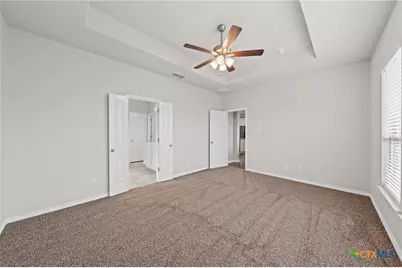
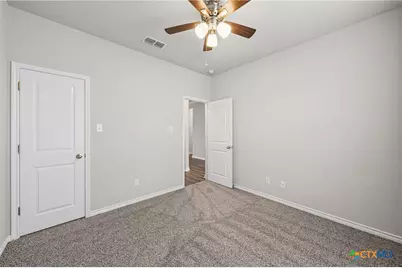
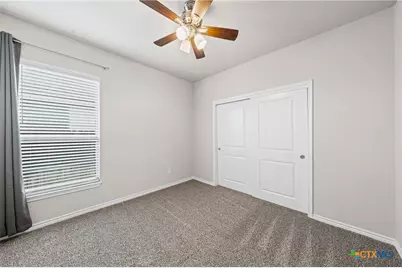
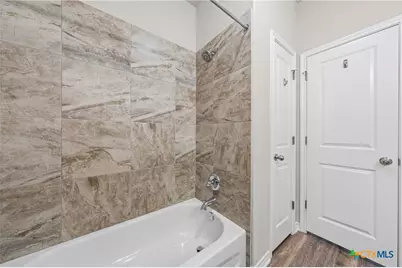
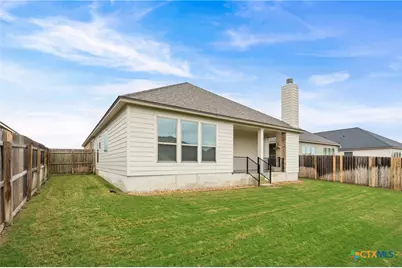
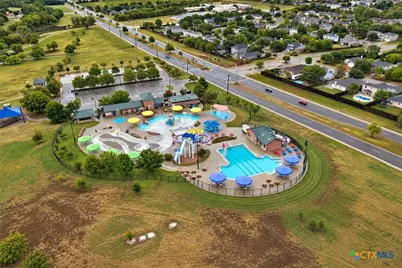
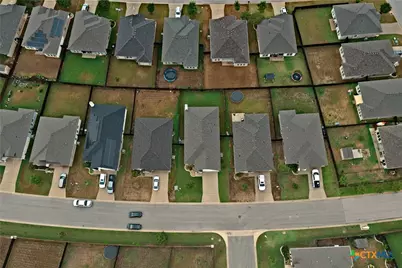
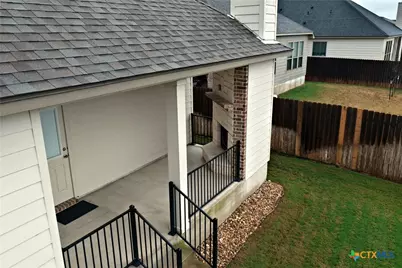
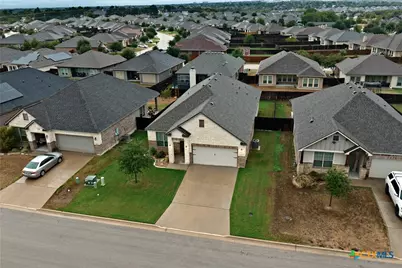
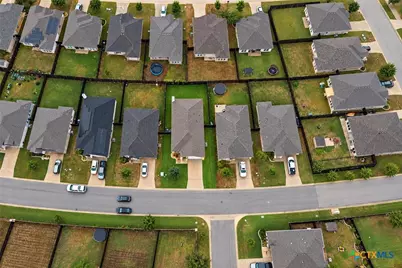
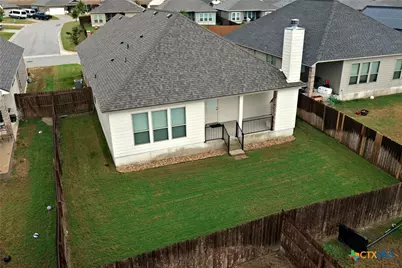
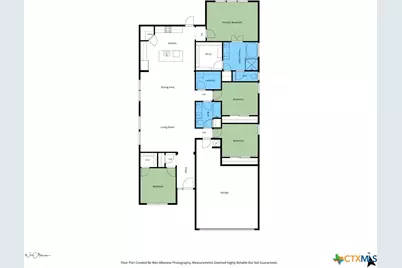
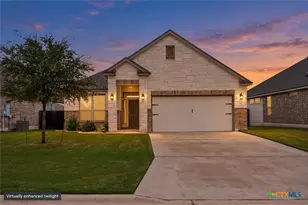
Built in 2020 in Wyndham Hill, this four-bedroom, two-bath home pairs an open single-story layout with a covered patio and stone fireplace. The island kitchen faces the living and dining areas, keeping meal preparation and conversation in the same space. White cabinetry, pendant lighting and a tile backsplash define the kitchen, while a corner pantry provides storage beyond the cabinets. Wood-look flooring continues through the main living areas. The primary suite sits at the rear of the home, with a tray ceiling and three windows. Its bathroom includes two sinks, a separate tub and shower, and a walk-in closet. Three additional bedrooms allow room for sleeping, guests or a home office without giving up the main living area. The second bathroom has a two-sink vanity and tub/shower combination, and the laundry room adds cabinetry and a folding counter. Out back, the covered patio extends the gathering space outdoors, with the stone fireplace as its focal point and a fenced yard beyond. An attached garage completes the layout. The location connects the home to recreation, medical care and everyday errands. Lions Junction Family Water Park, a seasonal city facility, is approximately 0.9 driving mile away. Routes checked to Baylor Scott & White Medical Center-Temple were 4.2 miles/9 minutes; H-E-B at 3002 S 31st St, 3.1 miles/9 minutes; and downtown's Santa Fe Depot, 4.9 miles/12 minutes. These are approximate Google Maps estimates from Saturday afternoon, October 3, 2026; traffic and travel times vary. Academy ISD. The vendor floor plan reports 1,923 sq ft of finished area, excluding the garage. CAD and prior MLS figures differ; review the measured plan and verify measurements important to your purchase.
Full Property Details
Full Property Details for 802 Wyndcrest Drive
General
- Price: $274,900
- Status: Active
- Type: Single Family
- Source: Central_Texas_MLS
- MLS ID: 626811
- Updated: 10/3/2026
- Added to Site: 10 day(s) ago
Interior
- Number of Rooms: 1
- Interior Features: Ceiling Fan(s), Crown Molding, Double Vanity, High Ceilings, Open Floorplan, Pull Down Attic Stairs, Recessed Lighting, Separate Shower, Walk-In Closet(s), Eat-in Kitchen, Granite Counters, Kitchen Island, Kitchen/Family Room Combo, Kitchen/Dining Combo, Pantry
- Fireplace: Yes
- Fireplace(s): Outside
- Appliances: Dishwasher, Electric Range, Oven, Some Electric Appliances, Built-In Oven
- Flooring: Carpet, Luxury Vinyl Plank
Rooms
Bathrooms
- Total Bathrooms: 2
- Full Bathrooms: 2
Bedrooms
- Total Bedrooms: 4
Other Rooms
- Laundry: Laundry Room
Additional Information
- Pool: Yes
- Pool Description: Community, In Ground
Exterior
- Exterior Features: Porch
- Porch/Patio/Deck: Covered, Porch
Parking
- Garage: Yes
- Garage Spaces: 2
Location
- County: Bell
- Subdivision: Wyndham Hill Addition Phase VIII
- Driving Directions: Directions to 802 Wyndcrest Dr from I-35 / Loop 363: 1. From I-35, take the exit for Loop 363 (HK Dodgen Loop) and head East. 2. Take the exit for S 5th St and turn South onto S 5th St. 3. Continue South on S 5th St, then turn Right onto Wyndham Hill Pkwy to enter the Wyndham Hill subdivision. 4. Turn Right onto Wyndcrest Dr. 5. Arrive at 802 Wyndcrest Dr.
School Information
- Elem School District: Academy ISD
- Midd School District: Academy ISD
- High School District: Academy ISD
Community
- Association: Yes
Heating & Cooling
- Central air: Yes
- Air Conditioning: Yes
- Cooling Type: Central Air, Electric, 1 Unit
- Heating Type: Central, Electric
Utilities
- Electric Available: Yes
- Sewer: Not Connected (at lot), Public Sewer
- Water: Not Connected (at lot), Public
- Utility Description: Electricity Available
Structural Information
- Architectural Style: Contemporary/Modern
- Construction: Masonry
- Roof: Composition, Shingle
- Stories/Levels: 1
- Square Feet: 1,923
- Living Area: 1,923 Sq. Ft.
- Year Built: 2020
- Year Built Source: Assessor
- Property Condition: Resale
Lot Features
- Lot Size (Acres): 0.154
- Fencing (Description): Back Yard, Wood
Financial Considerations
- Terms: Cash, Conventional, FHA, VA Loan
Disclosures and Reports
- Legal Description: WYNDHAM HILL ADDITION PHASE VIII, BLOCK 020, LOT 0024
- Property ID: 489890
- Block: 20
- Lot Number: 24
Listed by EG Realty
Get Pre-Approved Today
Schools
Schools serving 802 Wyndcrest Drive
School District:Academy Independent School District
| Name | Grades | Distance |
|---|---|---|
Academy Elementary School 107 S Pondalily, Little River-Academy, TX 76554 | 3-5 | 4.1 mi |
Academy Early Childhood Center 311 N Bumblebee Dr, Little River-Academy, TX 76554 | PK-2 | 4.2 mi |
Academy J H 501 E Main St, Little River-Academy, TX 76554 | 6-8 | 4.2 mi |
Academy High School 602 E Main St, Little River-Academy, TX 76554 | 9-12 | 4.1 mi |
Disclaimer:
School attendance boundaries provided by ATTOM Data Solutions and are for reference only. Contact the school directly to verify enrollment eligibility.
Price & Sales History for 802 Wyndcrest Drive
Date
Details
Price
Change
Source
9/30/2026
Listed
$274,900
—
MLS
Disclaimer: Historical sales information is derived from public records provided by the county offices. Information is not guaranteed and should be independently verified.

Tax History
Tax History for 802 Wyndcrest Drive
Year
Property Taxes
Change
Tax Assessment
Change
2025
$7,641
-1%
$318,441
—
2023
$7,700
—
$318,441
-4%
2023
$7,700
1%
$332,983
7%
2022
$7,625
197%
$310,566
38%
2021
$2,568
337%
$225,623
838%
2020
$588
—
$24,050
—
Disclaimer: Historical tax information is derived from public records provided by the county offices. Information is not guaranteed and should be independently verified.
Estimate the Cost
Estimate the Cost for 802 Wyndcrest Drive
802 Wyndcrest Drive, Temple, TX 76502 (MLS# 626811) is a Single Family property with 4 bedrooms and 2 full bathrooms. 802 Wyndcrest Drive is currently listed for $274,900 and was received on September 30, 2026. Want to learn more about 802 Wyndcrest Drive? Do you have questions about finding other Single Family real estate for sale in Temple? You can browse all Temple real estate or contact a Coldwell Banker agent to request more information.