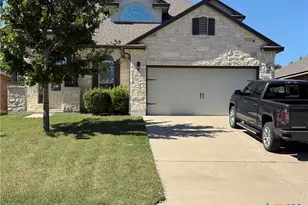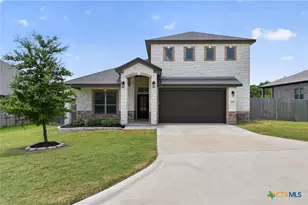
This is a carousel with tiles that activate property listing cards. Use the previous and next buttons to navigate.
1/16
$290,095
This is a carousel with tiles that activate property listing cards. Use the previous and next buttons to navigate.
1/16
Property Description
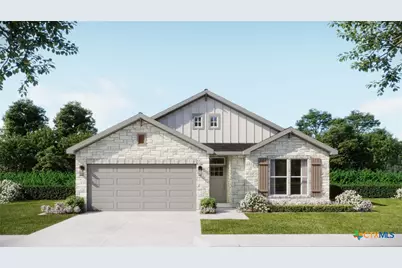
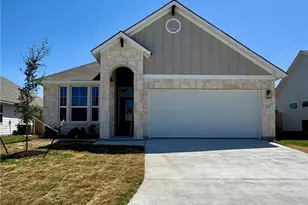
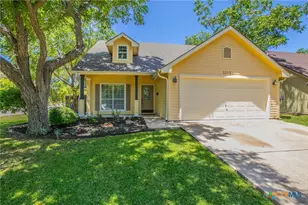
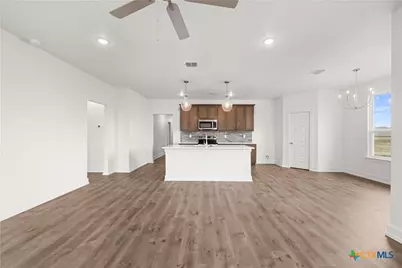
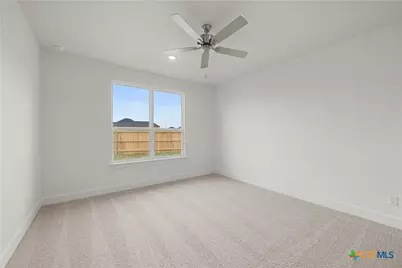
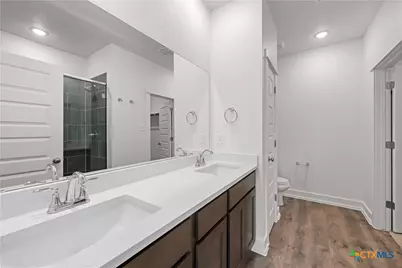
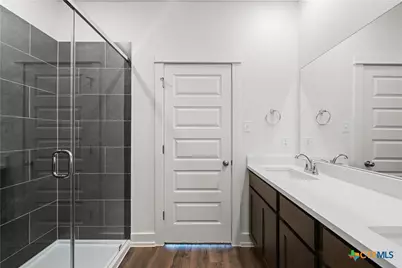
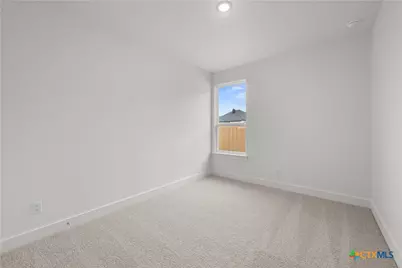
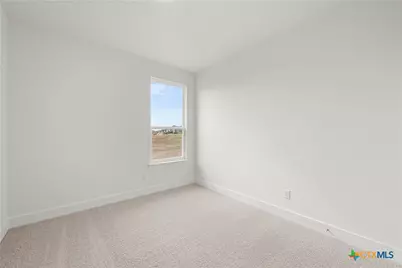
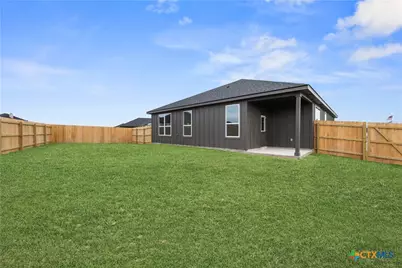
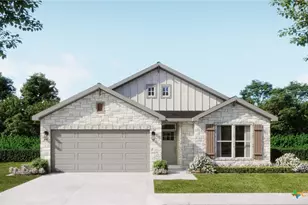
Please note: The front exterior image is a rendering and is not an actual photo of the home. Welcome to the Medina Plan by Flintrock Builders! This thoughtfully designed single-family home offers 4 bedrooms, 2 bathrooms, and a 2-car garage across 1,657 square feet of spacious and functional living space. Featuring stylish wood-look plank flooring, cozy carpet, and beautiful granite countertops, this home blends modern design with everyday practicality. With an open and inviting layout, the Medina Plan is perfect for comfortable living and effortless entertaining. Contact our sales team for complete details and eligibility requirements. Incentives are available only on select homes and may vary by community and homesite with preferred lender. Restrictions apply.*
Full Property Details
Full Property Details for 8707 Yellowcress Dr
General
- Price: $290,095
- HOA FEE: $21/month
- HOA FEE FREQ.: Annually
- Status: Active
- Type: Single Family
- Source: Central_Texas_MLS
- MLS ID: 626431
- Updated: 10/6/2026
- Added to Site: 12 day(s) ago
Interior
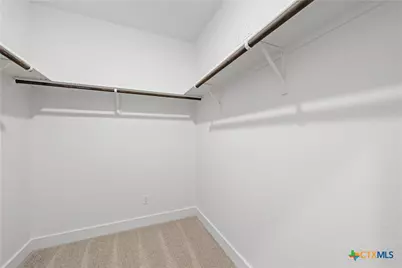
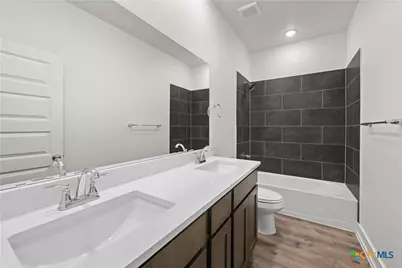
- Interior Features: All Bedrooms Down, Breakfast Bar, Ceiling Fan(s), Double Vanity, Primary Downstairs, Main Level Primary, Open Floorplan, Recessed Lighting, Shower Only, Separate Shower, Tub Shower, Walk-In Closet(s), Breakfast Area, Eat-in Kitchen, Granite Counters, Kitchen Island, Kitchen/Family Room Combo, Kitchen/Dining Combo, Other, Pantry, See Remarks
- Fireplace: Yes
- Number of Fireplaces: 1
- Fireplace(s): Electric, Living Room
- Appliances: Dishwasher, Electric Range, Electric Water Heater, Disposal, Microwave, Other, Oven, See Remarks, Vented Exhaust Fan, Some Electric Appliances, Range
- Flooring: Carpet, Vinyl
Rooms
Bathrooms
- Total Bathrooms: 2
- Full Bathrooms: 2
Bedrooms
- Total Bedrooms: 4
Other Rooms
- Laundry: Electric Dryer Hookup
Additional Information
- Security/Safety: Smoke Detector(s)
Exterior
- Exterior Features: Covered Patio, Other, See Remarks
- Porch/Patio/Deck: Covered, Patio
Parking
- Garage: Yes
- Attached garage: Yes
- Garage Spaces: 2
- Parking Features: Attached, Garage, Garage Door Opener
Location
- County: Bell
- Subdivision: Mesa Ridge
- Driving Directions: From Belton, head North on TX 317/ N Main St toward W 3rd Ave, turn right on Glade Dr, left onto Hornbeam St, continue straight, curve left onto Trungle Rd. Continue straight onto Healy Drive.
School Information
- Elem School District: Belton ISD
- Midd School District: Belton ISD
- High School District: Belton ISD
- Elementary School: James L. Burrell
- Middle School: North Belton Middle School
- High School: Lake Belton High School
Community
- Association: Yes
- Assoc. Name: Accent Property Managemet
Heating & Cooling
- Air Conditioning: Yes
- Cooling Type: 1 Unit
- Heating Type: Electric
Utilities
- Water: Public
- Utility Description: Other, See Remarks, Underground Utilities
Structural Information
- Architectural Style: Contemporary/Modern, Other, See Remarks, Traditional
- Builder: Flintrock Builders
- Construction: Board & Batten Siding, Masonry
- Roof: Composition, Shingle
- Stories/Levels: 1
- Square Feet: 1,657
- Sq. Ft. Source: Builder
- Living Area: 1,657 Sq. Ft.
- Year Built: 2026
- Year Built Source: Builder
- Property Condition: Under Construction
Lot Features
- Lot Size (Acres): 0.17
- Street Lights: Yes
- Fencing (Description): Back Yard, Other, Privacy, See Remarks, Wood
Financial Considerations
- Association Fee: $250
- Assoc Fee Freq.: Annually
- Terms: Cash, Conventional, FHA, Texas Vet, VA Loan
Disclosures and Reports
- Special Conditions: Builder Owned
- Documents Avail.: Floorplan, Other, See Remarks
- Legal Description: MESA RIDGE PHASE III, BLOCK 013, LOT 0013
- Property ID: 525965
- Block: 13
- Lot Number: 13
Listed by The Graham Team
Get Pre-Approved Today
Schools
Schools serving 8707 Yellowcress Dr
School District:Belton Independent School District
| Name | Grades | Distance |
|---|---|---|
North Belton Middle School 7907 Prairie View Road, Temple, TX 76502 | 6-8 | 0.7 mi |
Lake Belton High School 9809 Fm 2483, Temple, TX 76502 | 9-12 | 0.8 mi |
Disclaimer:
School attendance boundaries provided by ATTOM Data Solutions and are for reference only. Contact the school directly to verify enrollment eligibility.
Price & Sales History for 8707 Yellowcress Dr
Date
Details
Price
Change
Source
9/28/2026
Listed
$290,095
—
MLS
Disclaimer: Historical sales information is derived from public records provided by the county offices. Information is not guaranteed and should be independently verified.

Tax History
Tax History for 8707 Yellowcress Dr
Year
Property Taxes
Change
Tax Assessment
Change
2024
$622
100%
$38,000
43%
2023
—
$26,600
—
Disclaimer: Historical tax information is derived from public records provided by the county offices. Information is not guaranteed and should be independently verified.
Estimate the Cost
Estimate the Cost for 8707 Yellowcress Dr
8707 Yellowcress Drive, Temple, TX 76502 (MLS# 626431) is a Single Family property with 4 bedrooms and 2 full bathrooms. 8707 Yellowcress Drive is currently listed for $290,095 and was received on September 28, 2026. Want to learn more about 8707 Yellowcress Drive? Do you have questions about finding other Single Family real estate for sale in Temple? You can browse all Temple real estate or contact a Coldwell Banker agent to request more information.