This is a carousel with tiles that activate property listing cards. Use the previous and next buttons to navigate.
1/37
$263,000 Just Listed
This is a carousel with tiles that activate property listing cards. Use the previous and next buttons to navigate.
1/37
Property Description
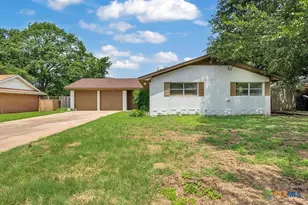
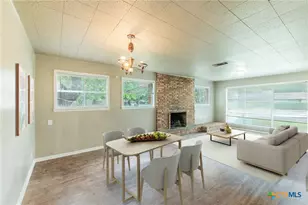
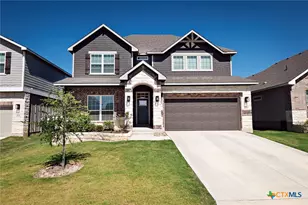
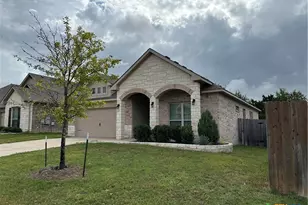
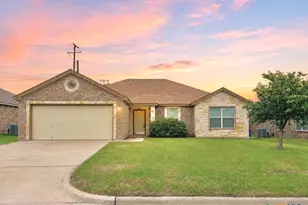
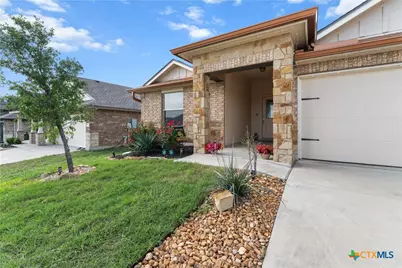
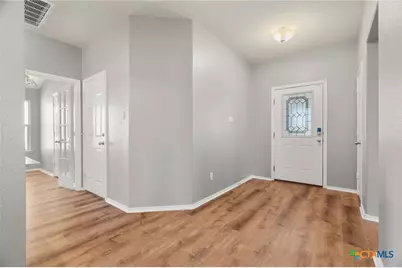
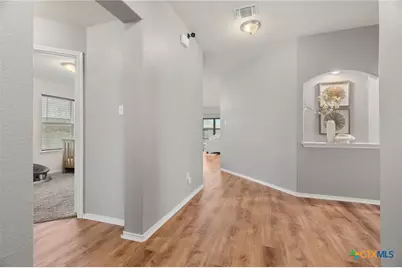
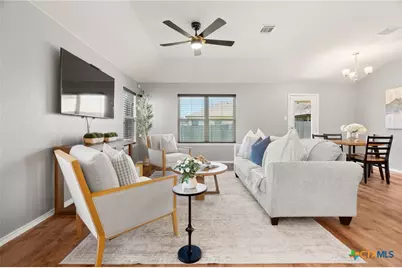
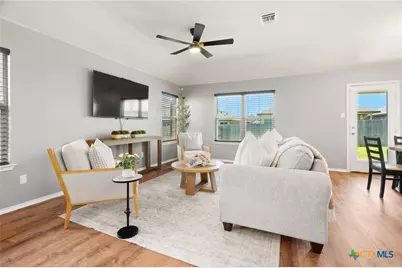
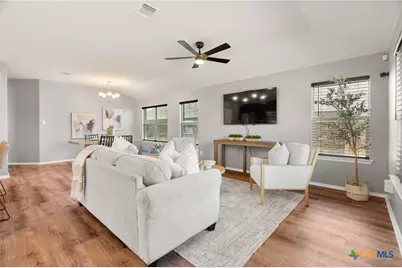
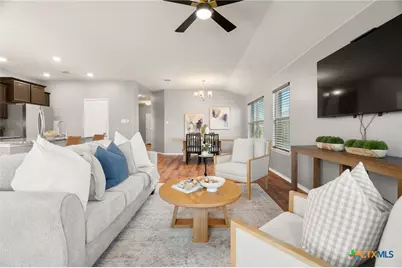
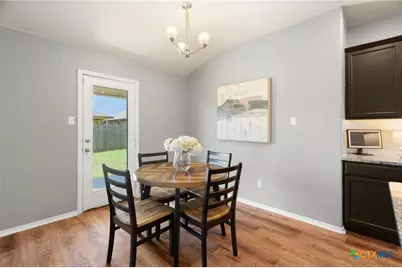
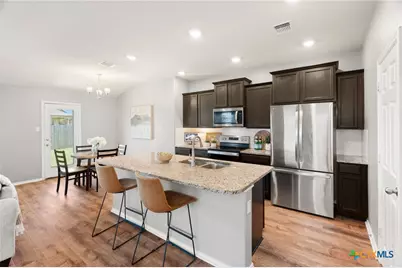
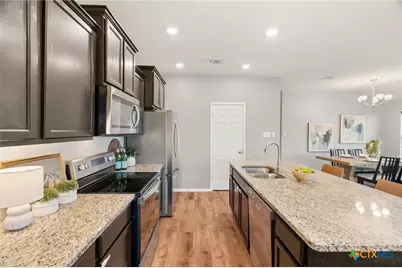
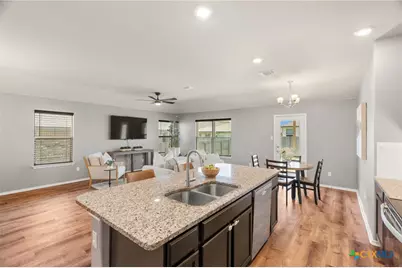
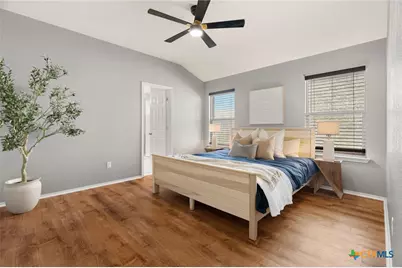
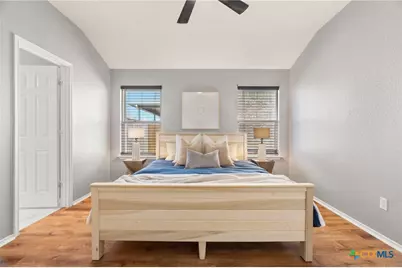
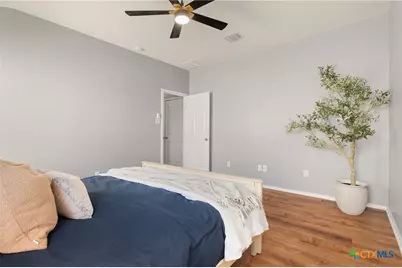
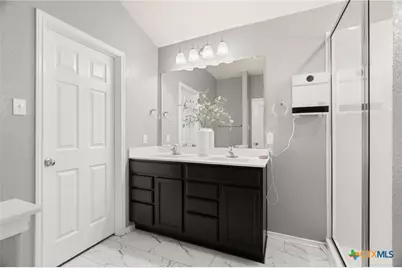
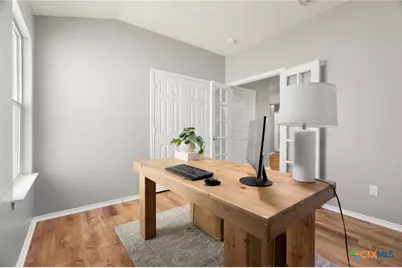
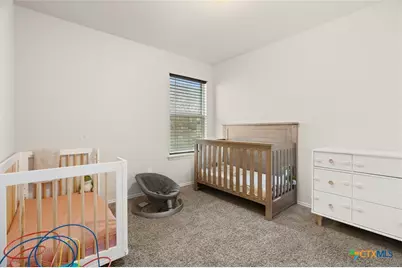
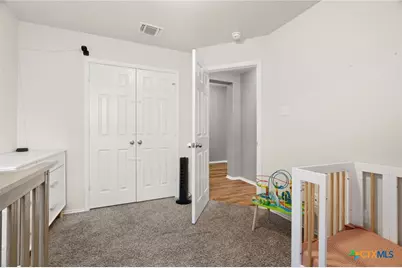
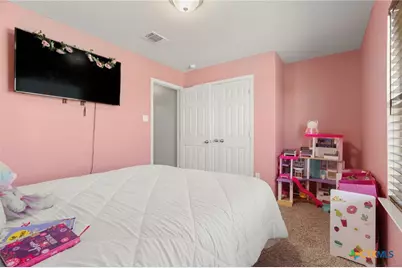
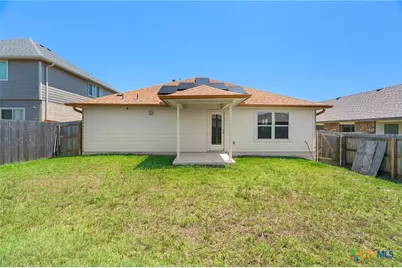
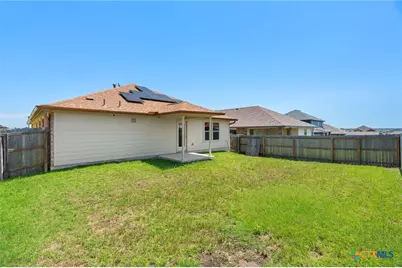
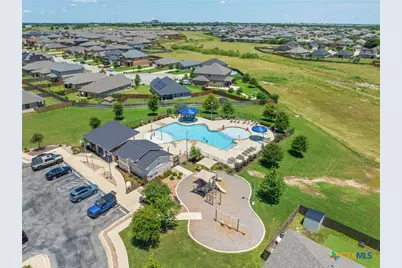
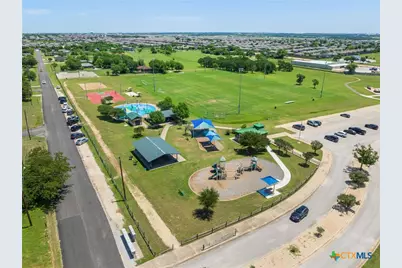
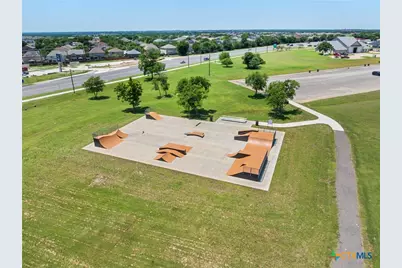
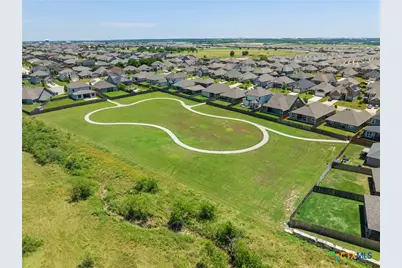
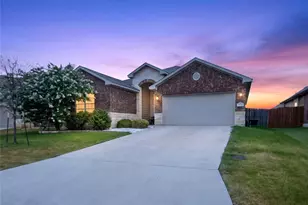
Modern comfort, energy efficiency, and flexible living come together beautifully in this thoughtfully designed 4-bedroom, 2-bath home located in sought-after Belton ISD. From the moment you step inside, you'll appreciate the spacious layout and versatile design tailored for today's lifestyle. The private 4th bedroom features elegant French doors, making it the perfect flex space for a home office, playroom, workout room, or guest retreat. The open-concept living and dining areas create an inviting atmosphere ideal for both everyday living and entertaining. Enjoy the added value and convenience of solar panels and an EV charger, offering energy-conscious living without sacrificing comfort or style. The home's functional floor plan provides ample space to spread out while still feeling warm and connected. Beyond the home itself, residents enjoy fantastic community amenities including a neighborhood pool and park, perfect for relaxing weekends, outdoor fun, and gathering with neighbors. Conveniently located with easy access to shopping, dining, schools, and commuting routes, this home delivers the ideal blend of practicality, comfort, and elevated living. A rare opportunity to enjoy flexible space, modern features, and exceptional community amenities all within highly regarded Belton ISD.
Full Property Details
Full Property Details for 8903 Sky Crest Dr
General
- Price: $263,000
- Status: Active
- Type: Single Family
- Source: Central_Texas_MLS
- MLS ID: 615132
- Updated: Today (5/29/2026)
- Added to Site: Today
Interior
- Number of Rooms: 2
- Interior Features: Breakfast Bar, Ceiling Fan(s), Chandelier, Double Vanity, Open Floorplan, Shower Only, Separate Shower, Tub Shower, Walk-In Closet(s), Breakfast Area, Eat-in Kitchen, Granite Counters, Kitchen Island, Kitchen/Family Room Combo, Kitchen/Dining Combo, Pantry
- Fireplace(s): None
- Appliances: Dishwasher, Electric Range, Electric Water Heater, Disposal, Water Heater, Some Electric Appliances, Microwave, Range
- Flooring: Carpet, Ceramic Tile, Luxury Vinyl Plank
Rooms
Bathrooms
- Total Bathrooms: 2
- Full Bathrooms: 2
Bedrooms
- Total Bedrooms: 4
Other Rooms
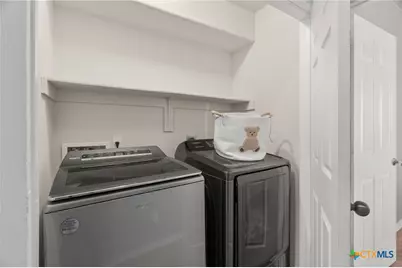
- Laundry: Electric Dryer Hookup, Inside, Laundry Room
Additional Information
- Pool: Yes
- Pool Description: Community, In Ground, Outdoor Pool
- Security/Safety: Smoke Detector(s)
Exterior
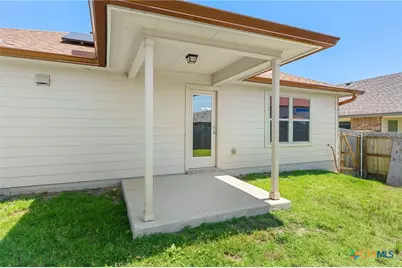
- Exterior Features: Covered Patio, Private Yard
- Porch/Patio/Deck: Covered, Patio
Parking
- Garage: Yes
- Attached garage: Yes
- Garage Spaces: 2
- Parking Features: Attached, Garage Faces Front, Garage
Location
- County: Bell
- Subdivision: Lake Pointe Terrace Ph I
- Driving Directions: From HWY 317, turn east onto Stonehollow Dr. Turn left onto Stone Valley Rd, then turn right onto Sky Crest Dr. The home will be on the right.
School Information
- Elem School District: Belton ISD
- Midd School District: Belton ISD
- High School District: Belton ISD
- Elementary School: Tarver Elementary
- Middle School: North Belton Middle School
- High School: Lake Belton High School
Community
- Association: Yes
Heating & Cooling
- Central air: Yes
- Air Conditioning: Yes
- Cooling Type: Central Air, Electric, 1 Unit
- Heating Type: Central, Electric
Utilities
- Electric Available: Yes
- Sewer: Public Sewer
- Water: Public
- Utility Description: Electricity Available, Trash Collection Public, Underground Utilities
Structural Information
- Architectural Style: Traditional

- Construction: Brick, HardiPlank Type, Masonry, Stone Veneer
- Roof: Composition, Shingle
- Stories/Levels: 1
- Square Feet: 1,634
- Sq. Ft. Source: Appraiser
- Living Area: 1,634 Sq. Ft.
- Year Built: 2020
- Year Built Source: Assessor
- Property Condition: Resale
Lot Features
- Lot Size (Acres): 0.1377
- Fencing (Description): Back Yard, Privacy
Green Features
- Energy Generation: Solar
Financial Considerations
- Terms: Cash, Conventional, FHA, VA Loan
Disclosures and Reports
- Documents Avail.: Disclosure(s), Seller's Property Disclosure, Survey
- Legal Description: LAKE POINTE TERRACE PHASE I, BLOCK 004, LOT 0024
- Disclosures/Rstr.: Homestead Exemption
- Property ID: 491822
- Block: 4
- Lot Number: 24
Listed by eXp Realty LLC
Get Pre-Approved Today
Schools
Schools serving 8903 Sky Crest Dr
School District:Belton Independent School District
| Name | Grades | Distance |
|---|---|---|
Tarver Elementary School, Temple, TX 7949 Stonehollow, Temple, TX 76502 | K-5 | 0.7 mi |
North Belton Middle School 7907 Prairie View Road, Temple, TX 76502 | 6-8 | 0.9 mi |
Lake Belton High School 9809 Fm 2483, Temple, TX 76502 | 9-12 | 0.9 mi |
Disclaimer:
School attendance boundaries provided by ATTOM Data Solutions and are for reference only. Contact the school directly to verify enrollment eligibility.
Price & Sales History for 8903 Sky Crest Dr
Date
Details
Price
Change
Source
5/29/2026
Listed
$263,000
—
MLS
Disclaimer: Historical sales information is derived from public records provided by the county offices. Information is not guaranteed and should be independently verified.
Tax History
Tax History for 8903 Sky Crest Dr
Year
Property Taxes
Change
Tax Assessment
Change
2025
$3,896
12%
$258,080
—
2023
$3,472
—
$258,080
-14%
2023
$3,472
-40%
$298,371
30%
2022
$5,783
13%
$230,275
19%
2021
$5,109
395%
$193,899
397%
2020
$1,032
—
$39,000
—
Disclaimer: Historical tax information is derived from public records provided by the county offices. Information is not guaranteed and should be independently verified.
Estimate the Cost
Estimate the Cost for 8903 Sky Crest Dr
8903 Sky Crest Drive, Temple, TX 76502 (MLS# 615132) is a Single Family property with 4 bedrooms and 2 full bathrooms. 8903 Sky Crest Drive is currently listed for $263,000 and was received on May 29, 2026. Want to learn more about 8903 Sky Crest Drive? Do you have questions about finding other Single Family real estate for sale in Temple? You can browse all Temple real estate or contact a Coldwell Banker agent to request more information.