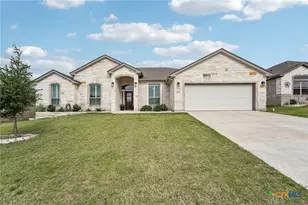
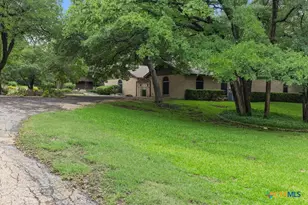
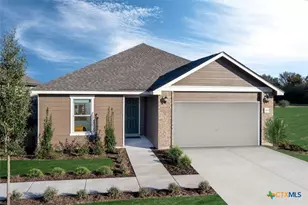
This is a carousel with tiles that activate property listing cards. Use the previous and next buttons to navigate.
1/4
$312,000 Just Listed
This is a carousel with tiles that activate property listing cards. Use the previous and next buttons to navigate.
1/4
Property Description
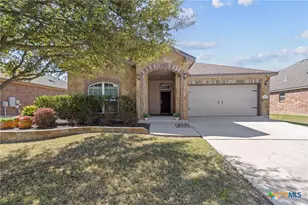
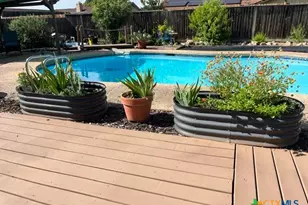
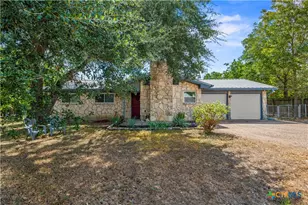
Come see this spacious 4/2/2 home with a nice list of updates! The desirable split floor plan offers plenty of room to spread out, including a large family room with newer tile floors, and an updated kitchen featuring beautiful quartz countertops. The quartz countertops have also been added to both bathrooms. Thoughtful touches throughout the home include a charming window seat and cabinetry with some convenient slide out storage, as well as a coffee bar area. The back yard is made for entertaining and enjoying the outdoors! A large swimming pool features both deep and shallow areas along with newly updated tile trim. A separate kiddie pool is connected to the main pool by a waterway beneath an arched footbridge, creating a unique backyard feature. The seller is currently working to restore this feature to proper function. Theres plenty of room to relax around the pool, with a large deck and a screened-in porch overlooking the back yard. The porch is equipped with a 220-volt outlet for a hot tub, as well as a movie screen- perfect for creating your own outdoor entertainment area. The back yard also includes a dedicated garden area, storage shed, koi pond with pump system, and plenty of room to enjoy the outdoors. A sprinkler system serves both the front and side yards. With numerous updates, along with energy efficient solar panels, and a backyard designed for relaxing and entertaining, this home has so much to offer. Schedule your showing and come see for yourself! And be sure to ask your sales agent about the flooring upgrades!
Full Property Details
Full Property Details for MLS# 626959
General
- Price: $312,000
- Status: Active
- Type: Single Family
- Source: Central_Texas_MLS
- MLS ID: 626959
- Updated: 10/6/2026
- Added to Site: 2 day(s) ago
Interior
- Interior Features: Attic, Ceiling Fan(s), Quartz Counters, Split Bedrooms, Solid Surface Counters, Tub Shower, Breakfast Area, Kitchen/Dining Combo
- Fireplace: Yes
- Number of Fireplaces: 1
- Fireplace(s): Living Room, Wood Burning
- Appliances: Dishwasher, Electric Cooktop, Electric Water Heater, Disposal, Oven, Range Hood, Some Electric Appliances, Built-In Oven, Cooktop
- Flooring: Carpet, Ceramic Tile
Rooms
Bathrooms
- Total Bathrooms: 2
- Full Bathrooms: 2
Bedrooms
- Total Bedrooms: 4
Other Rooms
- Laundry: Washer Hookup, Electric Dryer Hookup, Inside
Additional Information
- Pool: Yes
- Private Pool: Yes
- Pool Description: In Ground, Private, Salt Water
Exterior
- Exterior Features: Deck, Private Yard, Storage
- Porch/Patio/Deck: Deck
Parking
- Garage: Yes
- Attached garage: Yes
- Garage Spaces: 2
- Parking Features: Attached, Garage Faces Front, Garage
Location
- County: Bell
- Subdivision: Oak Creek Planned Dev
- Driving Directions: From Lp 363: Head south on S 31st to Azeala Dr. Turn right, and proceed to Camellia Dr, turn Left. Follow down around corner to 2206 Forest Trail. Home is on the right past the stop sign.
School Information
- Elem School District: Temple ISD
- Midd School District: Temple ISD
- High School District: Temple ISD
Heating & Cooling
- Air Conditioning: Yes
- Cooling Type: 1 Unit
- Heating Type: Central, Electric
Utilities
- Sewer: Public Sewer
- Water: Public
- Cable Available: Yes
- Utility Description: Cable Available, High Speed Internet Available, Trash Collection Public
Structural Information
- Architectural Style: Traditional
- Construction: Brick, Masonry
- Roof: Composition, Shingle
- Stories/Levels: 1
- Square Feet: 2,053
- Sq. Ft. Source: Appraiser
- Living Area: 2,053 Sq. Ft.
- Year Built: 1975
- Year Built Source: Assessor
- Property Condition: Resale
Additional Structures
- Other Structures: Storage
Lot Features
- Property View: None, Pool
- Lot Size (Acres): 0.2957
- Frontage: City Street, Asphalt
- Fencing (Description): Back Yard, Privacy
Financial Considerations
- Terms: Cash, Conventional, FHA, VA Loan
Disclosures and Reports
- Documents Avail.: Disclosure(s), Lead Based Paint Disclosure, Other, Seller's Property Disclosure, See Remarks
- Legal Description: OAK CREEK PLANNED DEVELOPMENT, BLOCK 004, LOT 0016
- Disclosures/Rstr.: Homestead Exemption
- Property ID: 30575
- Block: 4
- Lot Number: 16
Listed by Brautigan Realty
Get Pre-Approved Today
Schools
Schools serving MLS# 626959
School District:Temple Independent School District
| Name | Grades | Distance |
|---|---|---|
Thornton Elementary School, Temple, TX 2825 Cottonwood Lane, Temple, TX 76502 | PK-5 | 0.4 mi |
Bonham Middle School, Temple, TX 4600 Midway Drive, Temple, TX 76502 | 6-8 | 1.6 mi |
Temple High School 415 North 31st Street, Temple, TX 76504 | 9-12 | 3 mi |
Disclaimer:
School attendance boundaries provided by ATTOM Data Solutions and are for reference only. Contact the school directly to verify enrollment eligibility.
Price & Sales History for MLS# 626959
Date
Details
Price
Change
Source
10/05/2026
Listed
$312,000
—
MLS
Disclaimer: Historical sales information is derived from public records provided by the county offices. Information is not guaranteed and should be independently verified.

Estimate the Cost
Estimate the Cost for MLS# 626959
MLS# 626959, Temple, TX 76502 (MLS# 626959) is a Single Family property with 4 bedrooms and 2 full bathrooms. MLS# 626959 is currently listed for $312,000 and was received on October 05, 2026. Want to learn more about MLS# 626959? Do you have questions about finding other Single Family real estate for sale in Temple? You can browse all Temple real estate or contact a Coldwell Banker agent to request more information.