No photo available
$599,000 Just Listed
Property Description
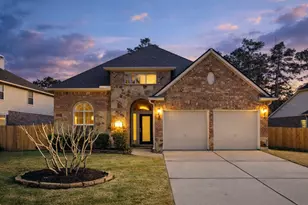
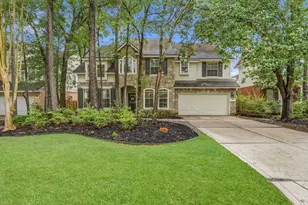
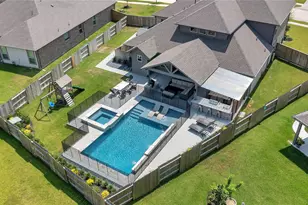
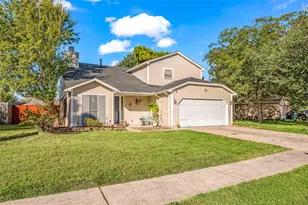
Step into this stunning open-concept home in Sterling Ridge, offering 4 bedrooms, 4 baths, a study, game room, media room, and a home office that could serve as a 5th bedroom. High ceilings and elegant tile flooring create a bright, inviting feel throughout. The entry features French doors leading to a private study, while the formal living and dining areas showcase stylish lighting and a beautiful staircase. The spacious chef's kitchen features granite countertops, stainless steel appliances, abundant cabinetry, and a large island with breakfast bar, opening to a warm family room with a striking fireplace. The first-floor primary suite offers a luxurious ensuite with dual vanities, separate shower, soaking tub, and a large walk-in closet. Enjoy a generous backyard ideal for entertaining or adding a pool. Zoned to highly rated Magnolia ISD. Schedule your showing today!
Full Property Details
Full Property Details for 146 Hearthshire Cir
General
- Price: $599,000
- Taxes: $12,854 (2025)
- Status: Active
- Type: Single Family
- Source: Houston
- MLS ID: 51926092
- Updated: 5/28/2026
- Added to Site: 1 day(s) ago
Interior
- Number of Rooms: 13
- Interior Features: Double Vanity, Granite Counters, High Ceilings, Kitchen/Family Room Combo, Pantry, Soaking Tub, Separate Shower, Tub Shower, Window Treatments, Ceiling Fan(s), Programmable Thermostat
- Fireplace: Yes
- Number of Fireplaces: 1
- Fireplace(s): Gas Log
- Appliances: Dishwasher, Gas Cooktop, Disposal, Gas Oven, Microwave, ENERGY STAR Qualified Appliances
- Flooring: Carpet, Tile
Rooms
Bathrooms
- Total Bathrooms: 4
- Full Bathrooms: 4
Bedrooms
- Total Bedrooms: 4
Other Rooms
- Laundry: Washer Hookup, Electric Dryer Hookup, Gas Dryer Hookup
Additional Information
- Security/Safety: Smoke Detector(s)
Exterior
- Exterior Features: Fully Fenced, Fence, Private Yard
Parking
- Garage: Yes
- Attached garage: Yes
- Garage Spaces: 2
- Parking Features: Attached, Garage, Garage Door Opener, Oversized
Location
- Area: 15
- County: Montgomery
- Subdivision: Wdlnds Village Sterling Ridge 99
- Driving Directions: From Woodlands Parkway - Take a Left on 1st Branch Crossing - Take a Left on May Valley Dr - Take a Left on May Valley Circle - Take the 2nd Right on Hearthshire to #146.
School Information
- Elem School District: 36 - Magnolia
- Midd School District: 36 - Magnolia
- High School District: 36 - Magnolia
- Elementary School: TOM R. ELLISOR ELEMENTARY SCHOOL
- Middle School: BEAR BRANCH JUNIOR HIGH SCHOOL
- High School: MAGNOLIA HIGH SCHOOL
Heating & Cooling
- Central air: Yes
- Air Conditioning: Yes
- Cooling Type: Central Air, Electric
- Heating Type: Central, Gas
Utilities
- Sewer: Public Sewer
- Water: Public
Structural Information
- Architectural Style: Traditional
- Construction: Brick, Cement Siding
- Roof: Composition
- Windows: Window Coverings
- Stories/Levels: 2
- Square Feet: 3,805
- Sq. Ft. Source: Appraiser
- Living Area: 3,805 Sq. Ft.
- Year Built: 2013
- Year Built Source: Public Records
Lot Features
- Lot Size (Acres): 0.1626
- Lot Size Source: Appraiser
- Lot Features: Subdivision
- Fencing (Description): Back Yard
Green Features
- Building Certification: ENERGY STAR Certified Homes
- Energy Efficient: Appliances, Other, Thermostat
Financial Considerations
- Tax Amount: $12,854
- Tax Year: 2025
- Terms: Cash, Conventional, FHA, VA Loan
Disclosures and Reports
- Ownership: Full Ownership
- Legal Description: S969999 - WDLNDS VIL STERLING RIDGE 99, BLOCK 1, LOT 36
- Exclusions: SEE EXCLUSIONS LIST ATTACHED
- Legal Disclosures: Exclusions Disclosure, Municipal Utility District Disclosure, Seller Disclosure
- APN: 408708
- Section: 99
Listed by eXp Realty LLC (888) 519-7431, Michael Seder (832) 381-8424
Get Pre-Approved Today
Schools
Schools serving 146 Hearthshire Cir
School District:Magnolia Independent School District
| Name | Grades | Distance |
|---|---|---|
Tom R Ellisor Elementary School 33040 Egypt Lane, Magnolia, TX 77354 | PK-4 | 3.6 mi |
Bear Branch J High School 31310 Farm to Market Road 2978, Magnolia, TX 77354 | 7-8 | 2.3 mi |
Magnolia High School 14250 Fm 1488, Magnolia, TX 77354 | 9-12 | 6.8 mi |
Disclaimer:
School attendance boundaries provided by ATTOM Data Solutions and are for reference only. Contact the school directly to verify enrollment eligibility.
Price & Sales History for 146 Hearthshire Cir
Date
Details
Price
Change
Source
5/28/2026
Listed
$599,000
—
MLS
Disclaimer: Historical sales information is derived from public records provided by the county offices. Information is not guaranteed and should be independently verified.

Tax History
Tax History for 146 Hearthshire Cir
Year
Property Taxes
Change
Tax Assessment
Change
2024
$10,796
41%
$615,000
4%
2023
$7,654
—
$592,000
7%
2023
$7,654
-37%
$550,810
6%
2022
$12,081
16%
$522,000
24%
2021
$10,393
2%
$420,240
7%
2020
$10,189
-5%
$394,110
2%
2017
$10,680
—
$386,180
-2%
2017
$10,680
-7%
$393,330
-7%
2016
$11,519
13%
$421,080
9%
2019
$10,186
153%
$386,180
-14%
2014
$4,030
-7%
$451,280
213%
2014
$4,347
294%
$144,080
303%
2013
$1,104
—
$35,770
—
Disclaimer: Historical tax information is derived from public records provided by the county offices. Information is not guaranteed and should be independently verified.
Estimate the Cost
Estimate the Cost for 146 Hearthshire Cir
146 Hearthshire Circle, The Woodlands, TX 77354 (MLS# 51926092) is a Single Family property with 4 bedrooms and 4 full bathrooms. 146 Hearthshire Circle is currently listed for $599,000 and was received on May 28, 2026. Want to learn more about 146 Hearthshire Circle? Do you have questions about finding other Single Family real estate for sale in The Woodlands? You can browse all The Woodlands real estate or contact a Coldwell Banker agent to request more information.