This is a carousel with tiles that activate property listing cards. Use the previous and next buttons to navigate.
1/42
$379,500 Just Listed
This is a carousel with tiles that activate property listing cards. Use the previous and next buttons to navigate.
1/42
Property Description
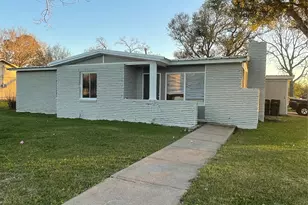
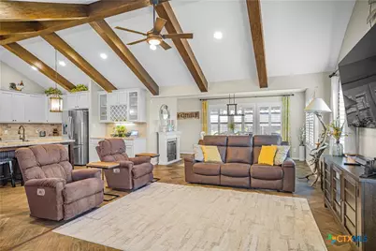
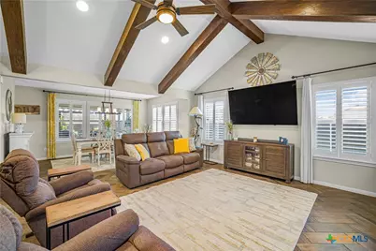
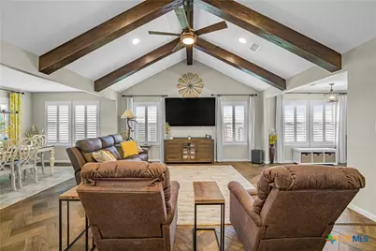
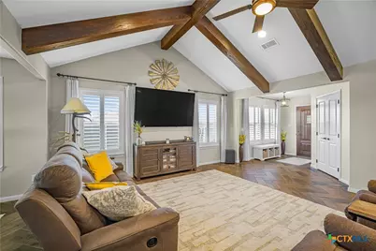
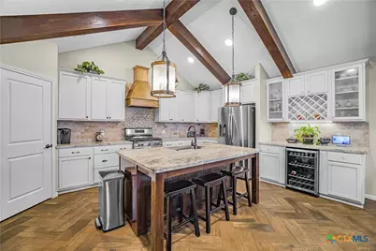
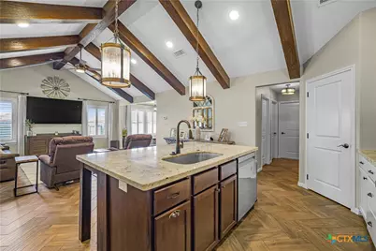
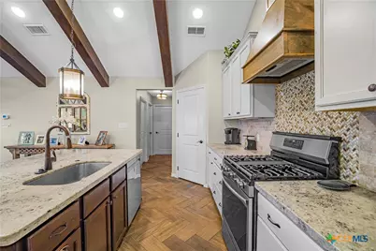
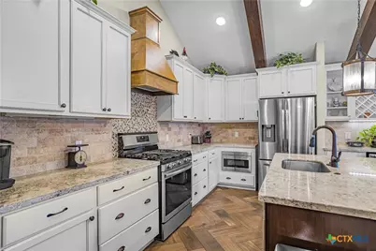
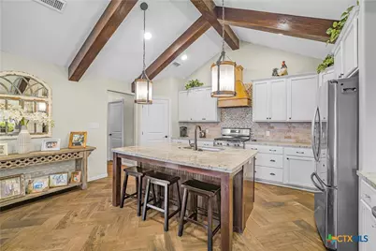
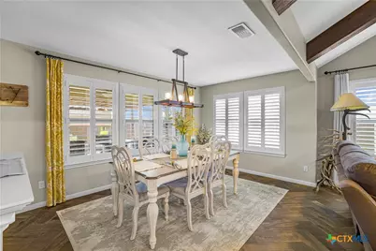
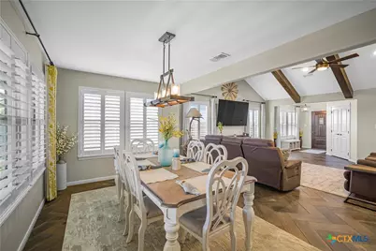
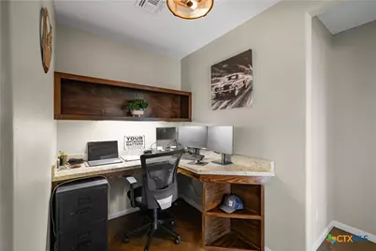
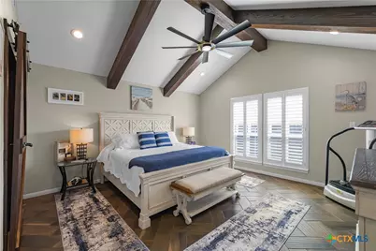
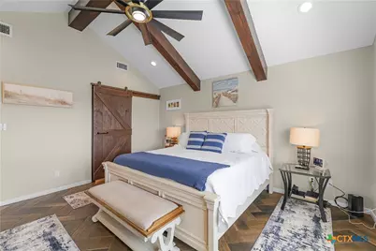
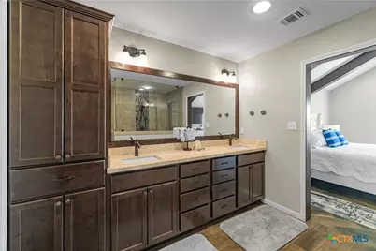
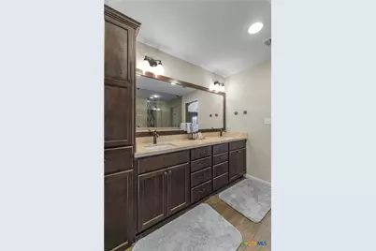
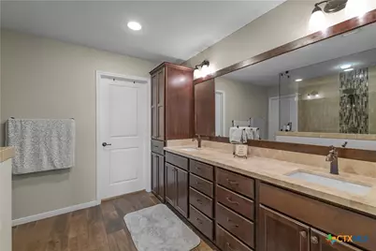
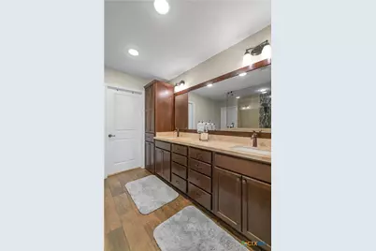
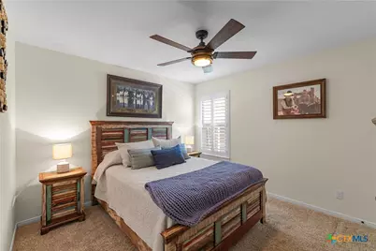
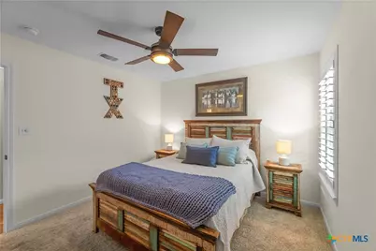
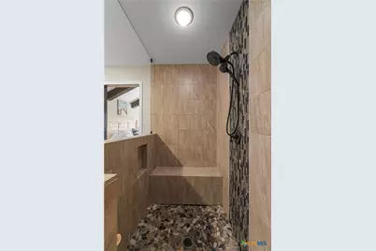
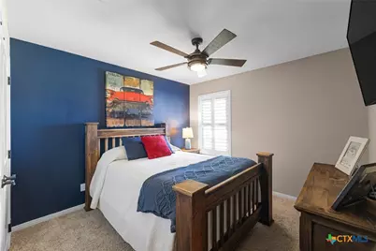
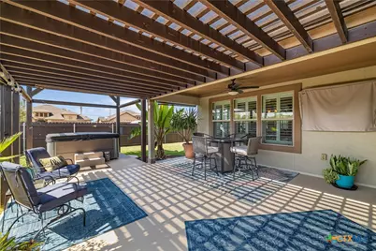
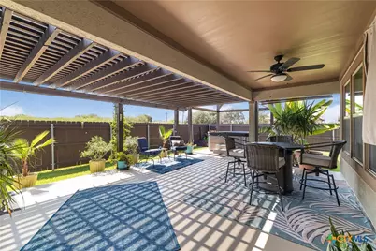
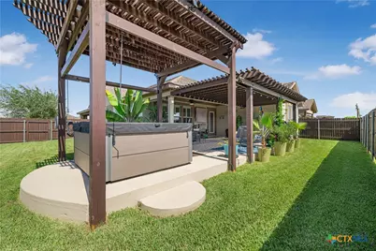
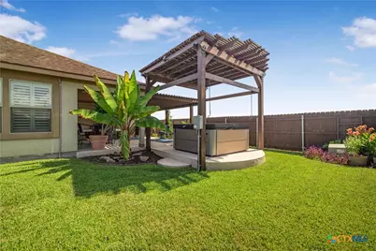
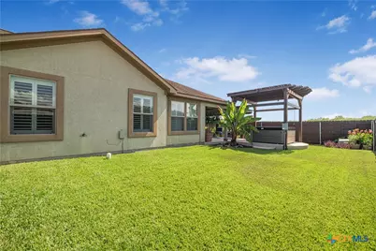
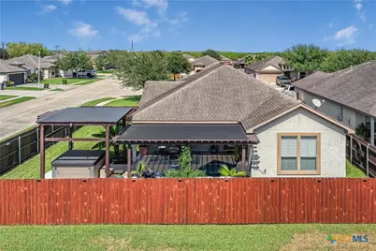
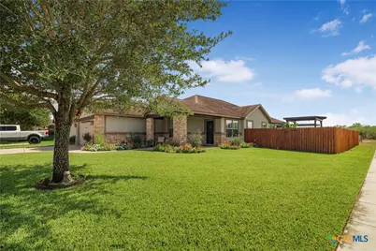
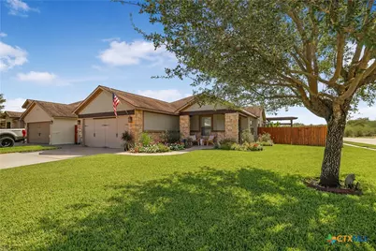
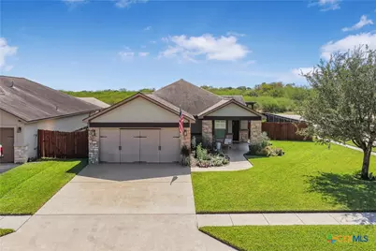
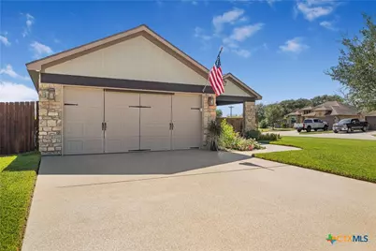
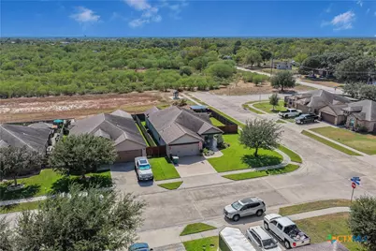
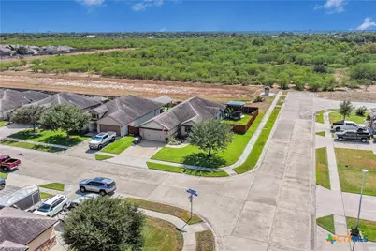
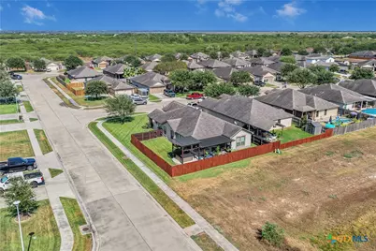
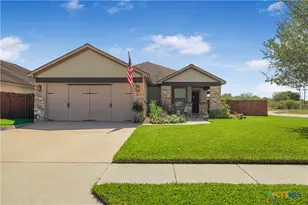
Discover exceptional luxury & effortless living in this exquisite, impeccably maintained 3-bedroom, 2-bath residence with a dedicated office, ideally situated on a beautiful corner lot in the sought-after Tuscany neighborhood. From the moment you arrive, impressive curb appeal, lush landscaping, & meticulous attention to detail set this home apart. Inside, an inviting open-concept design creates an elegant yet comfortable atmosphere, enhanced by dramatic beamed ceilings, plantation shutters, & thoughtfully selected finishes. The beautifully appointed kitchen features custom cabinetry, elegant fixtures, granite countertops, a spacious center island, & a wine refrigerator-perfect for everyday living or entertaining. The split-bedroom floor plan offers privacy and tranquility, while the luxurious primary suite provides a serene retreat with an oversized, beautifully tiled walk-in shower. Beyond the interior, an exceptional outdoor living experience awaits. The covered patio creates a private resort-style retreat complete with a hot tub, outdoor TV, table with fire pit, and comfortable seating, all of which the sellers are leaving for the new owners. Sun shades provide added comfort, while lighting along the wood privacy fence can be changed to holiday colors, creating a festive ambiance for any occasion. The overlapping wood privacy fence is beautifully stained & designed to provide true privacy, enhancing the secluded feel of this backyard oasis. The sellers are also leaving two TVs inside the home, adding even more value. Every element has been carefully chosen & lovingly maintained, from the designer-inspired fixtures and custom details to the exceptional indoor and outdoor living spaces. With sophisticated style, exceptional privacy, resort-inspired amenities, and turnkey appeal, this extraordinary Tuscany residence offers a rare opportunity to enjoy luxury, comfort, & entertaining at its finest. Unpack, relax, and enjoy the lifestyle you've been waiting for.
Full Property Details
Full Property Details for 101 Gabbiano Ct
General
- Price: $379,500
- Status: Active
- Type: Single Family
- Source: Central_Texas_MLS
- MLS ID: 625025
- Updated: 9/14/2026
- Added to Site: 4 day(s) ago
Interior
- Number of Rooms: 1
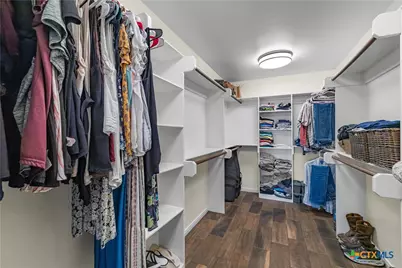
- Interior Features: Attic, Beamed Ceilings, Built-in Features, Ceiling Fan(s), Double Vanity, His and Hers Closets, Home Office, Multiple Closets, Open Floorplan, Pull Down Attic Stairs, Shower Only, Separate Shower, Tub Shower, Walk-In Closet(s), Breakfast Bar, Custom Cabinets, Eat-in Kitchen, Granite Counters, Kitchen Island, Kitchen/Family Room Combo, Kitchen/Dining Combo
- Number of Fireplaces: 1
- Fireplace(s): None
- Appliances: Dishwasher, Disposal, Gas Range, Gas Water Heater, Refrigerator, Range Hood, Water Heater, Some Gas Appliances, Microwave, Range
- Flooring: Carpet, Tile
Rooms
Bathrooms
- Total Bathrooms: 2
- Full Bathrooms: 2
Bedrooms
- Total Bedrooms: 3
Other Rooms
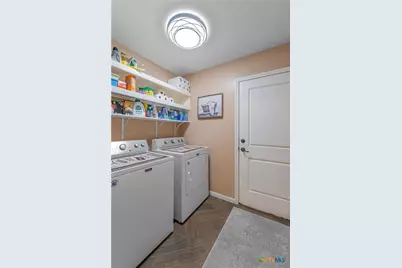
- Laundry: Washer Hookup, Electric Dryer Hookup, Inside, Laundry in Utility Room, Laundry Room
Additional Information
- Spa: Yes
- Spa Description: Above Ground, Heated, Private
- Security/Safety: Security Lights
Exterior
- Exterior Features: Covered Patio, Lighting, Porch, Security Lighting
- Porch/Patio/Deck: Covered, Patio, Porch
Parking
- Garage: Yes
- Garage Spaces: 2
Location
- County: Victoria
- Subdivision: Tuscany Sec 1c Ph 2
- Driving Directions: From Hwy 77, turn onto Northside Rd., then take a left onto Paco Rd., and then the next left onto Gabbiano Ct. The house will be on the corner.
School Information
- Elem School District: Victoria ISD
- Midd School District: Victoria ISD
- High School District: Victoria ISD
Community
- Association: Yes
- Assoc. Name: Tuscany Homeowners Association
Heating & Cooling
- Central air: Yes
- Air Conditioning: Yes
- Cooling Type: Central Air, Electric, 1 Unit
- Heating Type: Natural Gas
Utilities
- Sewer: Public Sewer
- Water: Public
- Utility Description: Electricity Available, Natural Gas Available, Underground Utilities, Water Available
Structural Information
- Architectural Style: Traditional
- Construction: Frame, Stone, Stucco
- Roof: Composition, Shingle
- Windows: Plantation Shutters
- Stories/Levels: 1
- Square Feet: 1,800
- Sq. Ft. Source: Appraiser
- Living Area: 1,800 Sq. Ft.
- Year Built: 2015
- Year Built Source: Assessor
- Property Condition: Resale
Additional Structures
- Other Structures: Pergola
Lot Features
- Lot Size (Acres): 0.1618
- Street Lights: Yes
- Sidewalks: Yes
- Fencing (Description): Back Yard, Privacy, Wood
Financial Considerations
- Terms: Cash, Conventional, FHA, VA Loan
Disclosures and Reports
- Documents Avail.: Disclosure(s), Lead Based Paint Disclosure, Seller's Property Disclosure
- Legal Description: TUSCANY SEC 1C PH 2, BLOCK 2, LOT 58
- Property ID: 20397433
- Block: 2
- Lot Number: 58
Listed by RE/MAX Land & Homes
Get Pre-Approved Today
Schools
Schools serving 101 Gabbiano Ct
School District:Victoria Independent School District
| Name | Grades | Distance |
|---|---|---|
Vickers Elementary School 708 Glascow Street, Victoria, TX 77904 | PK-5 | 1.2 mi |
Harold Cade Middle School 611 West Tropical Drive, Victoria, TX 77904 | 6-8 | 3.3 mi |
Victoria West High School 307 West Tropical Drive, Victoria, TX 77904 | 9-12 | 3.2 mi |
Disclaimer:
School attendance boundaries provided by ATTOM Data Solutions and are for reference only. Contact the school directly to verify enrollment eligibility.
Price & Sales History for 101 Gabbiano Ct
Date
Details
Price
Change
Source
9/14/2026
Listed
$379,500
—
MLS
Disclaimer: Historical sales information is derived from public records provided by the county offices. Information is not guaranteed and should be independently verified.

Tax History
Tax History for 101 Gabbiano Ct
Year
Property Taxes
Change
Tax Assessment
Change
2025
$5,105
7%
$330,605
10%
2023
$4,777
—
$300,550
—
2023
$4,777
-15%
$301,960
10%
2022
$5,591
1%
$275,560
13%
2021
$5,563
-6%
$244,270
-3%
2020
$5,897
-2%
$252,210
-2%
2019
$6,023
2%
$256,970
5%
2017
$5,923
—
$244,140
-2%
2017
$5,923
49%
$248,530
56%
2016
$3,985
—
$159,820
—
Disclaimer: Historical tax information is derived from public records provided by the county offices. Information is not guaranteed and should be independently verified.
Estimate the Cost
Estimate the Cost for 101 Gabbiano Ct
101 Gabbiano Court, Victoria, TX 77904 (MLS# 625025) is a Single Family property with 3 bedrooms and 2 full bathrooms. 101 Gabbiano Court is currently listed for $379,500 and was received on September 14, 2026. Want to learn more about 101 Gabbiano Court? Do you have questions about finding other Single Family real estate for sale in Victoria? You can browse all Victoria real estate or contact a Coldwell Banker agent to request more information.